32623 Neroli Street, Zephyrhills, FL 33543
- $726,900
- 3
- BD
- 3
- BA
- 2,209
- SqFt




- List Price
- $726,900
- Status
- ACTIVE
- MLS#
- TB8472937
- Price Change
- ▲ $7,000 1789004648
- Bedrooms
- 3
- Bathrooms
- 3
- Half-baths
- 1
- Living Area
- 2,209
- Subdivision
- Valencia Ridge
Property Description
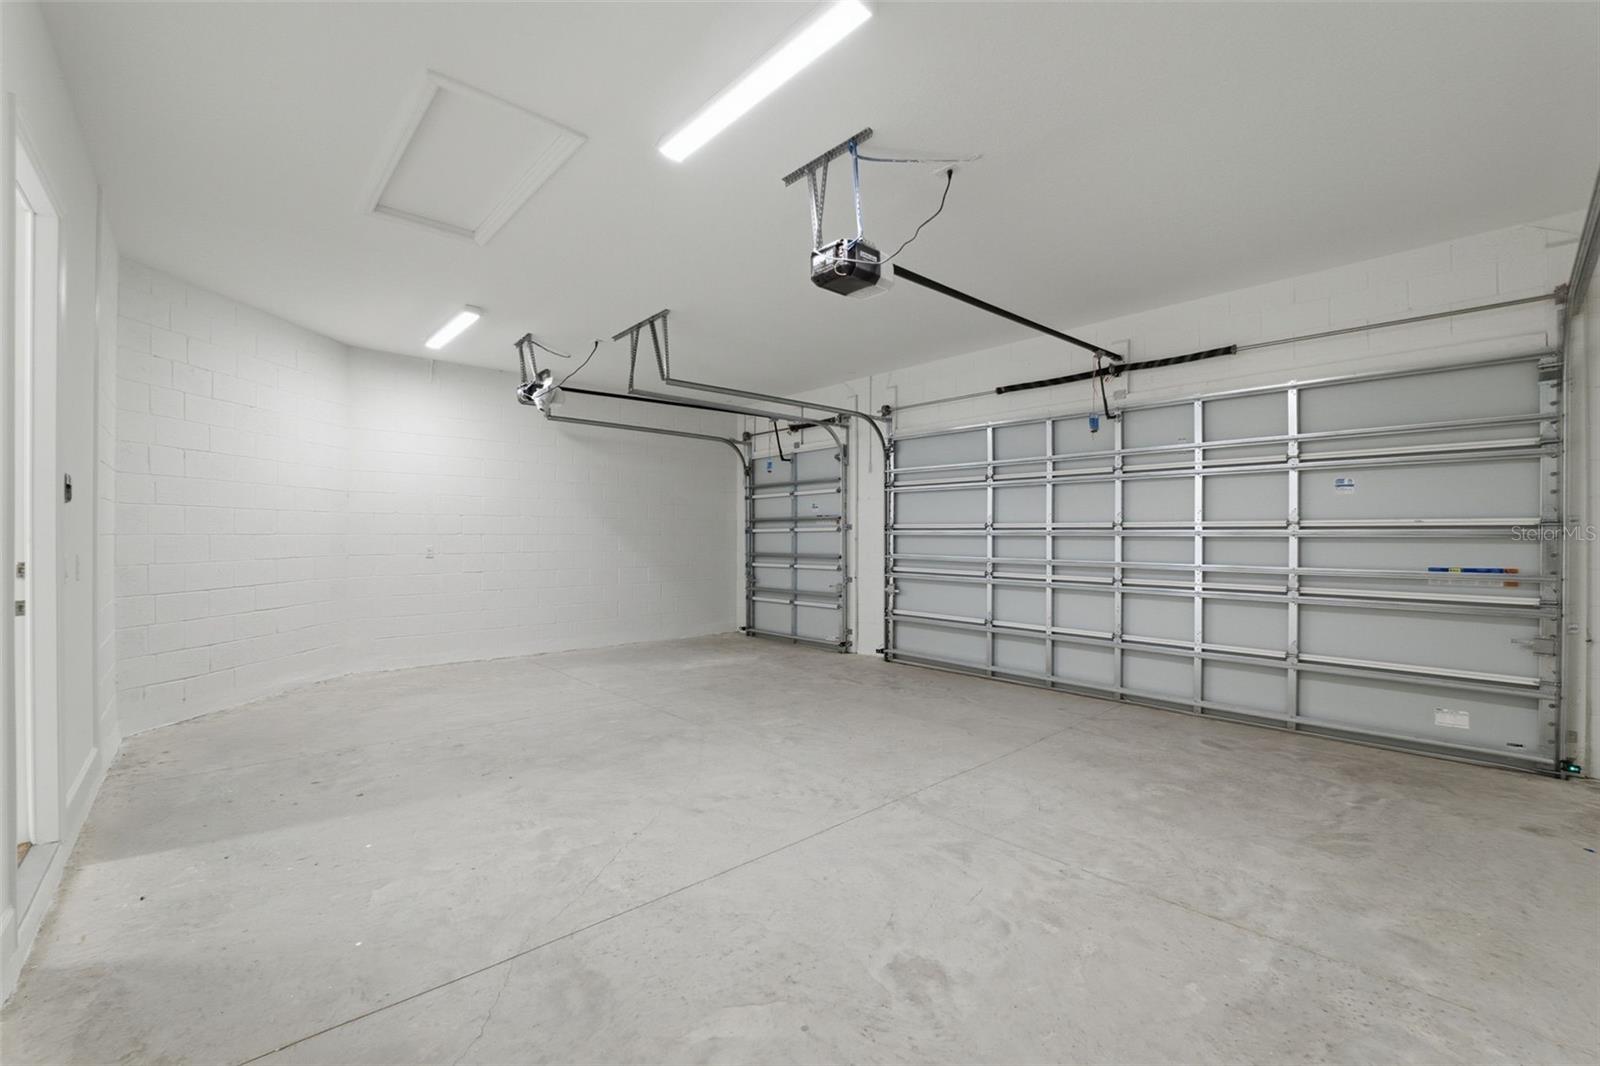
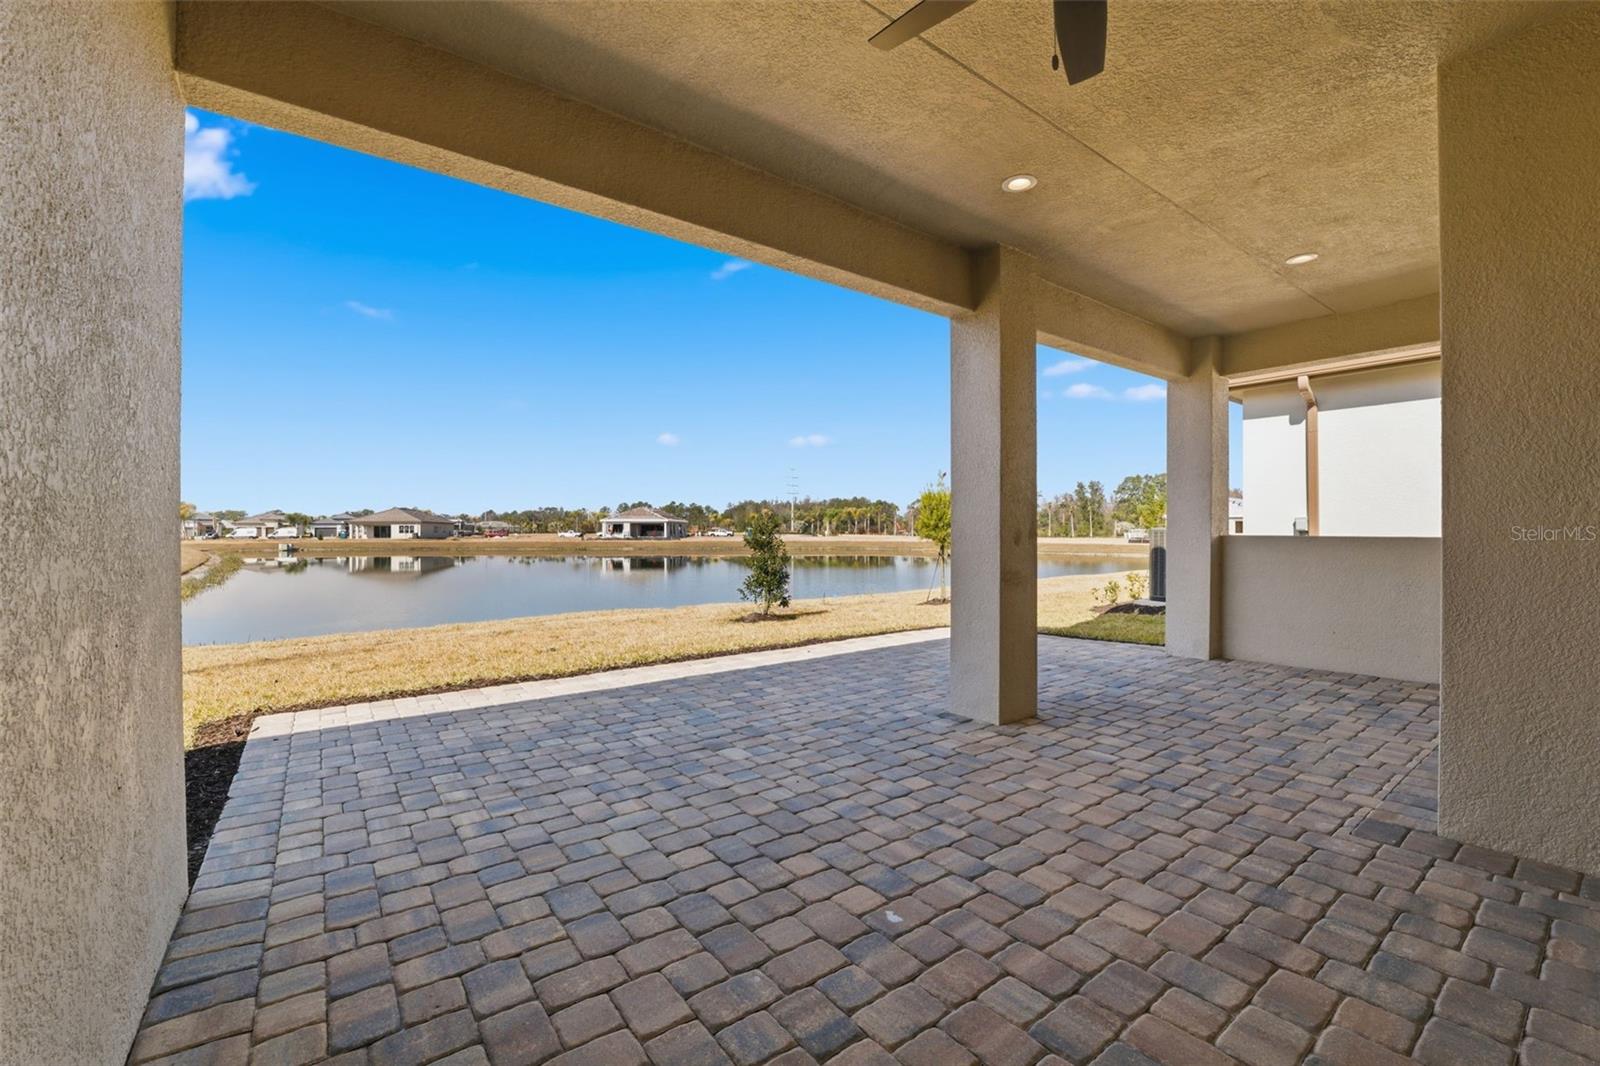
Welcome to Valencia Ridge, the gold standard of Wesley Chapel’s most electrifying 55+ resort-style communities on Florida’s West Coast designed for those who refuse to settle for anything less than extraordinary! Located in the heart of Wesley Chapel most vibrant region, you’re minutes from the upscale Shops at Wiregrass and world-class healthcare. On-site, you'll enjoy a massive resort-style clubhouse, sparkling pools, a fitness center, and a social calendar so packed every day feels like a five-star vacation. This breathtaking Annabelle spec home is ready for you to move right in! The Annabelle floor plan has smart design elements for those who love to entertain including the open-concept layout and versatile den. This home features three bedrooms, 2 1/2 baths, a large den, and a 3-car garage (perfect for two cars and a golf cart). Experience the “Wow” factor as you step through the elegant glass entry door into a sprawling, open-concept great room illuminated by designer lighting, chandeliers and recessed lighting as well as upscale flooring. The kitchen is a chef’s dream with a showstopper kitchen featuring a sleek cooktop gas range, stainless steel chimney hood, gorgeous quartz countertops and backsplash, a microwave/oven combo wall unit and chic under-cabinet lighting. This move-in ready home conveniently includes a refrigerator, washer, dryer, 2" faux-wood blinds, and window treatments. This spec home has many high-performance finishes including the fully equipped laundry room, pre-plumbing for a water softener, and a summer kitchen pre-plumbed. We’ve taken the stress out of moving as this home is designed by Interior decorators who possess a rare blend of artistic vision and technical precision. Beyond simply making a space "look good," their talents lie in understanding how a physical environment can fundamentally support the human experience. Every room is finished with a luxurious, upgraded interior paint color. This home embraces a designer-curate earth-tone palette that radiates warmth and sophistication. There is a $31,483 builder incentive which is already applied to the list price of this spec home.
/t.realgeeks.media/resize/300x/https://u.realgeeks.media/todayshomevalue%252FFullLogo_Transparent_NoBuffer.png)
Additional Information
- Taxes
- $2,100
- HOA Fee
- $349
- Year Built
- 2026
- Construction
- Block
- Living Area
- 2,209
- Acres
- 0.17
- Hoa Fee
- $349
- Interior Features
- Ceiling Fans(s), High Ceilings, Open Floorplan, Primary Bedroom Main Floor, Solid Surface Counters, Thermostat, Walk-In Closet(s), Window Treatments
- Amenities
- Clubhouse, Fence Restrictions, Fitness Center, Gated
- Cooling
- Central Air, Humidity Control
- Heating
- Central, Electric
- Parking
- Garage Door Opener, Golf Cart Garage
- Garage Spaces
- 3
- Garage Description
- 3 Car Garage, Golf Cart Garage
- Exterior Features
- Private Yard, Sidewalk
- View
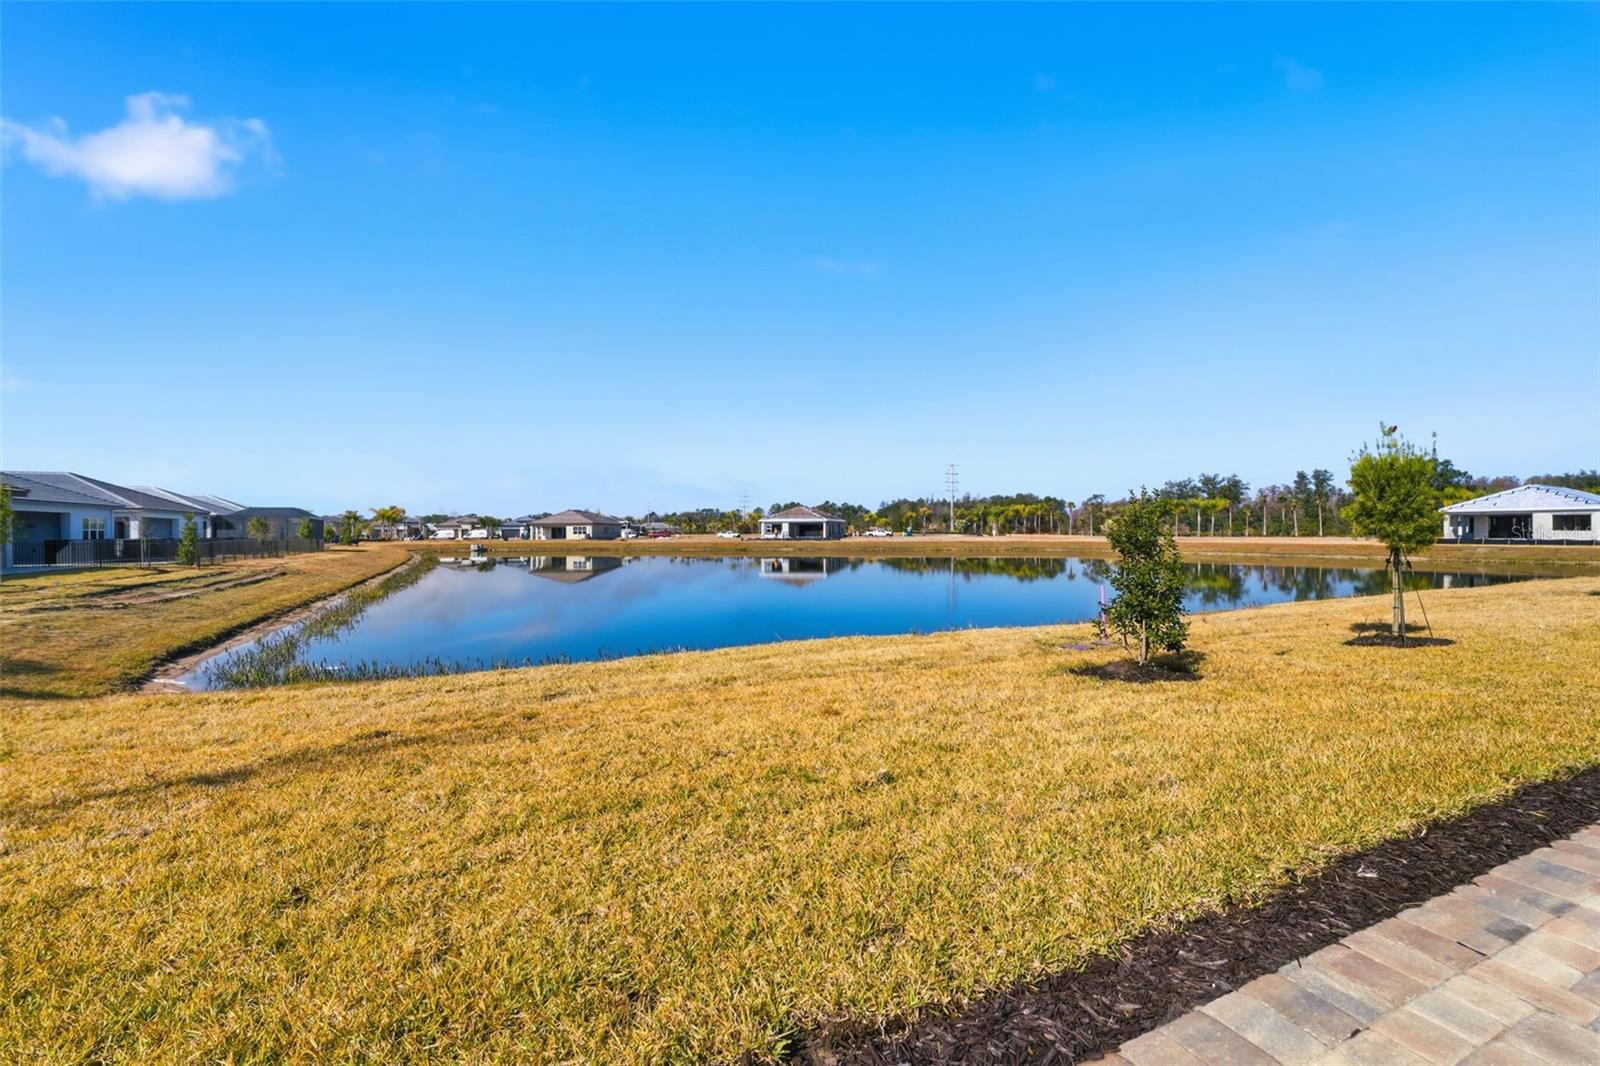
- Water
- Waterfront
- Yes
- Waterfront Description
- Pond
- Water
- Lake Front
- Sewer
- Public Sewer
- Pets
- Yes
Listing courtesy of BEACH PLACE ONE REAL ESTATE.
Mortgage Calculator
All listing information is deemed reliable but not guaranteed and should be independently verified through personal inspection by appropriate professionals. Listings displayed on this website may be subject to prior sale or removal from sale. Availability of any listing should always be independently verified. Listing information is provided for consumer personal, non-commercial use, solely to identify potential properties for potential purchase. All other use is strictly prohibited and may violate relevant federal and state law. Data last updated on