16012 Micelli Drive, Winter Garden, FL 34787
- $599,000
- 4
- BD
- 3
- BA
- 2,248
- SqFt








- List Price
- $599,000
- Status
- ACTIVE
- MLS#
- TB8472370
- Price Change
- ▼ $85,000 1783719967
- Bedrooms
- 4
- Bathrooms
- 3
- Living Area
- 2,248
- Subdivision
- Winding Bay Ph 1b
Property Description
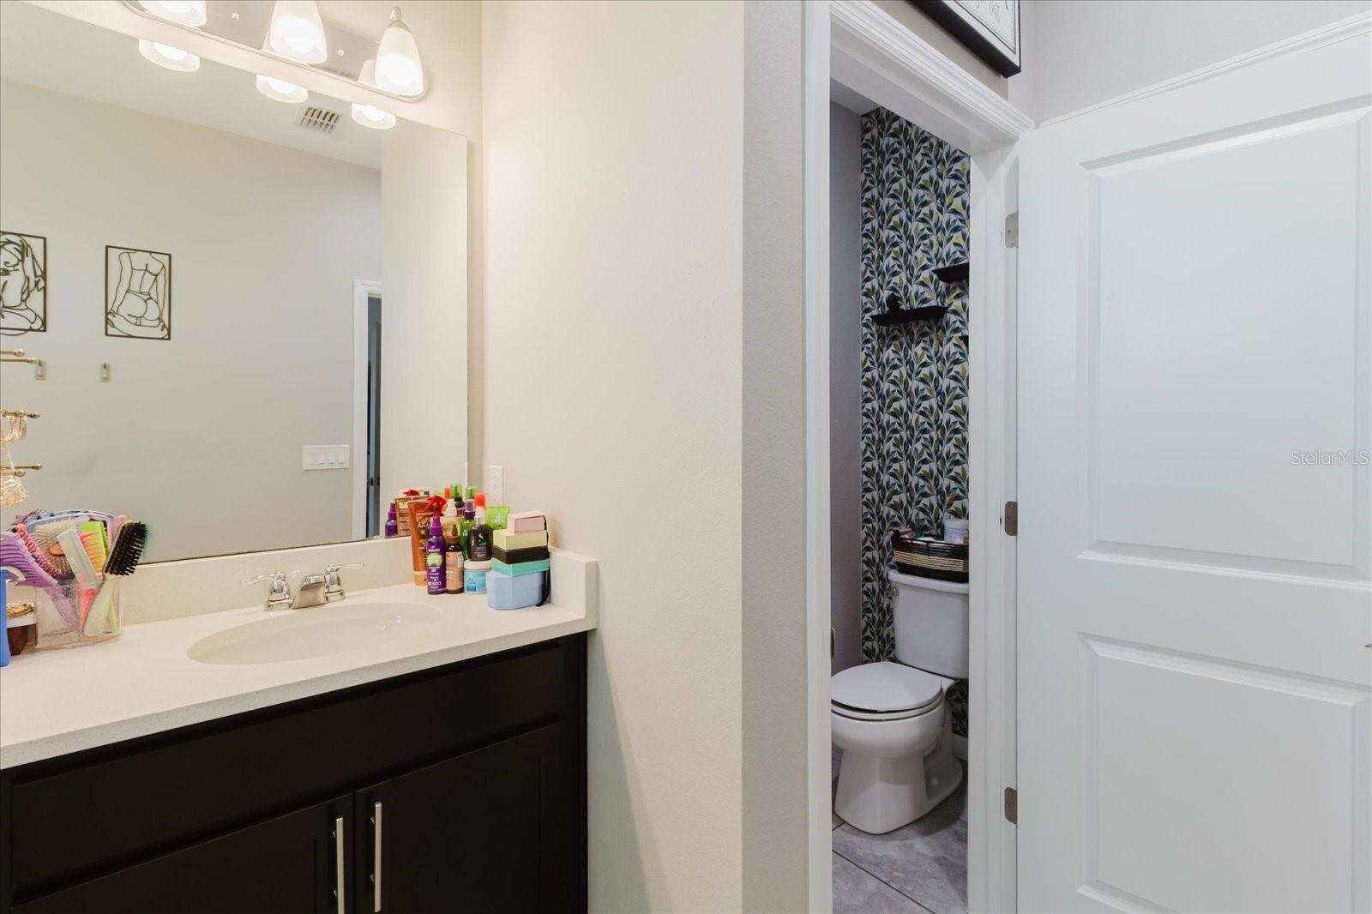
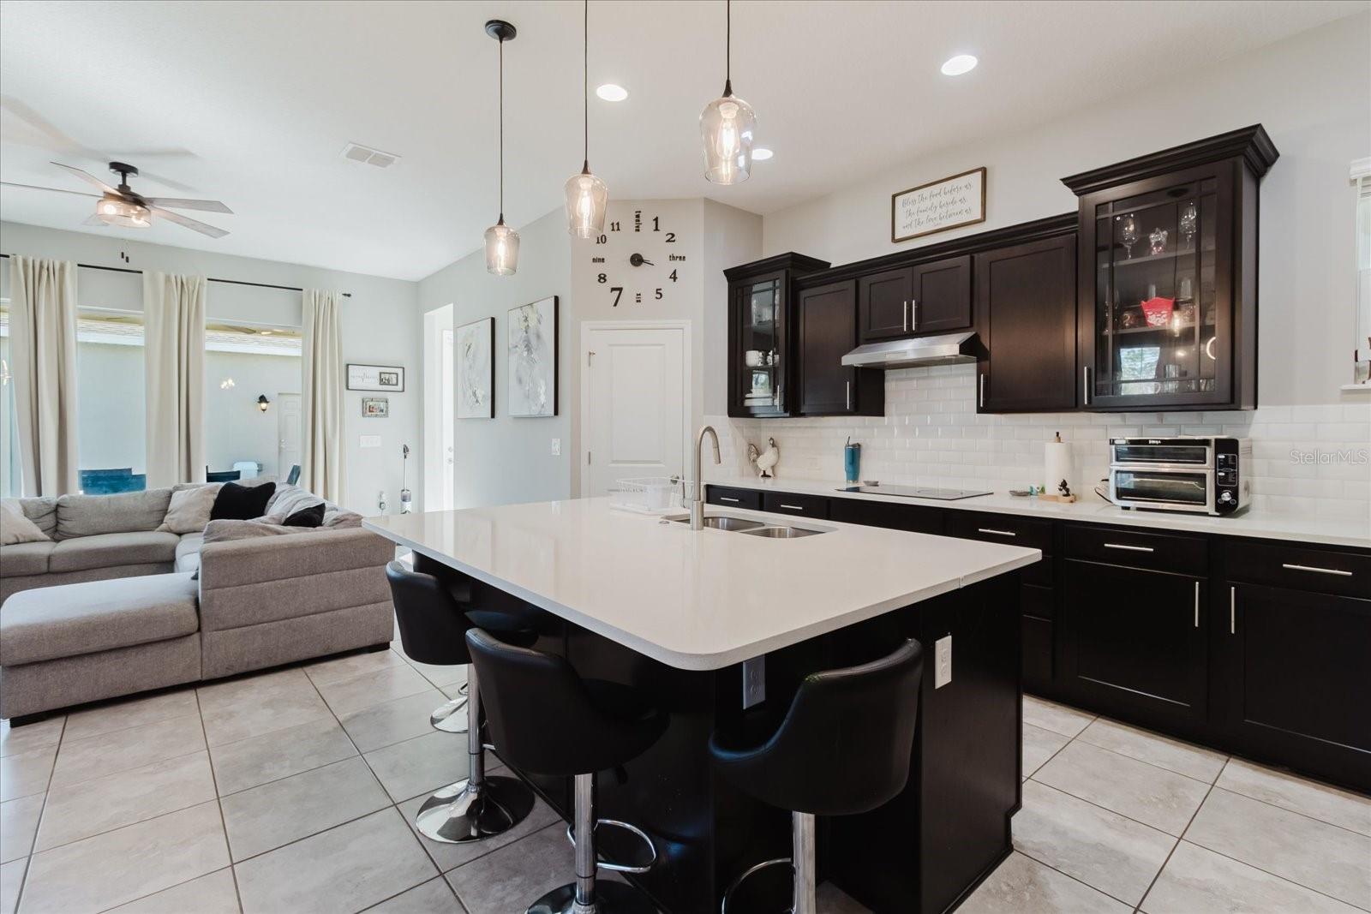
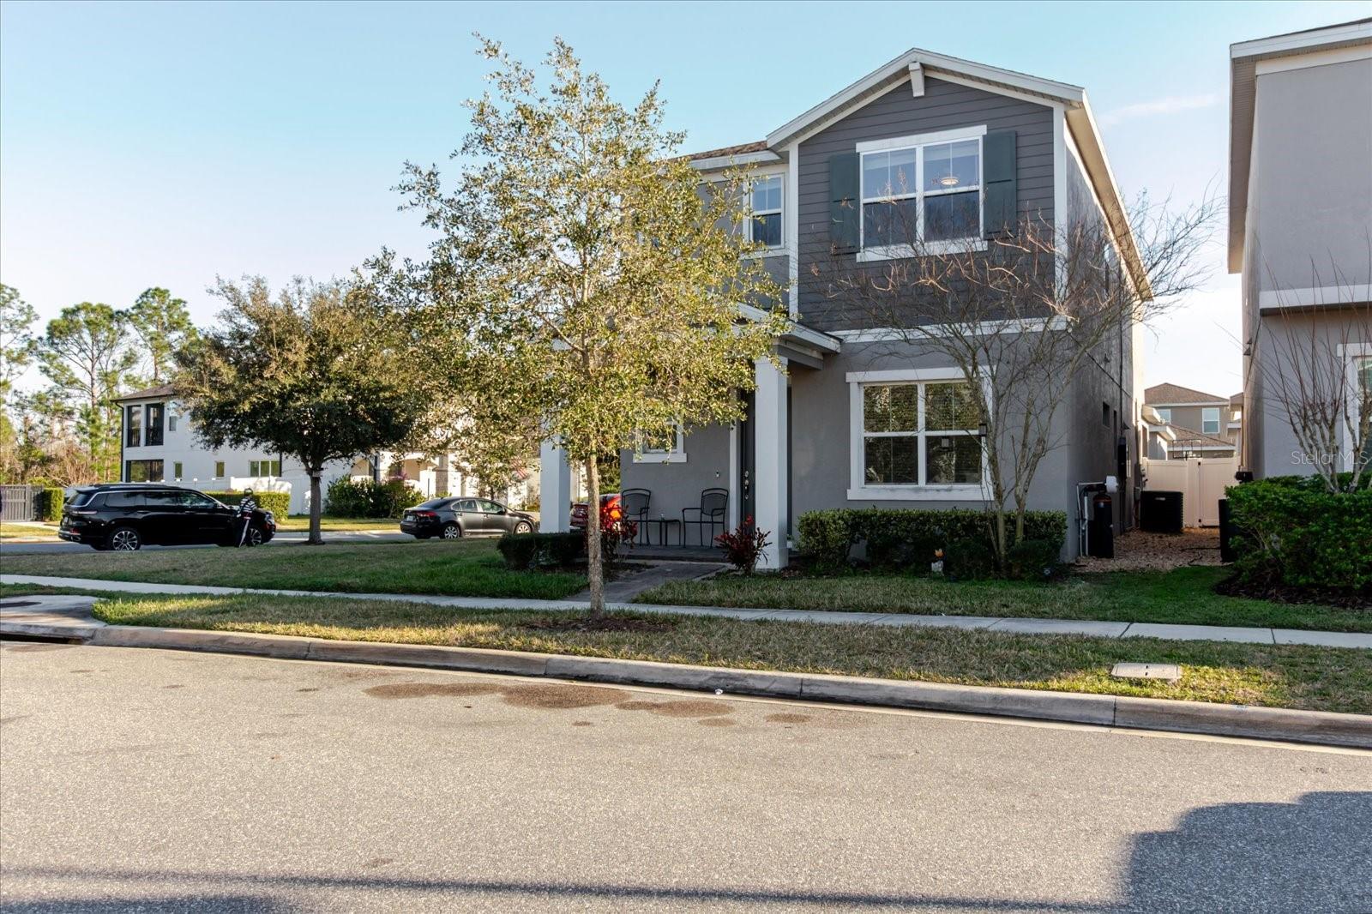
Welcome to this beautifully designed 2021-built 4-bedroom, 3-bathroom plus a bonus room corner-lot home offering space, style, and convenience all in one. From the moment you step inside, you’ll notice the high ceilings, large windows, and abundant natural light that enhance the home’s open and airy feel. The open-concept layout is perfect for modern living, with a spacious kitchen featuring modern appliances, ample counter space, and seamless flow into the living and dining areas — ideal for both everyday life and entertaining. Step outside to a paved backyard retreat, providing a low-maintenance outdoor space perfect for relaxing or gathering with guests. The rear-facing garage adds curb appeal while keeping the front exterior clean and welcoming. Situated on a desirable corner lot, this newer home offers the added benefit of HOA-maintained landscaping, giving you more time to enjoy the community amenities — including a community pool — while keeping monthly costs reasonable in this low-HOA neighborhood. Also included are solar panels, offering energy efficiency and potential long-term savings. Located approximately 3.4 miles (just minutes away) from the world-famous Walt Disney World Resort area, this home combines comfort, efficiency, and an unbeatable Central Florida location close to major attractions, shopping, dining, and entertainment. The area is served by well-rated schools, many graded 7+ out of 10. Don’t miss the opportunity to own a move-in ready, newer-construction home with space, efficiency, and convenience all wrapped into one!
/t.realgeeks.media/resize/300x/https://u.realgeeks.media/todayshomevalue%252FFullLogo_Transparent_NoBuffer.png)
Additional Information
- HOA Fee
- $101
- Year Built
- 2021
- Construction
- Stucco
- Living Area
- 2,248
- Acres
- 0.09
- Hoa Fee
- $101
- Interior Features
- Open Floorplan, PrimaryBedroom Upstairs
- Cooling
- Central Air
- Heating
- Central
- Garage Spaces
- 2
- Garage Description
- 2 Car Garage
- Exterior Features
- None
- Sewer
- Public Sewer
- Stories
- 2
- Pets
- Yes
Listing courtesy of ALIGN RIGHT REALTY LLC.
Mortgage Calculator
All listing information is deemed reliable but not guaranteed and should be independently verified through personal inspection by appropriate professionals. Listings displayed on this website may be subject to prior sale or removal from sale. Availability of any listing should always be independently verified. Listing information is provided for consumer personal, non-commercial use, solely to identify potential properties for potential purchase. All other use is strictly prohibited and may violate relevant federal and state law. Data last updated on