121 Eagle Harbor Way, Daytona Beach, FL 32124
- $484,000
- 5
- BD
- 3
- BA
- 3,018
- SqFt




- List Price
- $484,000
- Status
- ACTIVE
- MLS#
- TB8471836
- Price Change
- ▼ $15,000 1773281391
- Bedrooms
- 5
- Bathrooms
- 3
- Living Area
- 3,018
- Subdivision
- Preserve At Lpga
Property Description
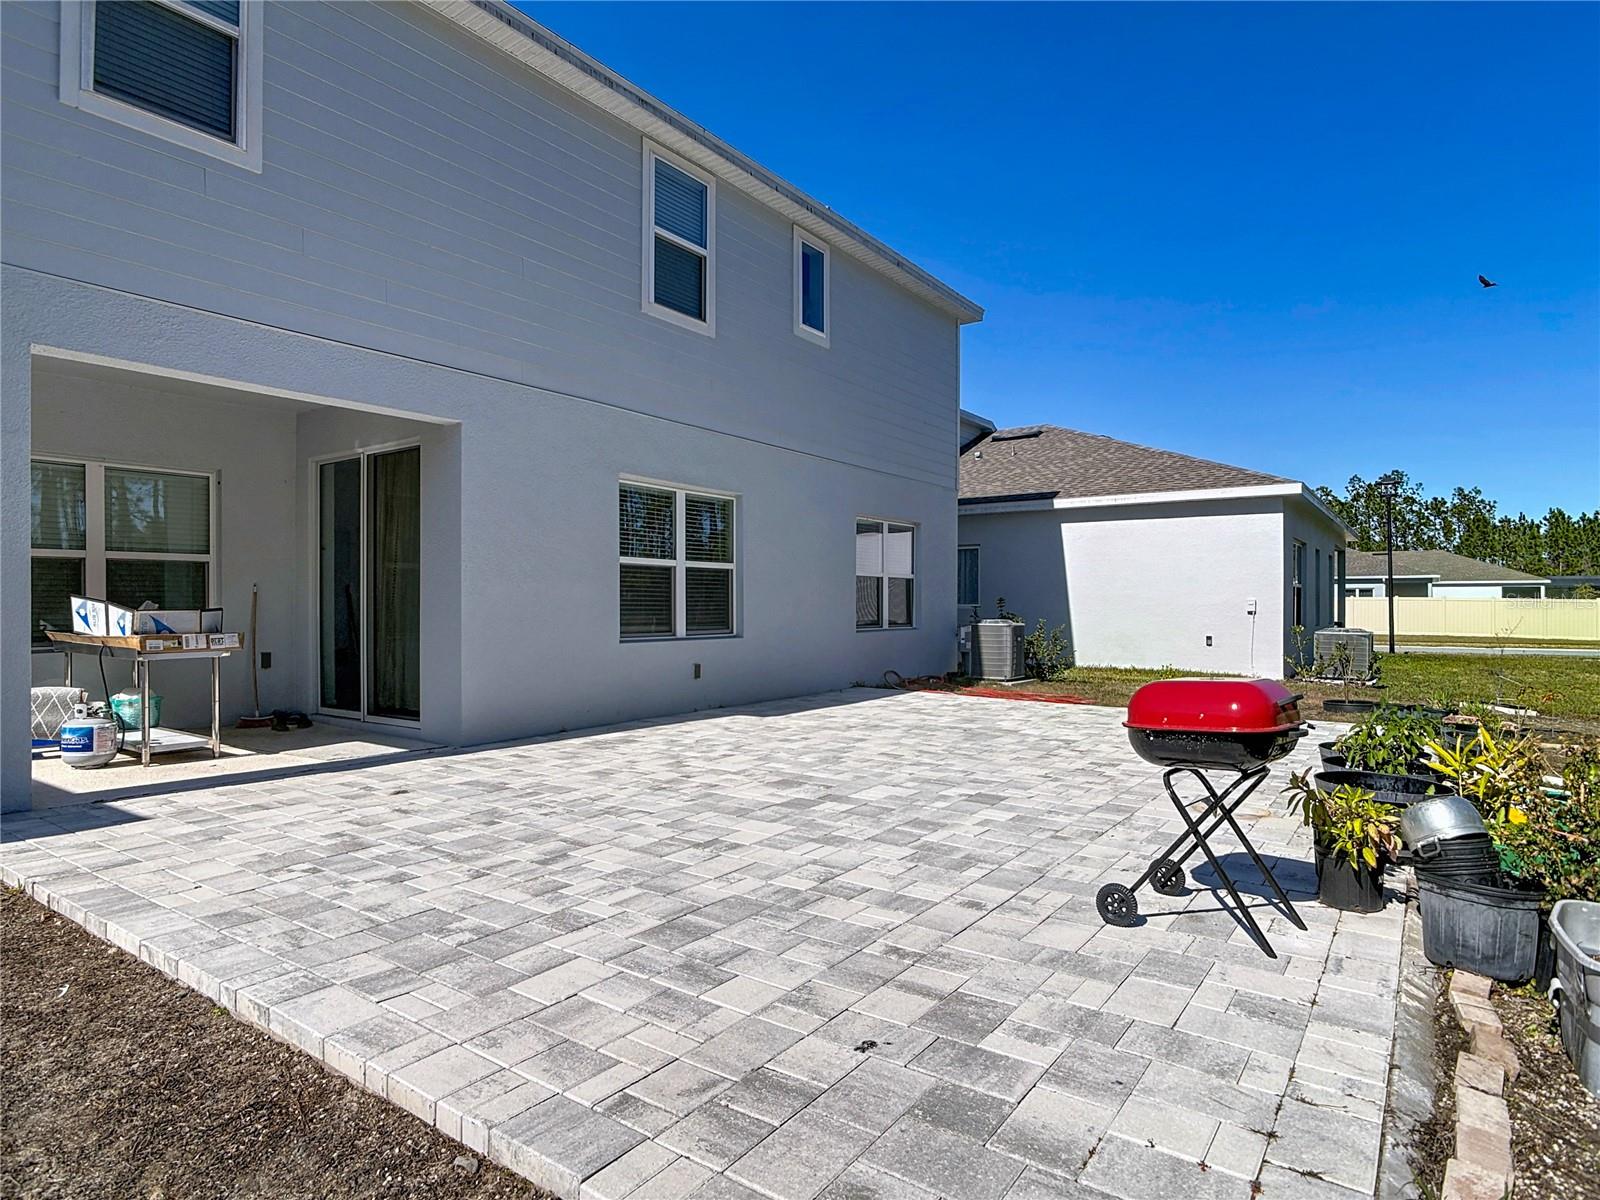
Step into this beautiful 2024 construction home and immediately feel the space, light, and thoughtful design. With 5 spacious bedrooms and 3 full bathrooms, this home offers plenty of room for family, guests, or a home office. The open, airy 3,018 sq. ft. floor plan is perfect for everyday living and entertaining alike. The 2-car garage with widened driveway adds convenience, while the extended concrete slab permit-approved for a lanai and fenced yard, giving you a head start on creating your dream outdoor retreat. Built with durable concrete block and stucco, this home blends strength and style for peace of mind. Enjoy a private, natural setting with conservation and water views, walking trails, and serene surroundings that make every day feel like a getaway. Nestled in the heart of Daytona Beach, you’re just minutes from shopping, dining, top-rated schools, and major highways. Explore Tanger Outlets, ONE DAYTONA, Daytona International Speedway, the beach and boardwalk, and family fun at Daytona Lagoon. Cultural attractions like the Museum of Arts & Sciences are close by, making it easy to enjoy the best of Florida living year-round. This is more than a home, it’s a lifestyle - Don’t miss the chance to make it yours!
/t.realgeeks.media/resize/300x/https://u.realgeeks.media/todayshomevalue%252FFullLogo_Transparent_NoBuffer.png)
Additional Information
- HOA Fee
- $265
- Year Built
- 2024
- Construction
- Block, Stucco
- Living Area
- 3,018
- Acres
- 0.18
- Hoa Fee
- $265
- Interior Features
- Built-in Features, Ceiling Fans(s), Eat-in Kitchen, High Ceilings, Kitchen/Family Room Combo, Open Floorplan, PrimaryBedroom Upstairs, Solid Wood Cabinets, Stone Counters, Thermostat
- Amenities
- Park, Playground, Recreation Facilities, Trail(s)
- Cooling
- Central Air
- Heating
- Electric
- Parking
- Oversized
- Garage Spaces
- 2
- Garage Description
- 2 Car Garage
- Exterior Features
- Courtyard, Sliding Doors
- View
- Trees/Woods
- Sewer
- Public Sewer
- Pets
- Yes
Listing courtesy of DALTON WADE INC.
Mortgage Calculator
All listing information is deemed reliable but not guaranteed and should be independently verified through personal inspection by appropriate professionals. Listings displayed on this website may be subject to prior sale or removal from sale. Availability of any listing should always be independently verified. Listing information is provided for consumer personal, non-commercial use, solely to identify potential properties for potential purchase. All other use is strictly prohibited and may violate relevant federal and state law. Data last updated on