1813 Dockside Drive, Valrico, FL 33594
- $389,999
- 3
- BD
- 2
- BA
- 2,063
- SqFt






- List Price
- $389,999
- Status
- ACTIVE
- MLS#
- TB8469086
- Price Change
- ▼ $10,000 1789069054
- Bedrooms
- 3
- Bathrooms
- 2
- Living Area
- 2,063
- Subdivision
- The Willows Unit 3
Property Description
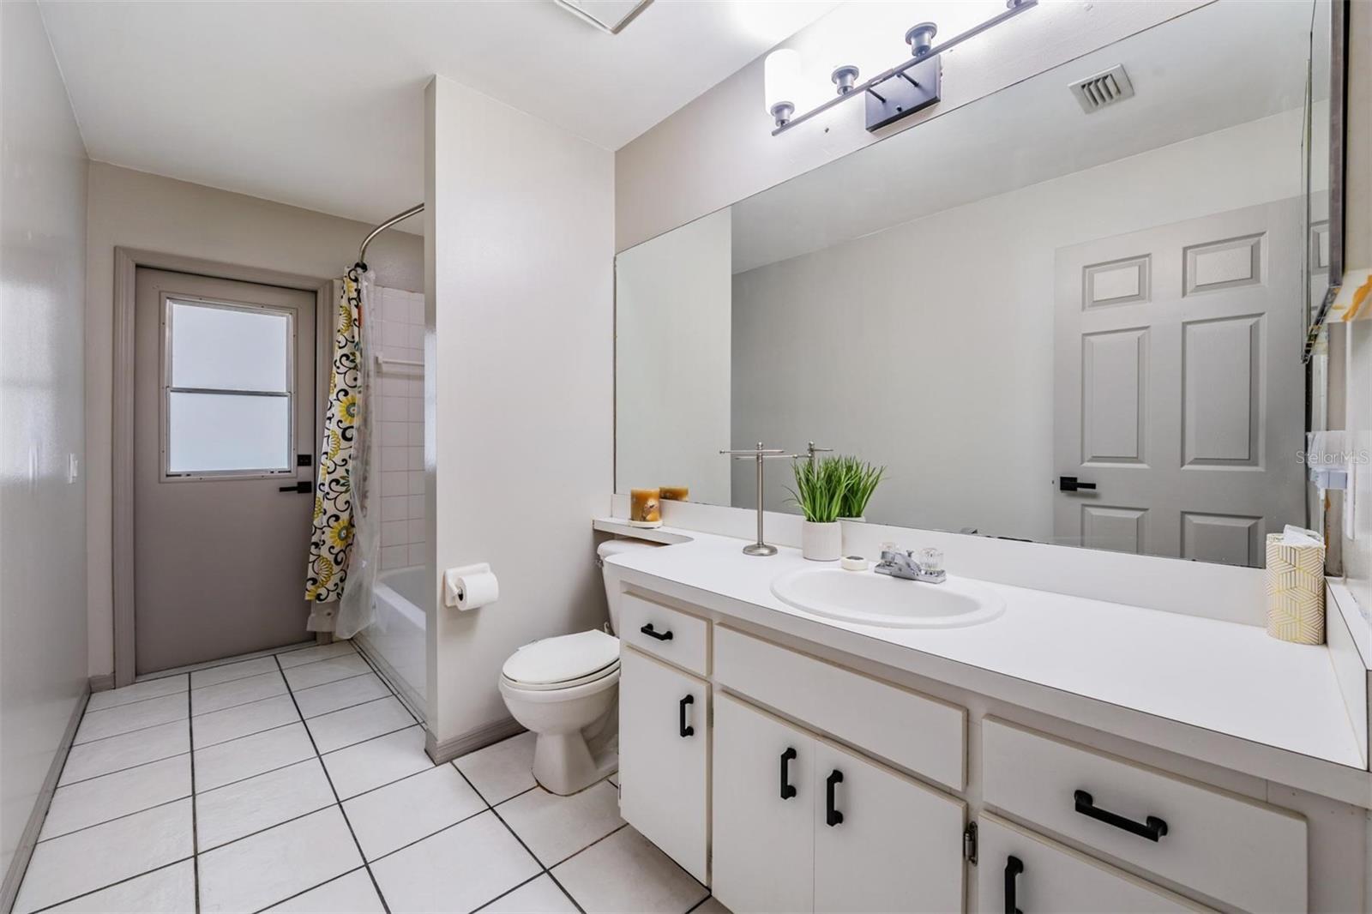
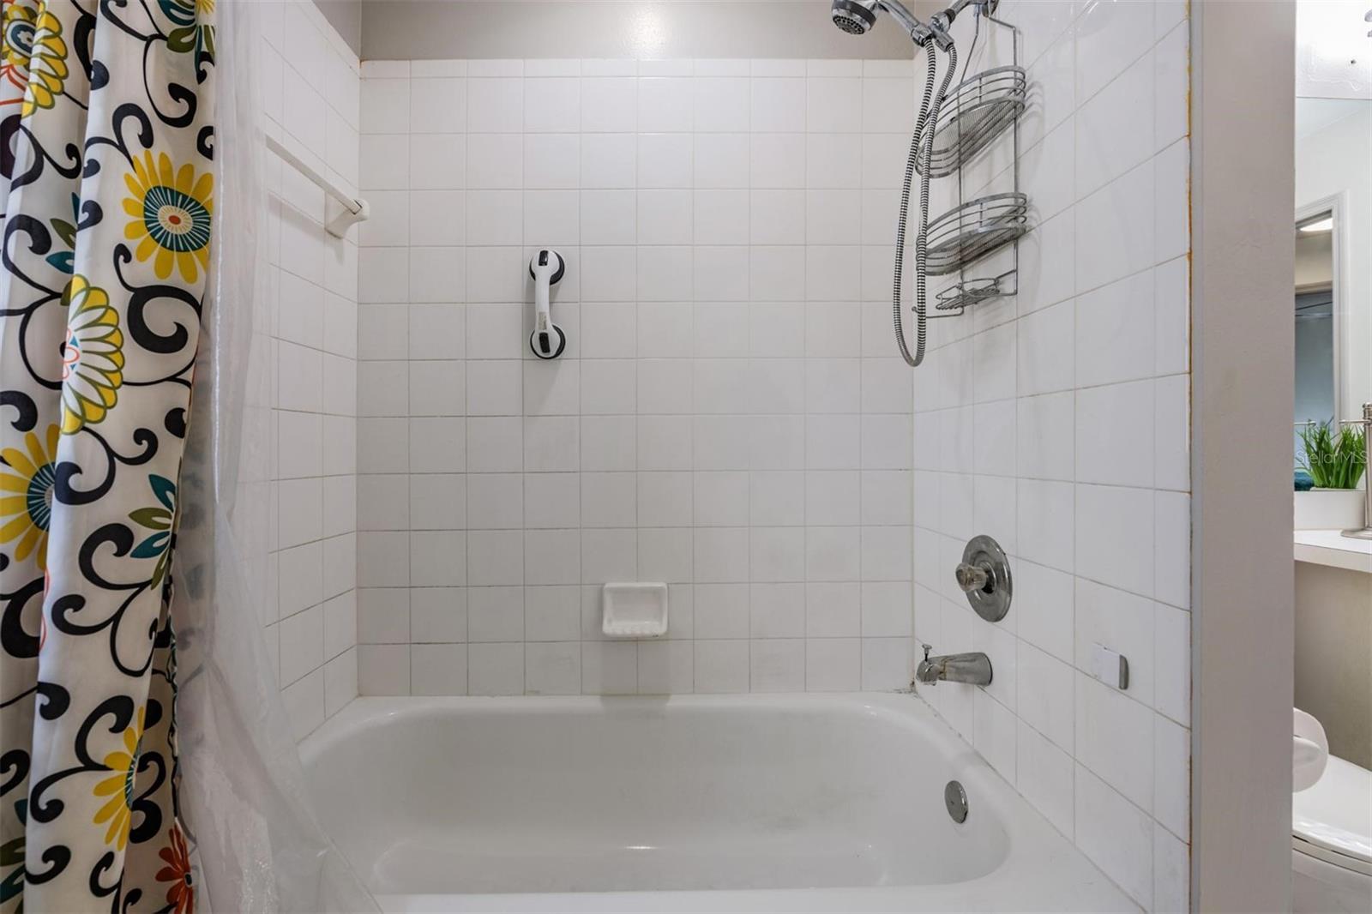
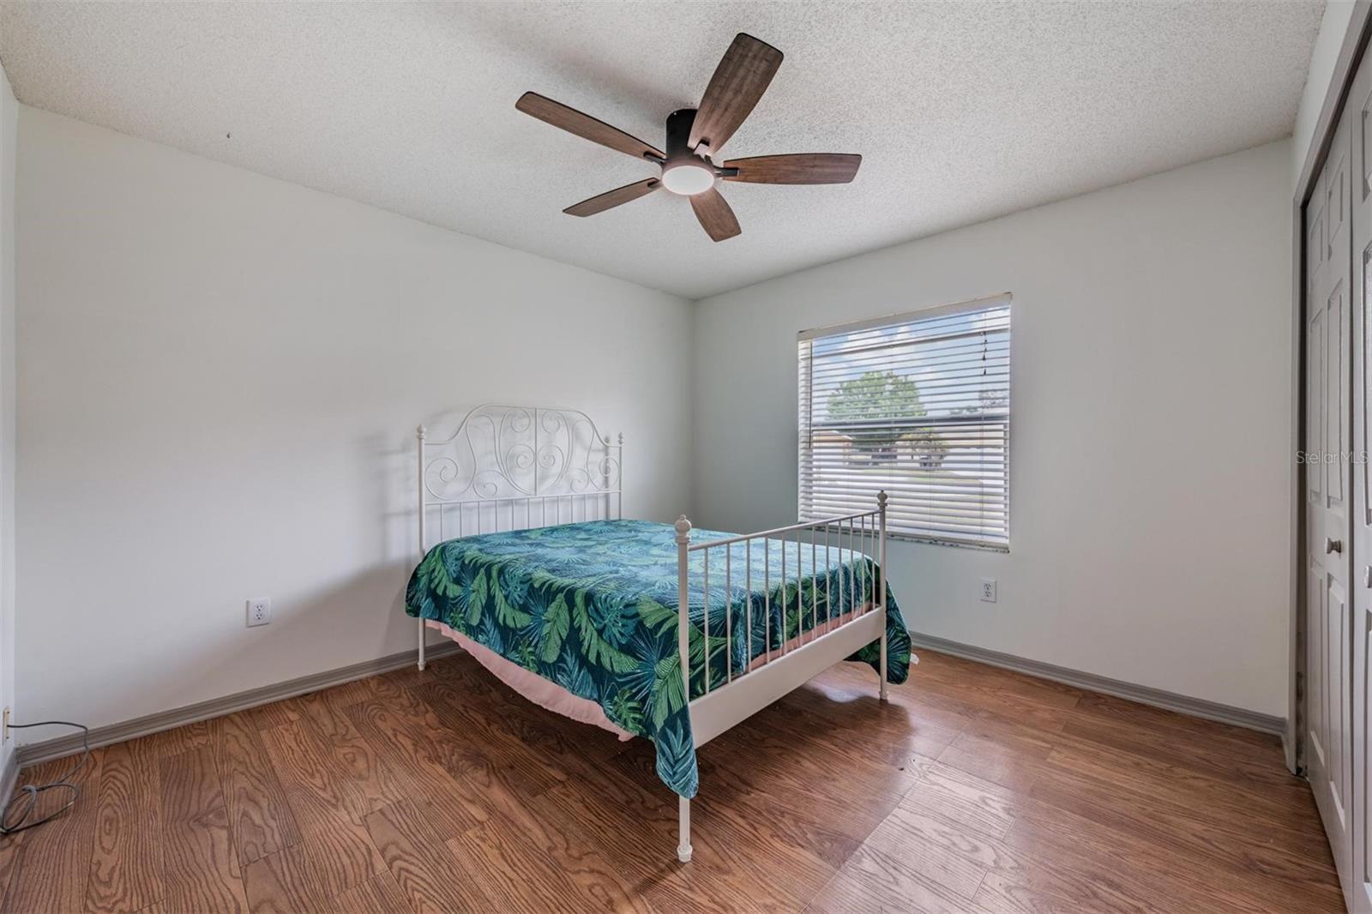
Back on the market with fresh interior paint and updated flooring, this beautifully maintained 3-bedroom, 2-bath contemporary Florida home is move-in ready and full of opportunity. Sellers have decided to provide a new roof at closing! Proudly owned by the original owners, this home features a desirable split floor plan in a well-established Valrico community known for its sidewalks, curved streets, and spacious feel. Designed for comfortable everyday living, the split-bedroom layout offers privacy for the spacious primary suite, complete with an en-suite bathroom and generous closet space, while two additional bedrooms provide flexibility for family, guests, a home office, or playroom. Vaulted ceilings and abundant natural light create a bright, welcoming atmosphere from the moment you enter. The front formal living and dining area flows into an open bonus space ideal for a home office, study area, or additional guest seating. The centrally located kitchen overlooks the great room, making entertaining and staying connected effortless. Step outside to enjoy the large, screened patio and fully fenced backyard — perfect for cookouts, pets, playtime, or relaxing evenings outdoors. The oversized lot positioning along a curved road provides added space in the front and side yards, enhancing both curb appeal and privacy. Conveniently located in the greater Brandon/Valrico area with easy access to major interstates, shopping, dining, and everyday conveniences. Just east of Tampa and within reach of Lakeland, Orlando attractions, Gulf Coast beaches, and Florida sunshine year-round. Schedule your private showing today and discover the comfort, space, and location and this Valrico gem can be your new home.
/t.realgeeks.media/resize/300x/https://u.realgeeks.media/todayshomevalue%252FFullLogo_Transparent_NoBuffer.png)
Additional Information
- HOA Fee
- $150
- Year Built
- 1993
- Construction
- Block, Stucco
- Living Area
- 2,063
- Acres
- 0.21
- Hoa Fee
- $150
- Interior Features
- Built-in Features, Ceiling Fans(s), Kitchen/Family Room Combo, Living Room/Dining Room Combo, Open Floorplan, Primary Bedroom Main Floor, Split Bedroom, Thermostat, Vaulted Ceiling(s), Window Treatments
- Cooling
- Central Air
- Heating
- Central, Electric, Heat Pump
- Parking
- Driveway, Garage Door Opener
- Garage Spaces
- 2
- Garage Description
- 2 Car Garage
- Exterior Features
- Private Yard, Sidewalk
- Sewer
- Public Sewer
- Stories
- 1
- Pets
- Yes
Listing courtesy of BILTMORE GROUP INC.
Mortgage Calculator
All listing information is deemed reliable but not guaranteed and should be independently verified through personal inspection by appropriate professionals. Listings displayed on this website may be subject to prior sale or removal from sale. Availability of any listing should always be independently verified. Listing information is provided for consumer personal, non-commercial use, solely to identify potential properties for potential purchase. All other use is strictly prohibited and may violate relevant federal and state law. Data last updated on