2515 63rd Terrace E, Ellenton, FL 34222
- $585,000
- 4
- BD
- 3
- BA
- 3,027
- SqFt














- List Price
- $585,000
- Status
- ACTIVE
- MLS#
- TB8468762
- Bedrooms
- 4
- Bathrooms
- 3
- Living Area
- 3,027
- Subdivision
- Boyettes Acre Subdivision
Property Description
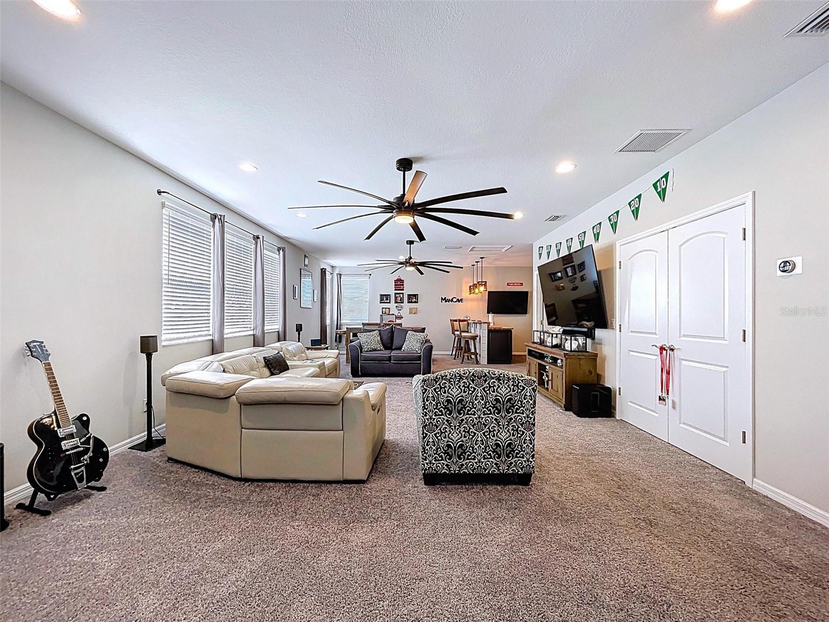
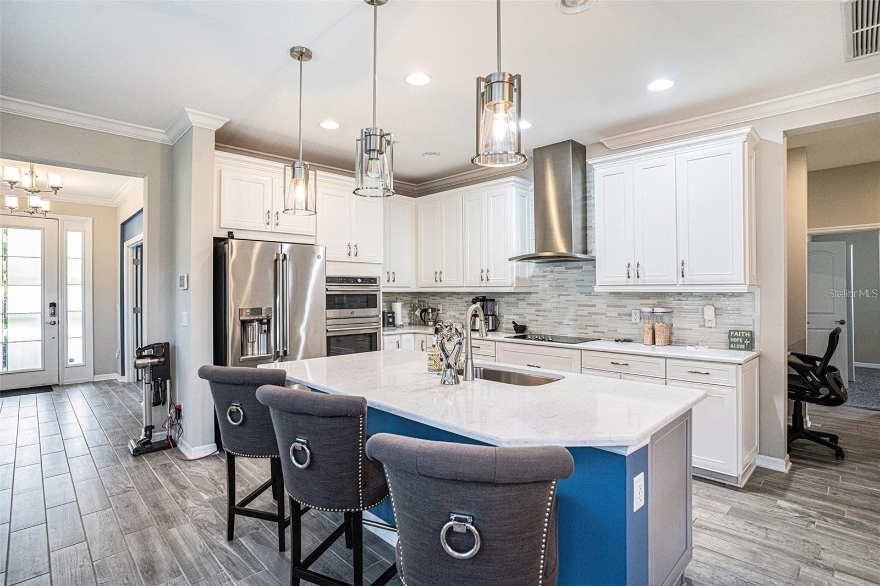
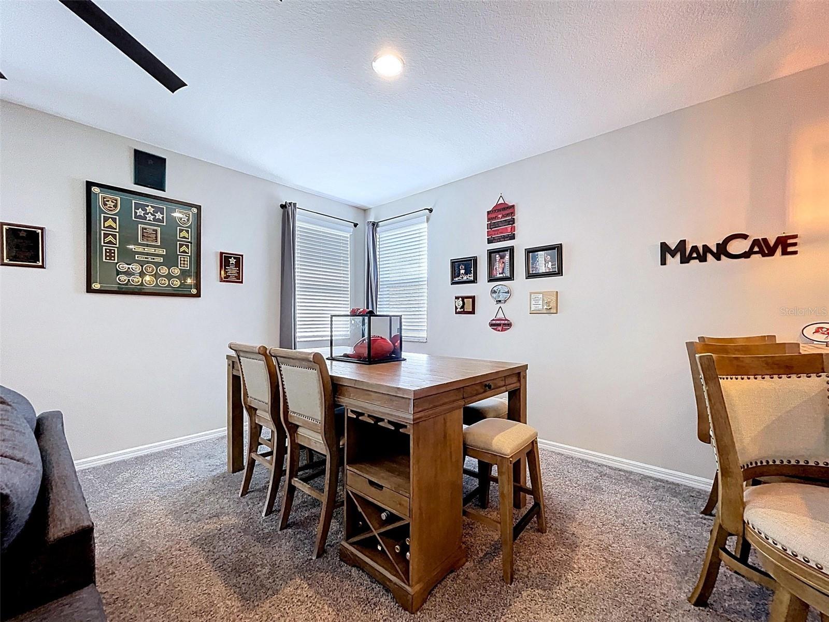
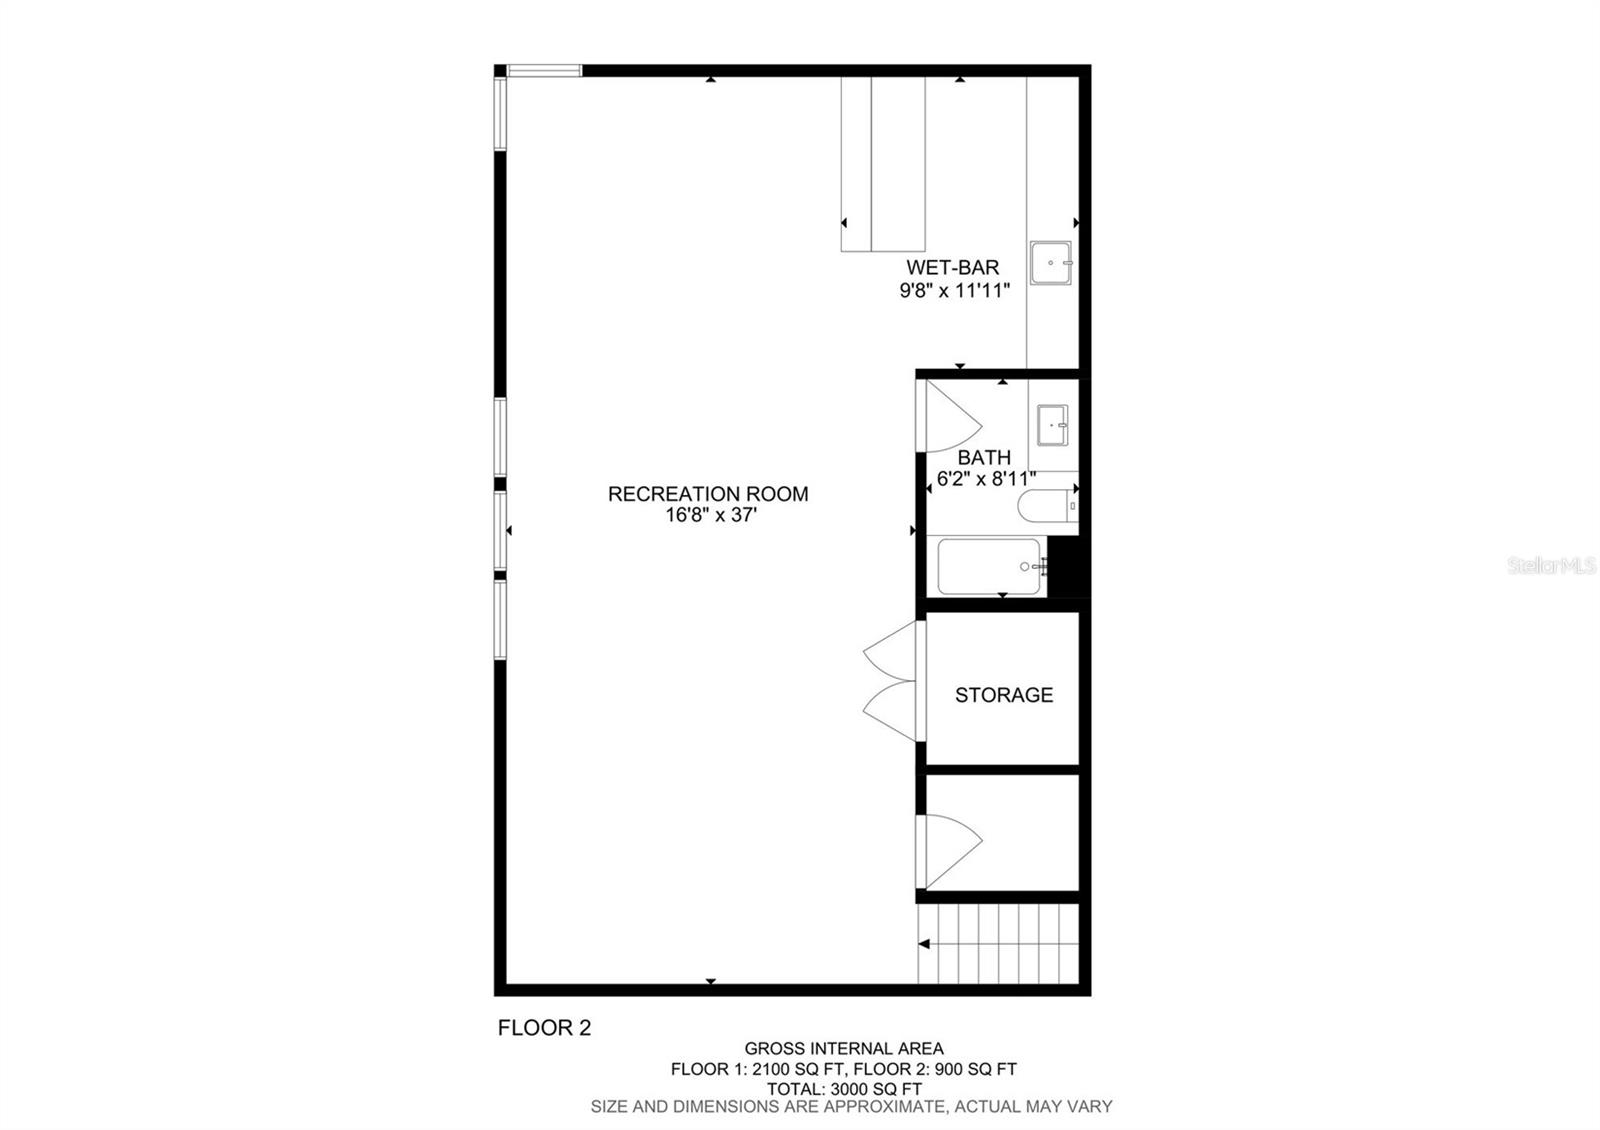
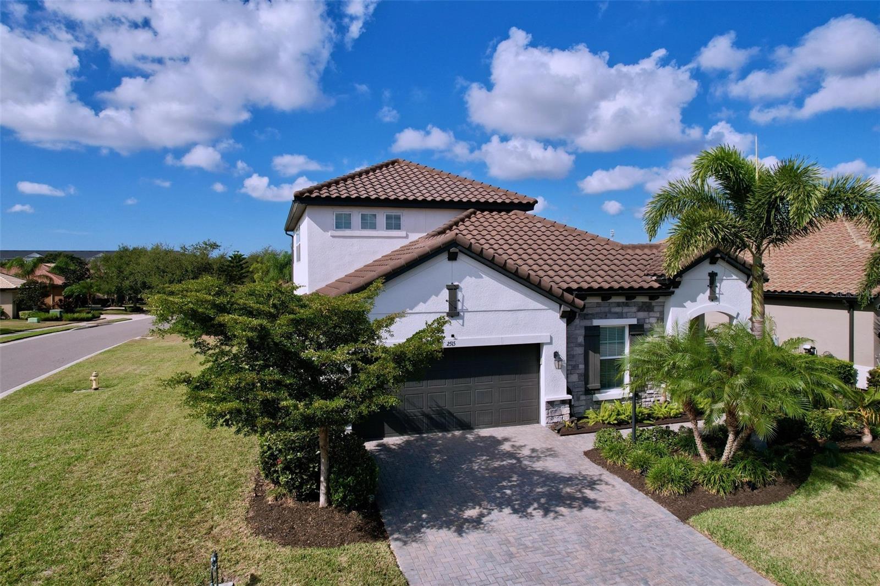
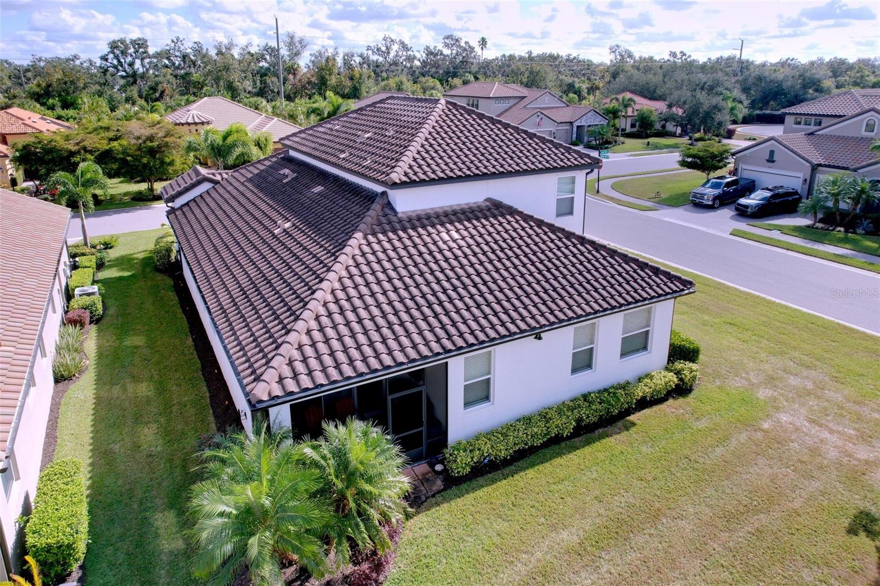
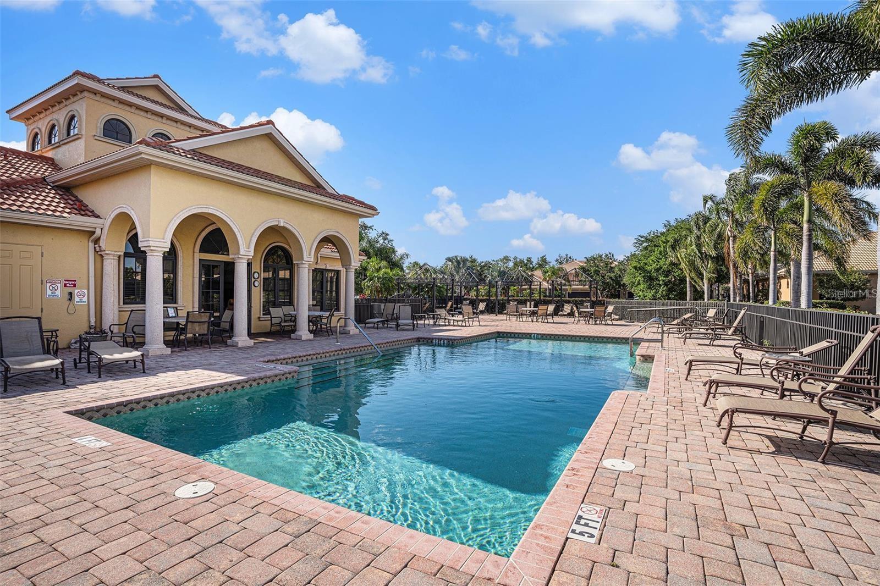
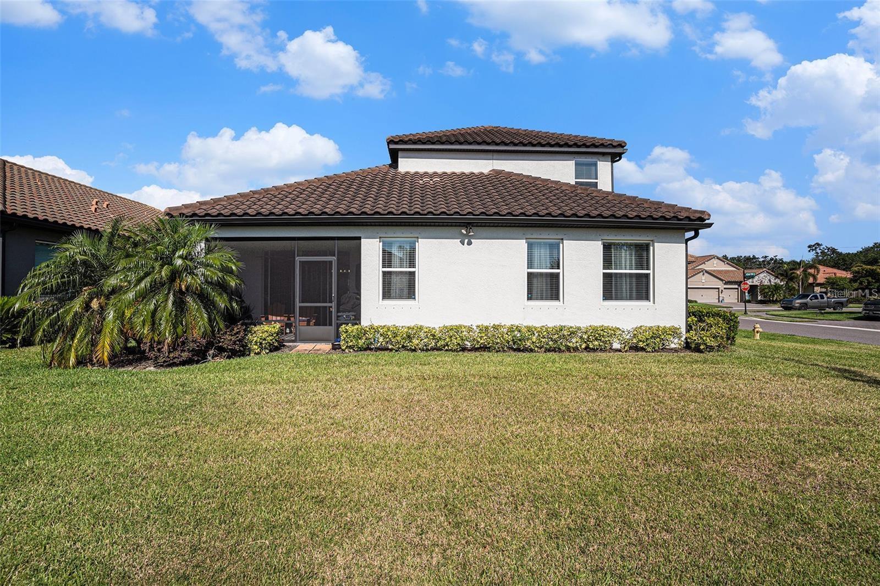
$10,000 CREDIT TOWARD BUYER CLOSING COSTS PLUS RATE BUY-DOWN OPTIONS! Why wait to build when this BETTER-THAN-NEW luxury home is move-in ready today? Located on a PREMIUM CORNER LOT in the GATED, MAINTENANCE-FREE COMMUNITY OF BOUGAINVILLEA PLACE, this fully upgraded TILE-ROOF SMART HOME offers over 3,000 square feet of elegant living with no construction delays. You'll love the designer finishes, including PORCELAIN WOOD-LOOK TILE FLOORING, CROWN MOLDING, CUSTOM LIGHTING, and a flexible front room ideal as an office, dining room, or optional fourth bedroom. The chef's kitchen features QUARTZ COUNTERTOPS, SOFT-CLOSE CABINETRY, TOUCHLESS FAUCET, STAINLESS CAFE KEURIG K-CUP REFRIGERATOR - perfect for fresh coffee or tea at the touch of a button, and opens to the spacious living area and SCREENED LANAI PRE-PLUMBED FOR AN OUTDOOR KITCHEN. The private owner's suite offers a spa-inspired bath, custom walk-in closet, and sitting area, while the upstairs bonus room with a CUSTOM WET BAR, beverage refrigerator, sink, and third full bath is perfect for entertaining, guests, or multi-generational living. Enjoy true lock-and-leave living with a LOW HOA THAT COVERS EXTERIOR MAINTENANCE, LAWN CARE, AND PEST CONTROL, plus resort-style amenities right around the corner including a pool, clubhouse, fitness center, and dog park. Conveniently located near I-75, Ellenton Premium Outlets, shopping, dining, beaches, golf, Sarasota, Tampa, and St. Petersburg. MOVE-IN READY | LOW HOA | NO CONSTRUCTION DELAYS | LOADED WITH UPGRADES | Call us now to schedule your private showing today and experience Florida living from day one!
/t.realgeeks.media/resize/300x/https://u.realgeeks.media/todayshomevalue%252FFullLogo_Transparent_NoBuffer.png)
Additional Information
- HOA Fee
- $1,309
- Year Built
- 2019
- Construction
- Block, Stucco
- Living Area
- 3,027
- Acres
- 0.15
- Hoa Fee
- $1,309
- Interior Features
- Ceiling Fans(s), Crown Molding, High Ceilings, Living Room/Dining Room Combo, Open Floorplan, Primary Bedroom Main Floor, Smart Home, Solid Surface Counters, Solid Wood Cabinets, Split Bedroom, Tray Ceiling(s), Walk-In Closet(s), Window Treatments
- Cooling
- Central Air
- Heating
- Central
- Garage Spaces
- 2
- Garage Description
- 2 Car Garage
- Exterior Features
- Hurricane Shutters, Sidewalk, Sliding Doors
- Sewer
- Public Sewer
- Stories
- 2
- Pets
- Yes
Listing courtesy of BHHS FLORIDA PROPERTIES GROUP.
Mortgage Calculator
All listing information is deemed reliable but not guaranteed and should be independently verified through personal inspection by appropriate professionals. Listings displayed on this website may be subject to prior sale or removal from sale. Availability of any listing should always be independently verified. Listing information is provided for consumer personal, non-commercial use, solely to identify potential properties for potential purchase. All other use is strictly prohibited and may violate relevant federal and state law. Data last updated on