7149 Spruce Drive, Spring Hl, FL 34607
- $412,999
- 4
- BD
- 4
- BA
- 2,565
- SqFt




- List Price
- $412,999
- Status
- ACTIVE
- MLS#
- TB8468726
- Price Change
- ▼ $2,000 1785257562
- Bedrooms
- 4
- Bathrooms
- 4
- Living Area
- 2,565
- Subdivision
- Weeki Wachee Hills
Property Description
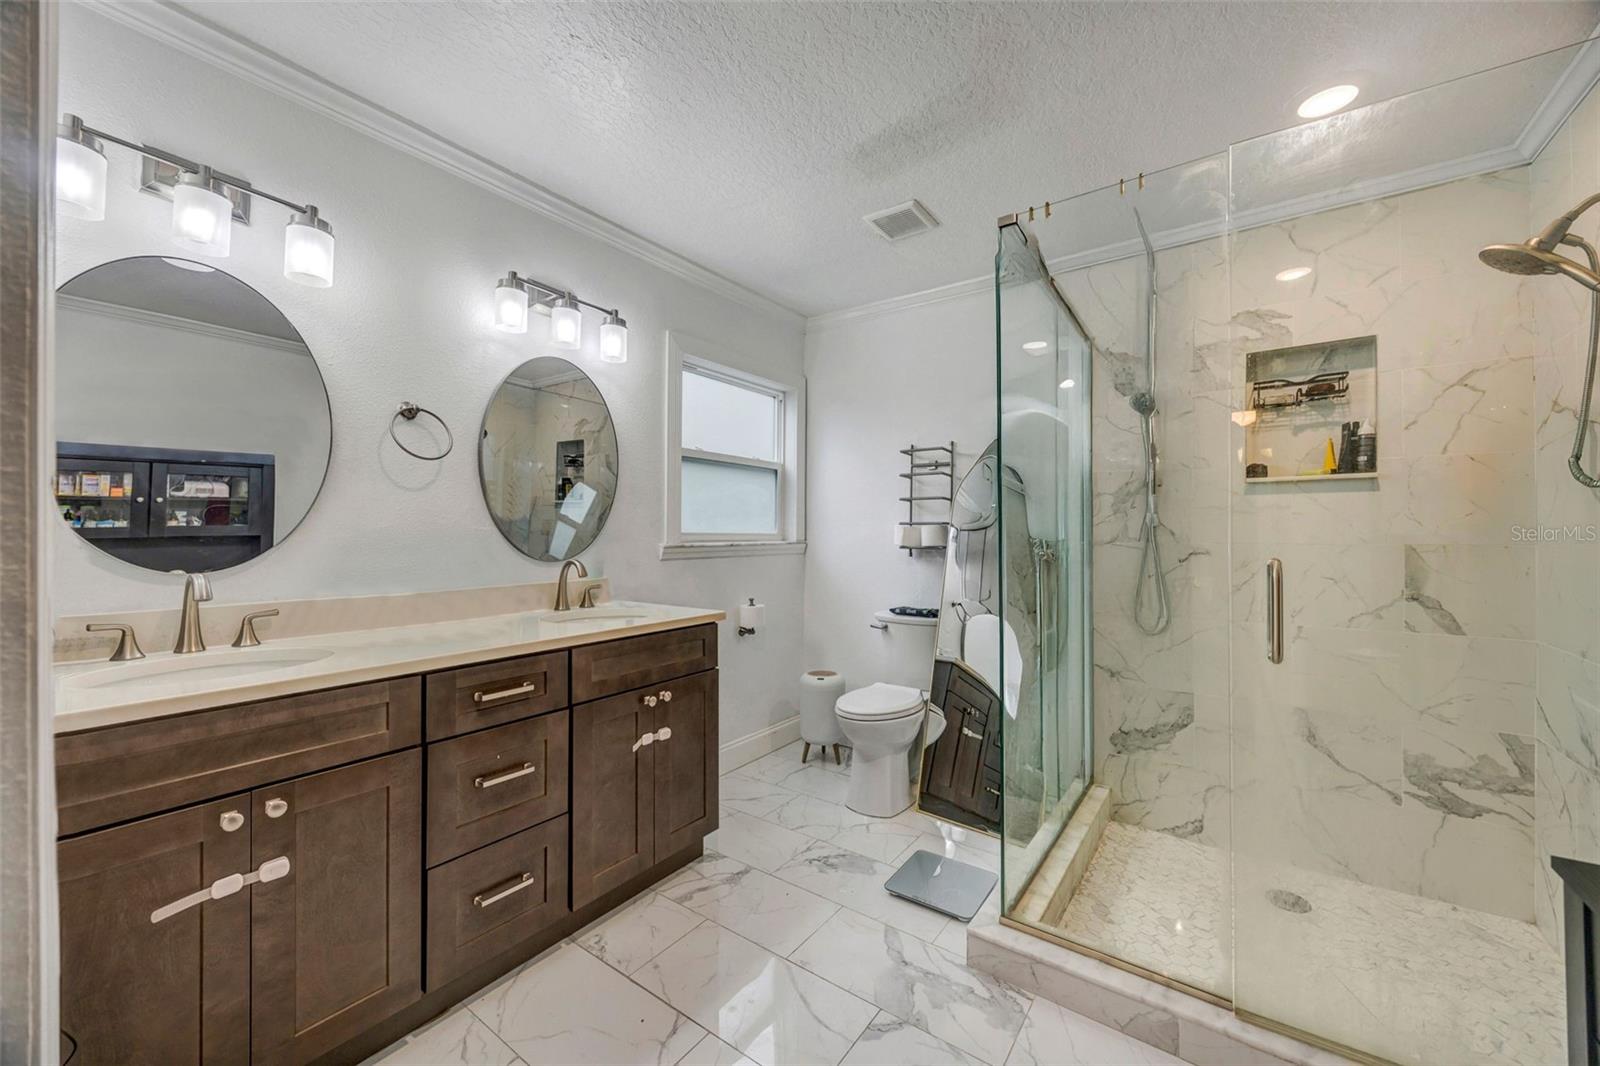
Space to breathe and room to grow! Discover the perfect blend of modern finishes and serene coastal living in this remodeled ranch-style home situated at the quiet dead-end of Spruce Drive on a sprawling 0.52-acre lot.Besides the large lot, this home also boasts an attached in-law suite! With all this this property offers the rare combination of space, privacy, and versatile living options. When you step inside this 2,500+ sq. ft. open floorplan you’ll notice the contemporary finishes in this top-to-bottom renovation. The designer kitchen boasts a large center island, custom cabinetry, and high-end stainless-steel appliances including a built-in oven and cooktop. There is LVP throughout with the exception of the 4 bathrooms which are tastefully tiled. The primary boasts dual sinks, a large walk-in shower and a dual-entry over-sized walk-in closet. A unique standout feature of this property is the attached in-law suite. Accessible either through the shared laundry room or through its own private entrance. This versatile space can function as a separate living space, a private home office or perhaps a guest wing. The exterior is a true sanctuary, fully equipped for the Florida lifestyle. The half-acre yard is fully fenced in providing a secure area for pets, 2-legged creatures, or gardening. And with the home located just one minute from Weeki Wachee Springs State Park featuring the Mermaids of Weeki Wachee and four minutes from Pine Island, it offers more than just a place to live—it offers an experience. Owners also enjoy private access to the breathtaking Weeki Wachee River, making it a paradise for kayaking and nature lovers. Now for the NEW: Roof 2022, New A/C 2022 - cleaned and UV light installed 2024, new drain field 2023, new insulation in attic 2023, interior recently updated
/t.realgeeks.media/resize/300x/https://u.realgeeks.media/todayshomevalue%252FFullLogo_Transparent_NoBuffer.png)
Additional Information
- Year Built
- 1973
- Construction
- Stucco, Vinyl Siding
- Living Area
- 2,565
- Acres
- 0.52
- Interior Features
- Ceiling Fans(s), Kitchen/Family Room Combo, Living Room/Dining Room Combo, Walk-In Closet(s)
- Cooling
- Central Air
- Heating
- Electric
- Parking
- Off Street, On Street, Parking Pad
- Garage Spaces
- 1
- Garage Description
- 1 Car Garage
- Exterior Features
- Other
- View
- Trees/Woods
- Sewer
- Septic Tank
- Stories
- 1
- Pets
- Yes
Listing courtesy of EXP REALTY LLC.
Mortgage Calculator
All listing information is deemed reliable but not guaranteed and should be independently verified through personal inspection by appropriate professionals. Listings displayed on this website may be subject to prior sale or removal from sale. Availability of any listing should always be independently verified. Listing information is provided for consumer personal, non-commercial use, solely to identify potential properties for potential purchase. All other use is strictly prohibited and may violate relevant federal and state law. Data last updated on