11652 Palmetto Pine Street, Riverview, FL 33569
- $505,000
- 4
- BD
- 2
- BA
- 2,092
- SqFt









- List Price
- $505,000
- Status
- ACTIVE
- MLS#
- TB8468685
- Price Change
- ▼ $2,500 1777065891
- Bedrooms
- 4
- Bathrooms
- 2
- Living Area
- 2,092
- Subdivision
- Estuary Ph 5
Property Description
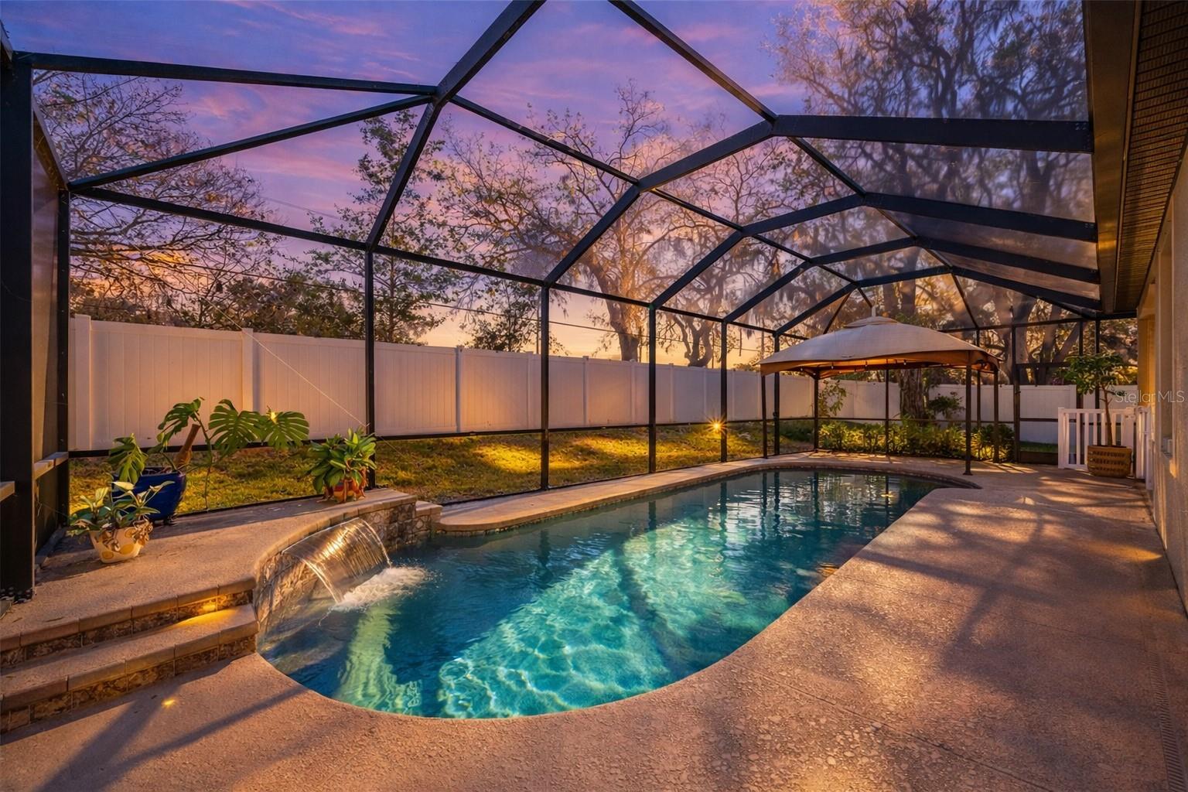
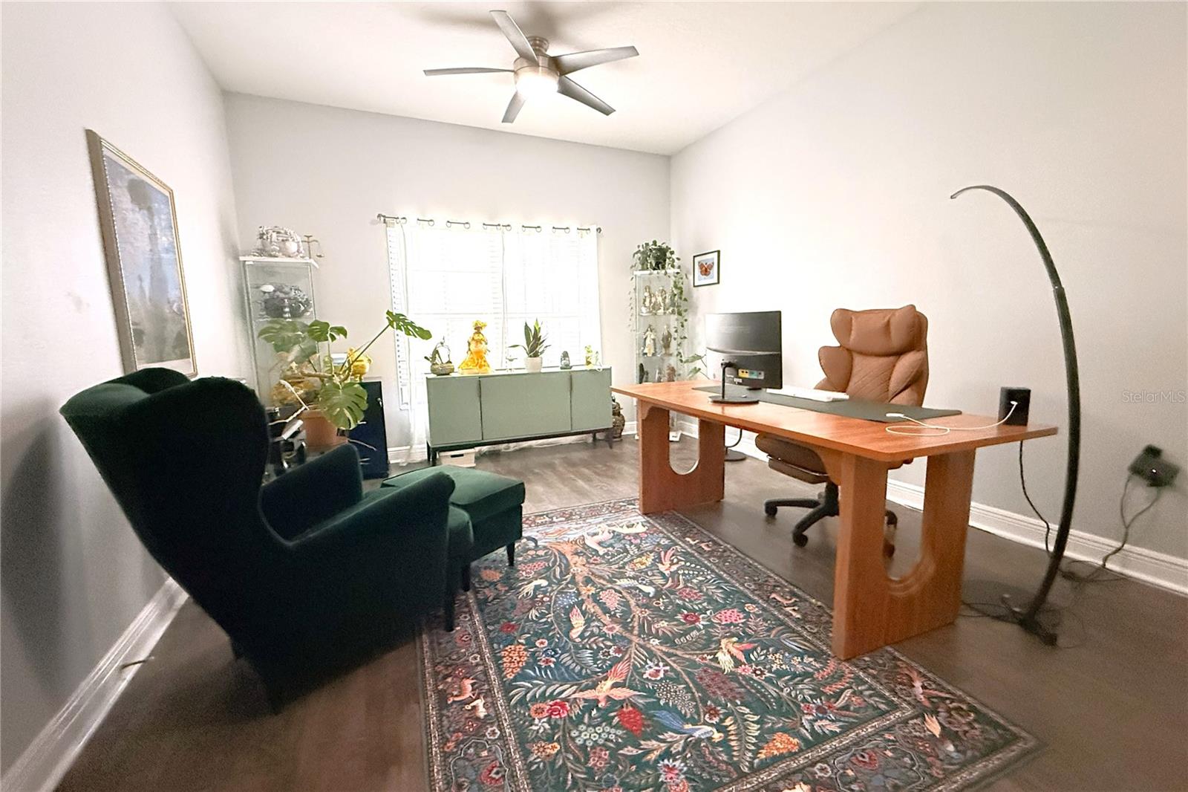
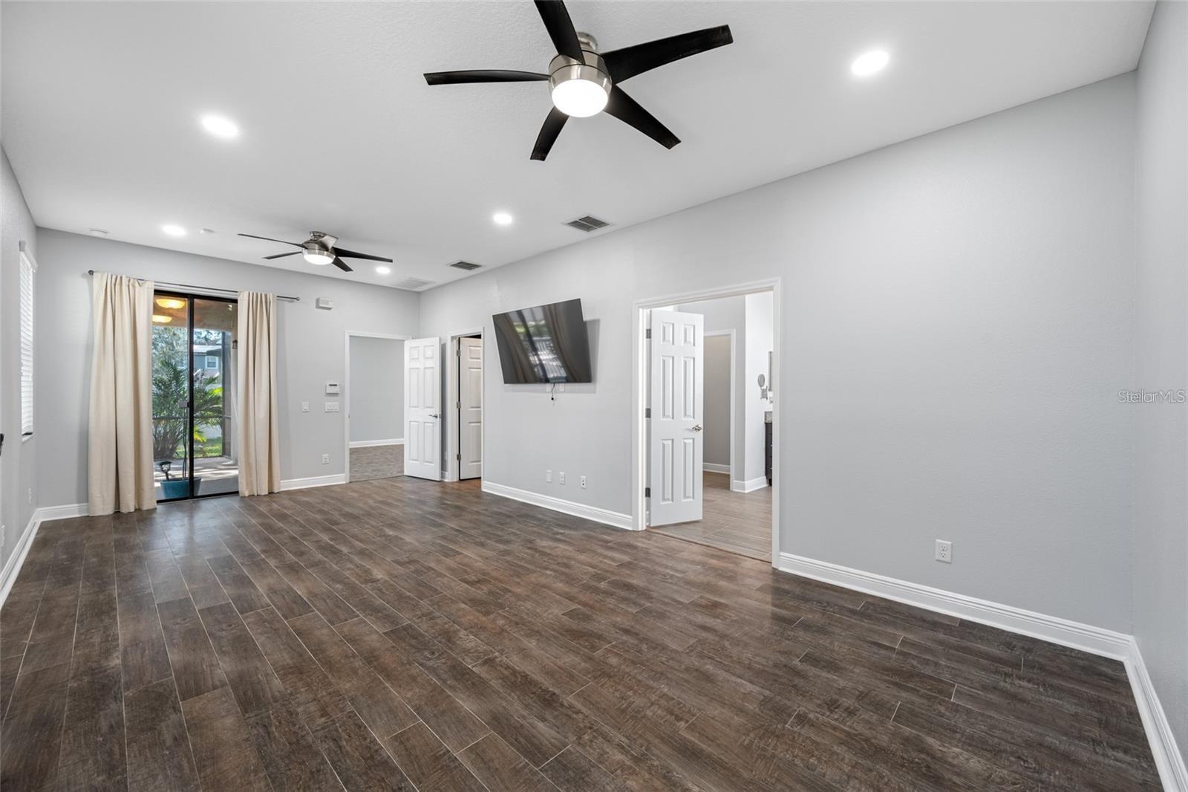
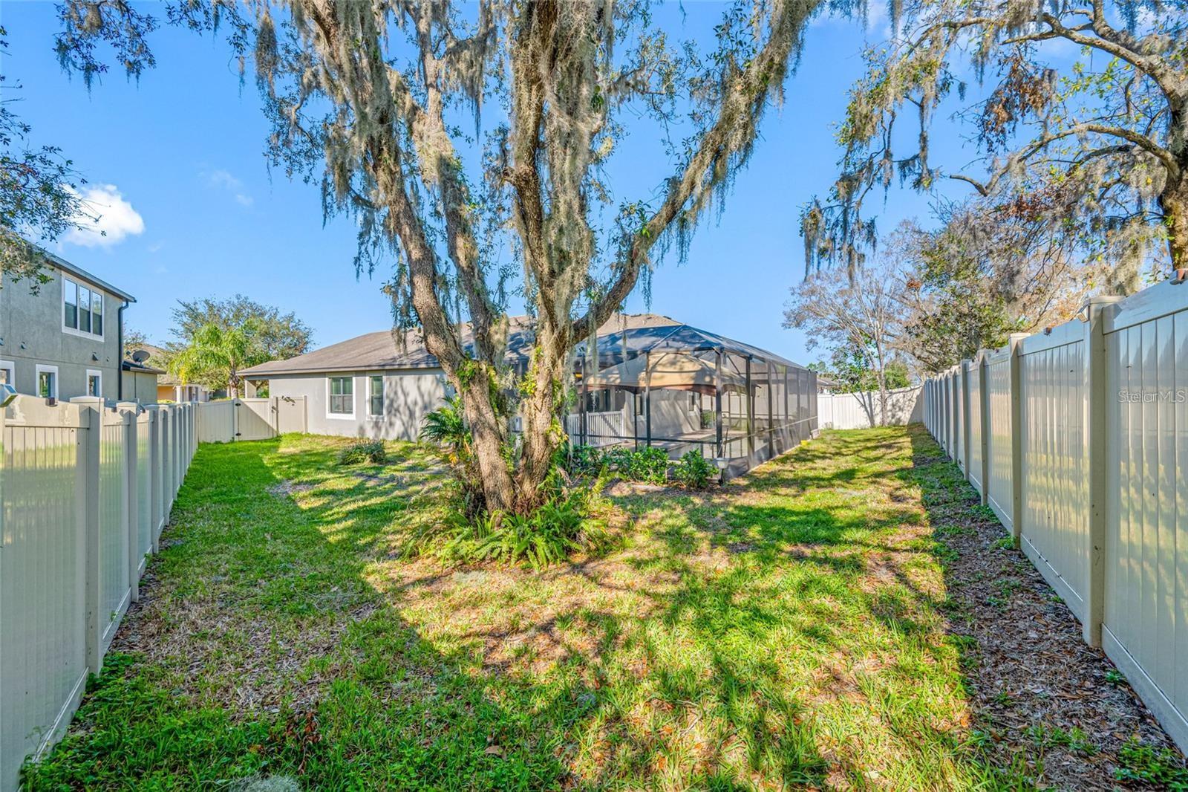
Virtually Staged. Located in a peaceful and elegant neighborhood and now with a BRAND NEW ROOF 2026, this stunning 2015-built 3-bedroom+huge office room, 2-bathroom Pool home showcases an exceptional combination of style, comfort, and functionality. Upon entry, you'll be greeted by an open-concept layout featuring soaring ceilings, expansive windows that bathe the home in natural light, and refined finishes throughout. A dedicated office space provides a quiet and productive environment, perfect for remote work or creative pursuits. The spacious living area equipped with built-in surround system, opens effortlessly to a gourmet kitchen equipped with top-of-the-line appliances, stone countertops, and 42" cabinets enhanced with crown molding and accent lighting above and below, along with a charming breakfast nook. The luxurious owner's suite serves as a true sanctuary, offering a generously sized bedroom, an impressive walk-in closet, and a spa-inspired bathroom complete with a soaking tub, separate glass-enclosed shower, dual vanities, and elegant tilework. The two additional bedrooms are warm and welcoming, providing ample space for family, guests, or flexible use. Outdoors, enjoy your own private retreat in the beautifully landscaped backyard featuring a sparkling pool, perfect for entertaining or relaxing after a long day. Whether hosting a barbecue, lounging poolside, or simply enjoying the scenery, this space is designed for creating lasting memories. This home is more than just a residence, it is where comfort meets lifestyle. Recent updates include a freshly painted interior, brand-new recessed lighting in key living areas, and a 2024 water heater. Virtual tours are attached to this listing for a complete walkthrough experience, enjoy and call today for a private showing!!!!!
/t.realgeeks.media/resize/300x/https://u.realgeeks.media/todayshomevalue%252FFullLogo_Transparent_NoBuffer.png)
Additional Information
- HOA Fee
- $165
- Year Built
- 2015
- Construction
- Block, Concrete, Stucco
- Living Area
- 2,092
- Acres
- 0.17
- Hoa Fee
- $165
- Interior Features
- Built-in Features, Ceiling Fans(s), Crown Molding, Kitchen/Family Room Combo, Living Room/Dining Room Combo, Open Floorplan, Stone Counters, Thermostat, Walk-In Closet(s)
- Amenities
- Maintenance
- Cooling
- Central Air
- Heating
- Central
- Parking
- Driveway
- Garage Spaces
- 2
- Garage Description
- 2 Car Garage
- Exterior Features
- Hurricane Shutters, Private Mailbox, Sliding Doors, Sprinkler Metered
- View
- City
- Sewer
- Public Sewer
- Pool Description
- Gunite, Heated, In Ground, Lighting, Salt Water, Screen Enclosure
- Stories
- 1
- Pets
- Yes
Listing courtesy of CENTURY 21 ROSA LEON.
Mortgage Calculator
All listing information is deemed reliable but not guaranteed and should be independently verified through personal inspection by appropriate professionals. Listings displayed on this website may be subject to prior sale or removal from sale. Availability of any listing should always be independently verified. Listing information is provided for consumer personal, non-commercial use, solely to identify potential properties for potential purchase. All other use is strictly prohibited and may violate relevant federal and state law. Data last updated on