810 Ruddy Quail Place, Sun City Center, FL 33573
- $322,500
- 3
- BD
- 2
- BA
- 1,736
- SqFt



- List Price
- $322,500
- Status
- ACTIVE
- MLS#
- TB8467203
- Price Change
- ▼ $2,500 1783116875
- Bedrooms
- 3
- Bathrooms
- 2
- Living Area
- 1,736
- Subdivision
- La Paloma Preserve
Property Description
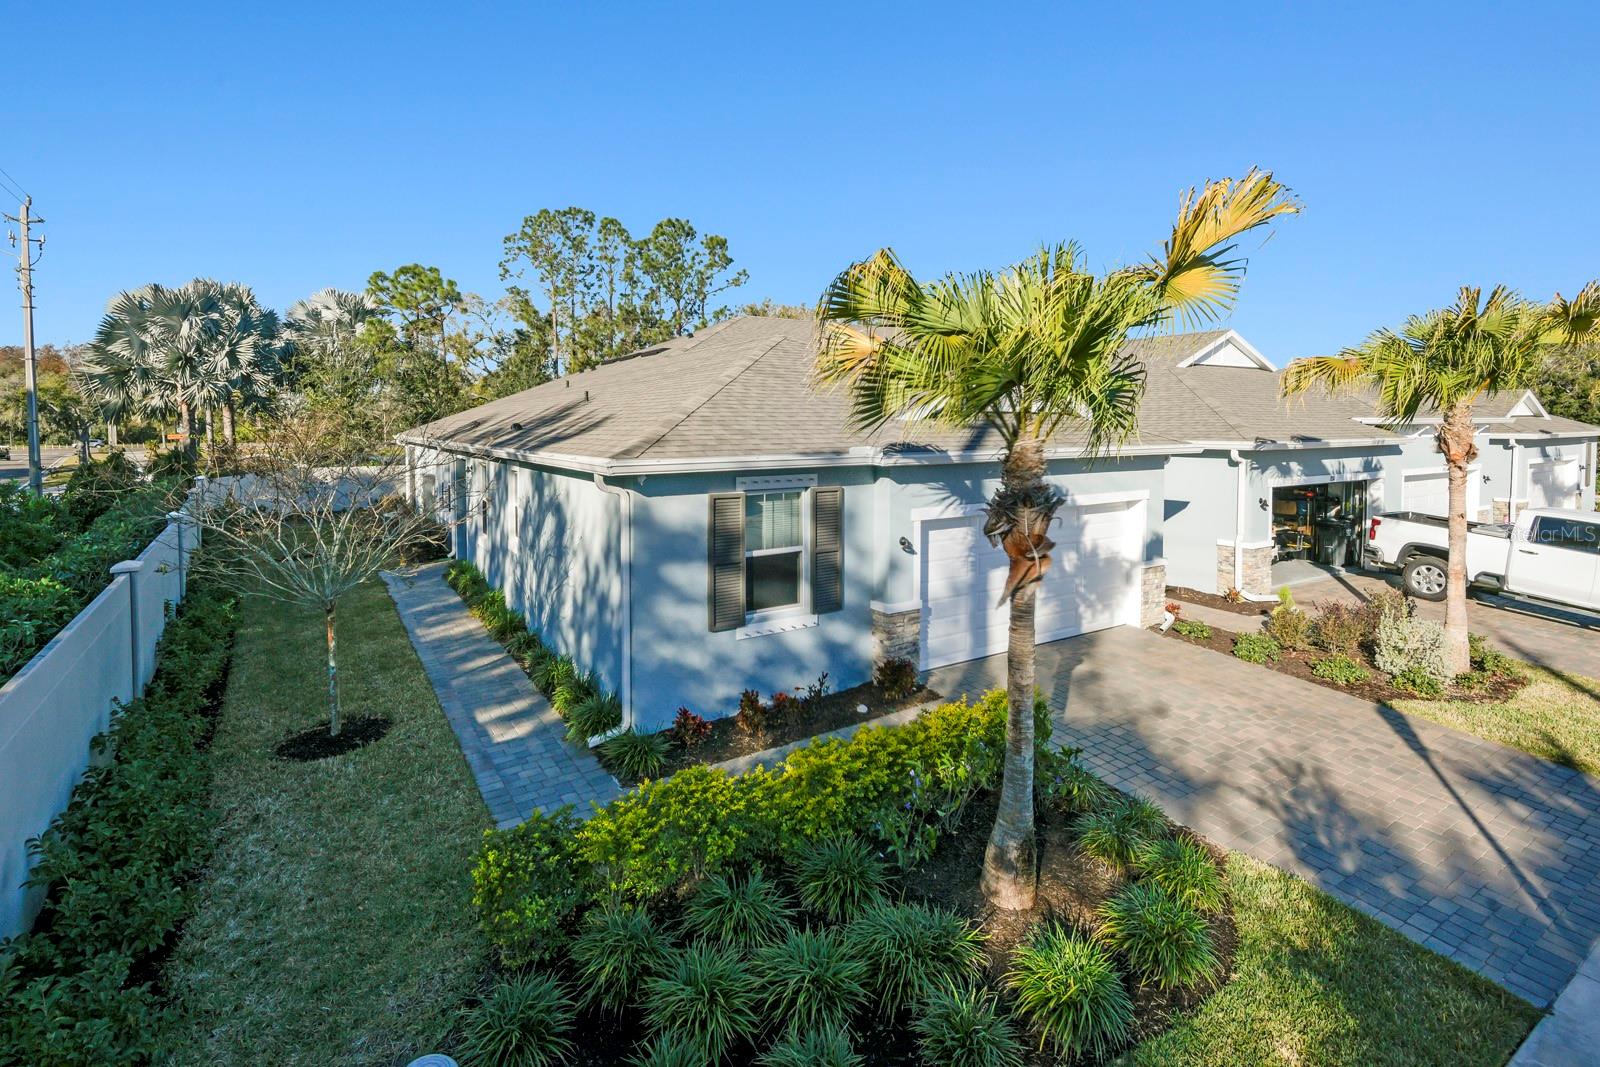
**FHA Assumable Mortgage at 4.75 ***Welcome home to this stunning corner-lot residence offering privacy and a maintenance-free lifestyle in the heart of Sun City Center, Tampa Bay’s premier 55+ community. This beautifully upgraded 3-bedroom, 2-bath home with a dedicated office is filled with high-end finishes and thoughtful upgrades throughout. The open floor plan features a triple sliding door, fans in every room, smart home features, and an upgraded kitchen ideal for everyday living and entertaining. The spacious primary suite is a true retreat, highlighted by a stunning walk-in shower. The two-car garage provides plenty of storage space and features an epoxy-coated floor, while exterior enhancements include a pavered driveway, gutters, roller shades, and porch blinds. Enjoy peace of mind with.a transferable structural warranty, plus the AC. Washer and dryer convey, along with security cameras. Situated on a desirable corner lot, the home offers added privacy and curb appeal. Residents enjoy low HOA fees, no CDD fees, and a maintenance-free lifestyle that allows you to focus on enjoying your home rather than exterior upkeep. Resort-style amenities are just steps away and include a community pool, pickleball courts, and a fire pit. Ideally located with easy access to Tampa and Sarasota, this home is surrounded by everyday conveniences, healthcare options, entertainment, and recreational opportunities, offering the perfect blend of comfort, convenience, and community.
/t.realgeeks.media/resize/300x/https://u.realgeeks.media/todayshomevalue%252FFullLogo_Transparent_NoBuffer.png)
Additional Information
- HOA Fee
- $338
- Year Built
- 2024
- Construction
- Stucco
- Living Area
- 1,736
- Acres
- 0.12
- Hoa Fee
- $338
- Interior Features
- Ceiling Fans(s), Eat-in Kitchen, High Ceilings, Open Floorplan, Split Bedroom, Thermostat
- Amenities
- Gated, Pickleball Court(s)
- Cooling
- Central Air
- Heating
- Central
- Parking
- Driveway, Garage Door Opener, Ground Level
- Garage Spaces
- 2
- Garage Description
- 2 Car Garage
- Exterior Features
- Lighting, Sidewalk, Sliding Doors
- View
- Garden
- Sewer
- Public Sewer
- Pets
- Yes
Listing courtesy of KELLER WILLIAMS SOUTH SHORE.
Mortgage Calculator
All listing information is deemed reliable but not guaranteed and should be independently verified through personal inspection by appropriate professionals. Listings displayed on this website may be subject to prior sale or removal from sale. Availability of any listing should always be independently verified. Listing information is provided for consumer personal, non-commercial use, solely to identify potential properties for potential purchase. All other use is strictly prohibited and may violate relevant federal and state law. Data last updated on