917 Chipaway Drive, Apollo Beach, FL 33572
- $949,900
- 4
- BD
- 2
- BA
- 2,074
- SqFt











- List Price
- $949,900
- Status
- ACTIVE
- MLS#
- TB8464740
- Price Change
- ▼ $20,600 1783975608
- Bedrooms
- 4
- Bathrooms
- 2
- Living Area
- 2,074
- Subdivision
- A Resub Of A Por Of Apollo
Property Description
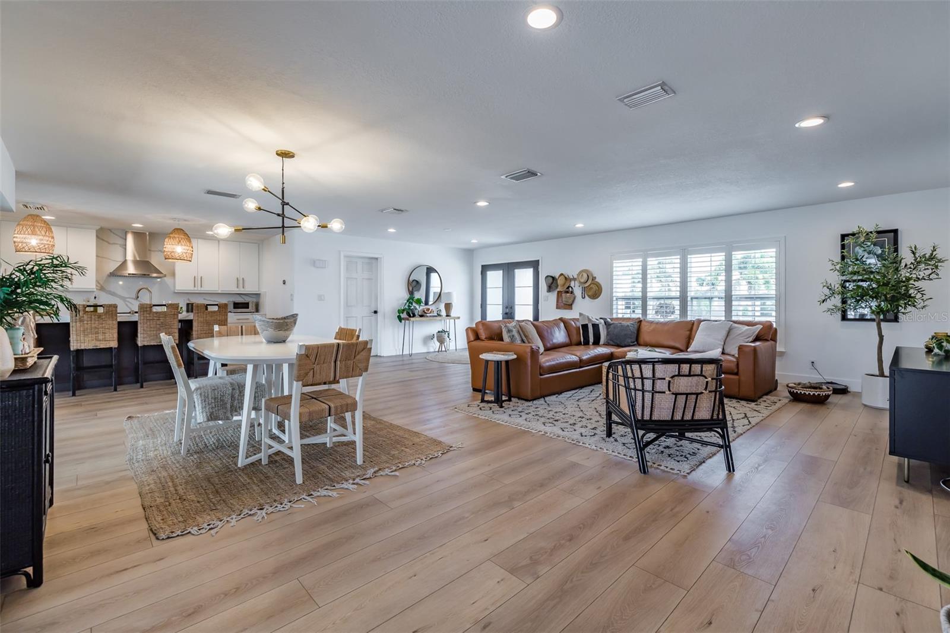
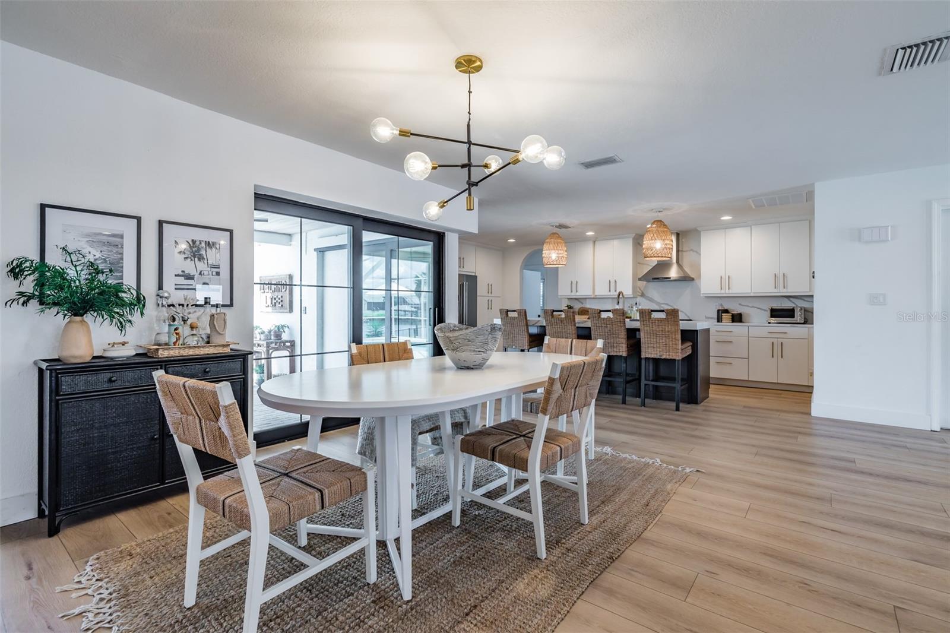
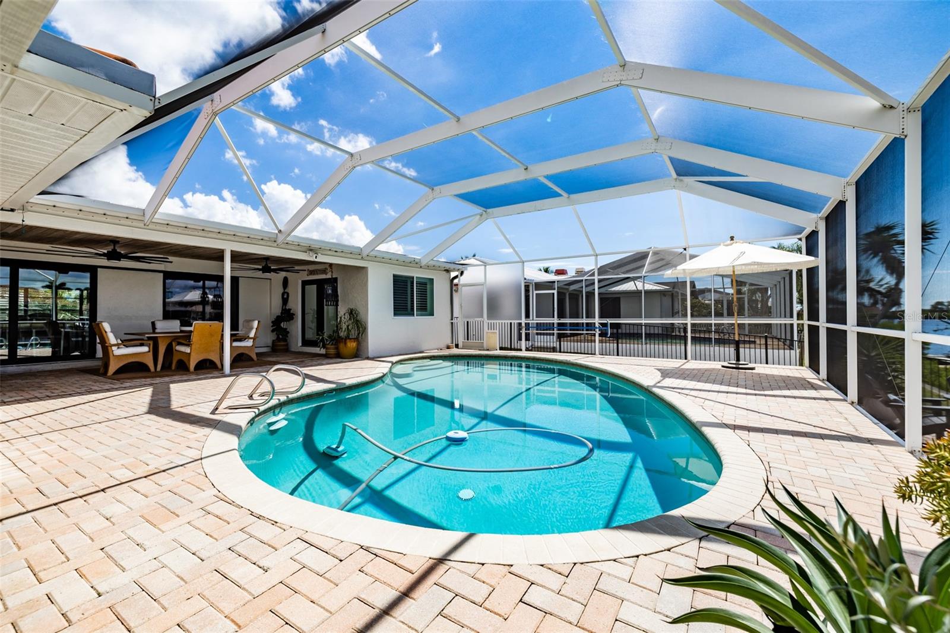
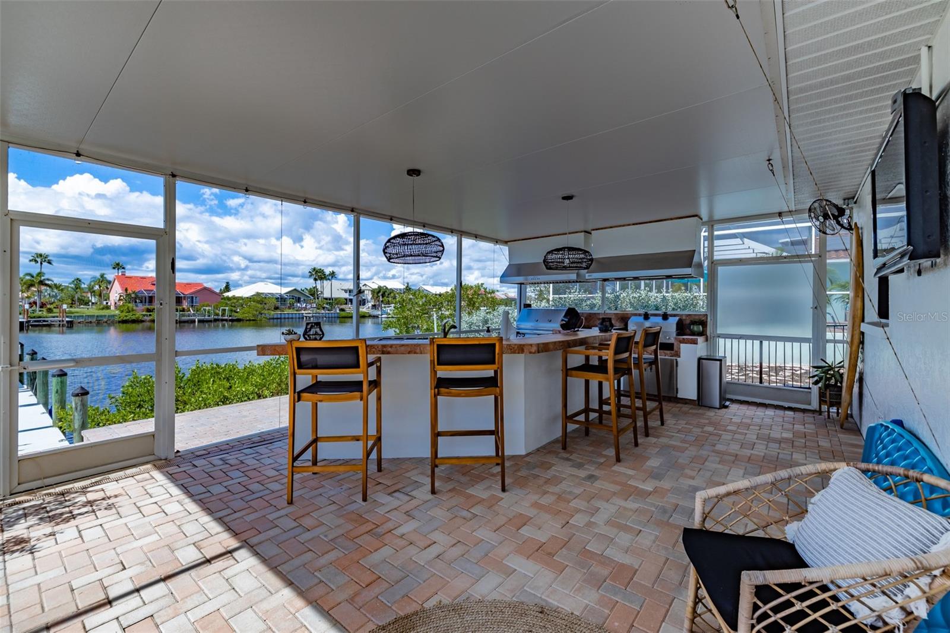
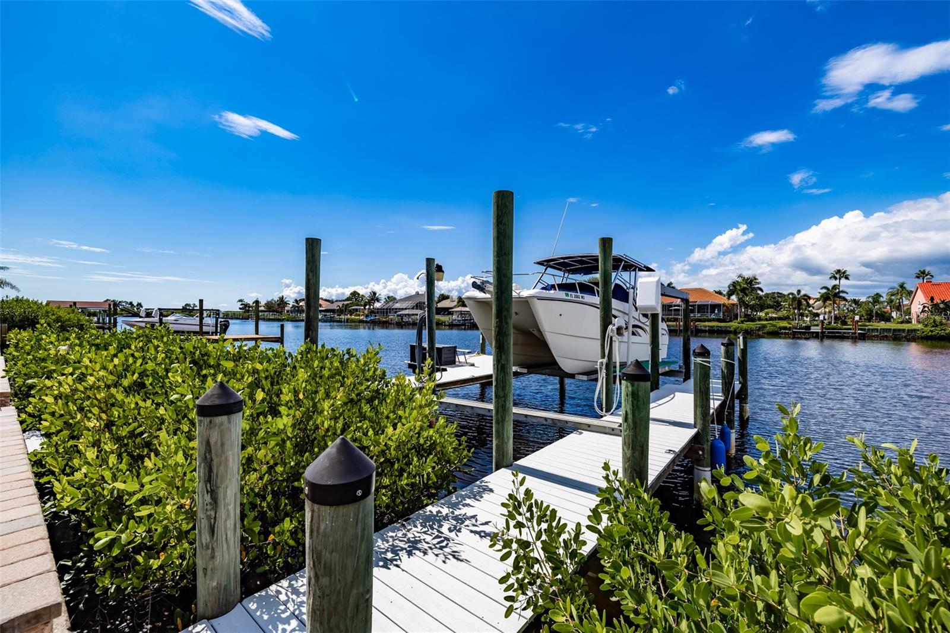
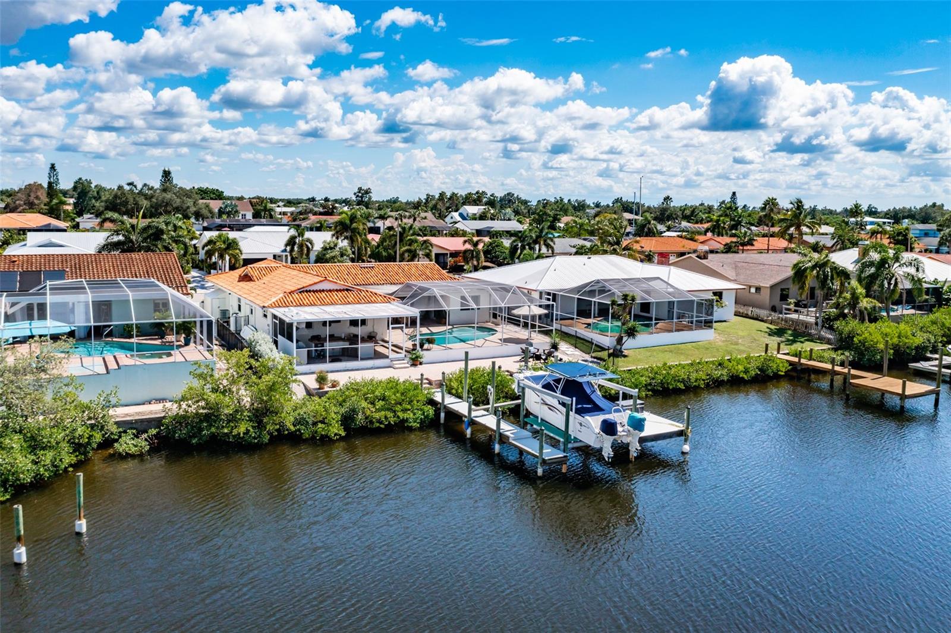
Luxury Waterfront Living with No HOA & No Annual CDD Assessment! Welcome to 917 Chipaway Drive, a beautifully renovated waterfront home situated on one of Apollo Beach's largest, widest, and deepest canal with quick access to Tampa Bay and the Gulf. Unlike many newer waterfront communities, this home offers NO HOA and NO annual CDD assessment, providing significant long-term savings while enjoying the ultimate Florida boating lifestyle. Completely renovated in 2021 and featuring a NEW ROOF (December 2025), this move-in-ready home boasts an open floor plan, luxury vinyl plank flooring, hurricane-impact sliding glass doors, Bosch HVAC, foam-insulated attic, tankless gas water heater, water softener, and a chef's kitchen with an oversized island, KitchenAid appliances, built-in wine refrigerator, and gas range. The split-bedroom floor plan includes a spacious primary suite with a flexible office or sitting area and French doors leading to the screened saltwater pool and covered lanai. Outdoor living is exceptional with a heated saltwater pool, outdoor kitchen with commercial-grade exhaust, composite dock, and 13,000-lb boat lift—perfect for entertaining or enjoying life on the water. Additional highlights include xeriscape landscaping, a circular paver driveway with ample parking, and, according to the seller, no flooding during ownership. Luxury waterfront living, premium upgrades, deep-water boating access, and lower long-term ownership costs make this one of Apollo Beach's best waterfront values. Schedule your private showing today!
/t.realgeeks.media/resize/300x/https://u.realgeeks.media/todayshomevalue%252FFullLogo_Transparent_NoBuffer.png)
Additional Information
- Year Built
- 1982
- Construction
- Concrete
- Living Area
- 2,074
- Acres
- 0.22
- Interior Features
- Eat-in Kitchen, Kitchen/Family Room Combo, Open Floorplan, Solid Surface Counters, Solid Wood Cabinets, Split Bedroom, Thermostat, Walk-In Closet(s), Window Treatments
- Cooling
- Central Air, Humidity Control
- Heating
- Central, Electric, Natural Gas, Propane
- Garage Spaces
- 2
- Garage Description
- 2 Car Garage
- Exterior Features
- French Doors, Lighting, Outdoor Grill, Outdoor Kitchen, Outdoor Shower, Permeable Paving, Private Entrance, Private Mailbox, Shade Shutter(s), Sliding Doors
- Waterfront
- Yes
- Waterfront Description
- Canal - Saltwater
- Water
- Sailboat Water, Boatable Water, Bay Front, Beach View, Beach Access
- Sewer
- Public Sewer
- Pool Description
- Auto Cleaner, Heated, In Ground, Lighting, Pool Sweep, Salt Water, Screen Enclosure, Tile
- Pets
- Yes
Listing courtesy of DALTON WADE INC.
Mortgage Calculator
All listing information is deemed reliable but not guaranteed and should be independently verified through personal inspection by appropriate professionals. Listings displayed on this website may be subject to prior sale or removal from sale. Availability of any listing should always be independently verified. Listing information is provided for consumer personal, non-commercial use, solely to identify potential properties for potential purchase. All other use is strictly prohibited and may violate relevant federal and state law. Data last updated on