10335 Shady Preserve Drive, Riverview, FL 33578
- $405,000
- 5
- BD
- 3
- BA
- 2,415
- SqFt






- List Price
- $405,000
- Status
- ACTIVE
- MLS#
- TB8464678
- Price Change
- ▼ $7,000 1776740240
- Bedrooms
- 5
- Bathrooms
- 3
- Half-baths
- 1
- Living Area
- 2,415
- Subdivision
- South Crk Ph 2a 2b & 2c
Property Description
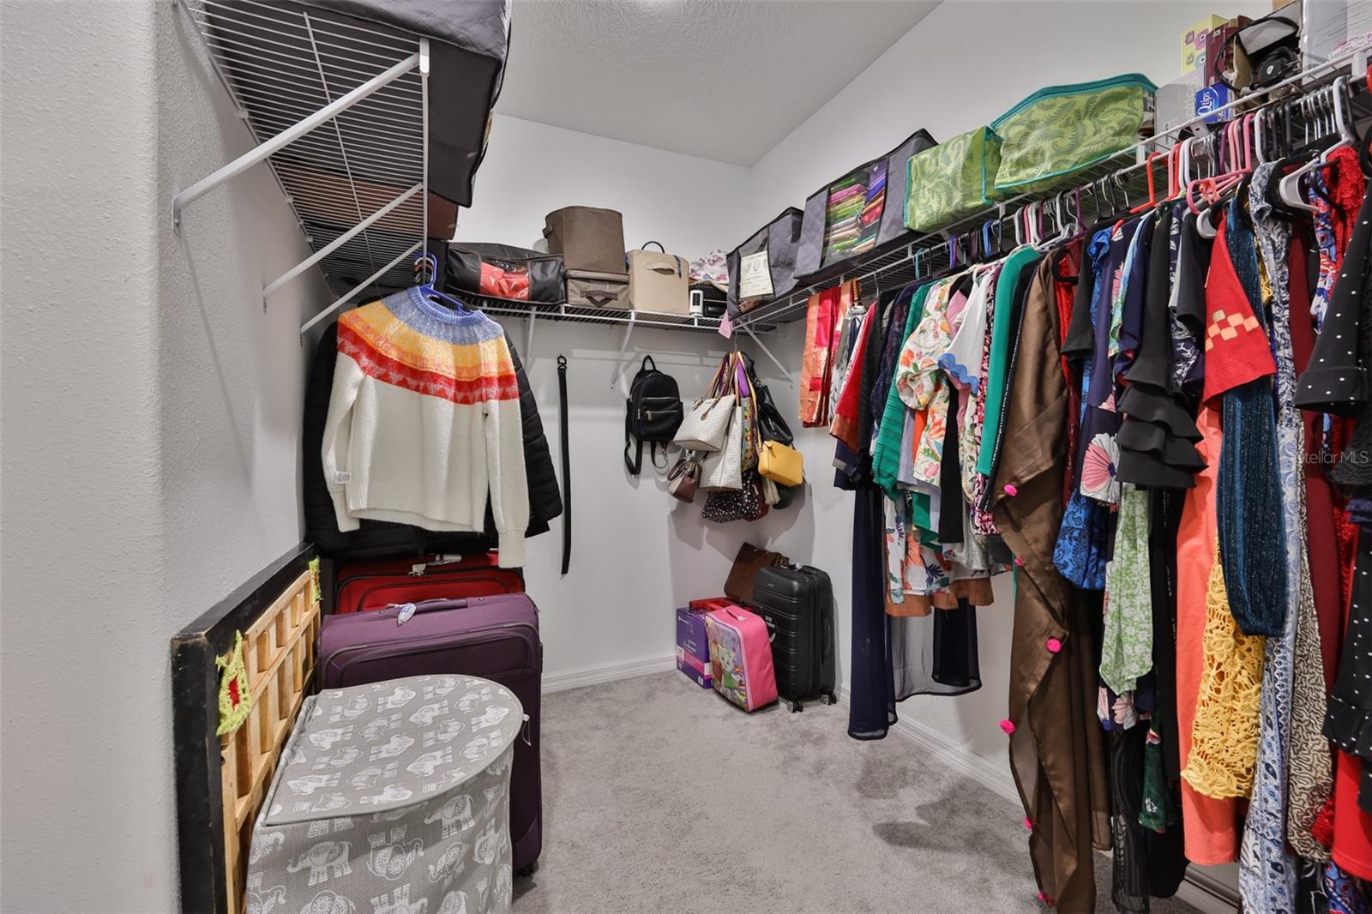
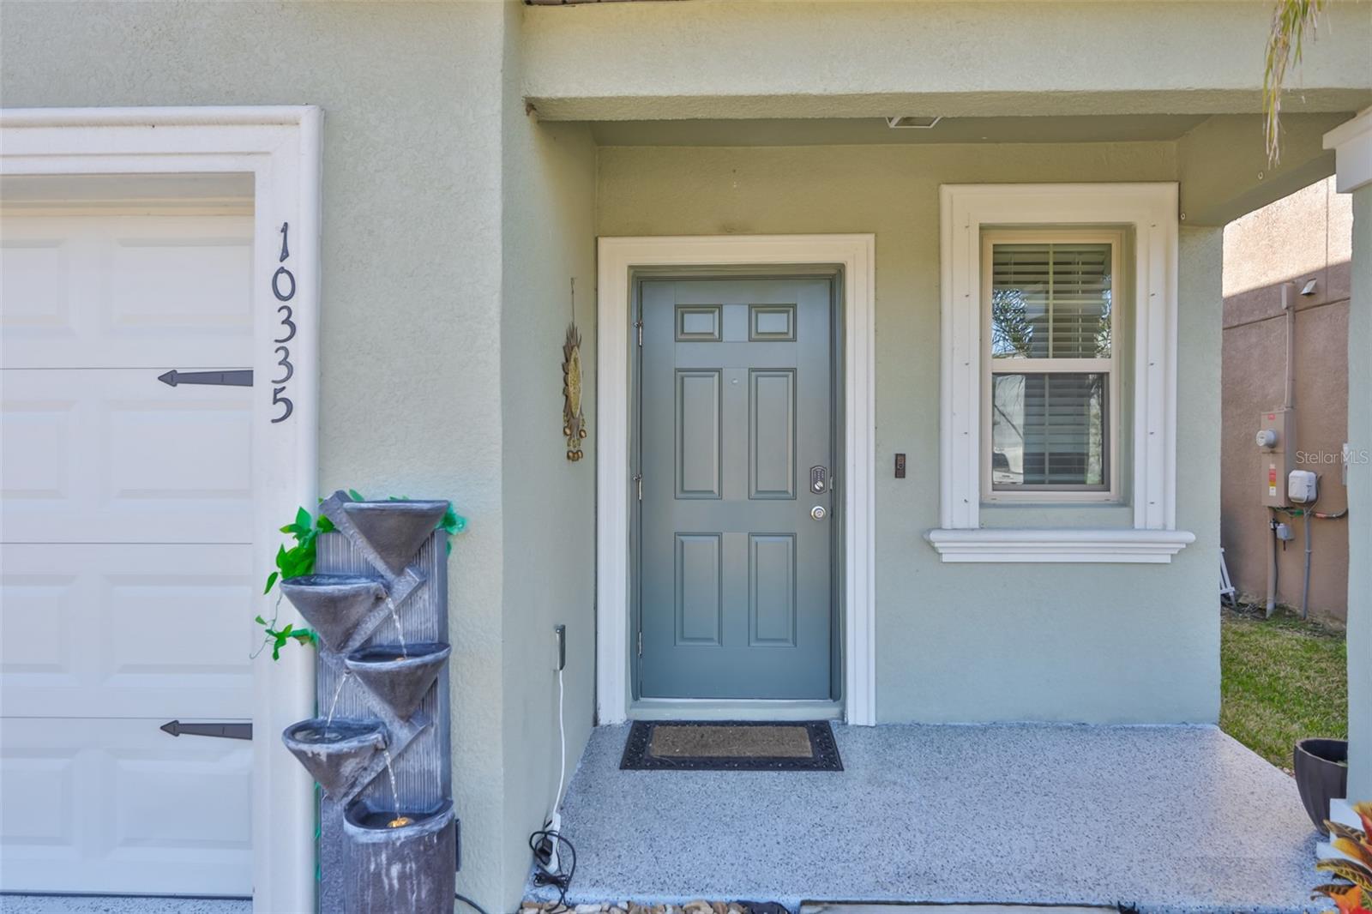
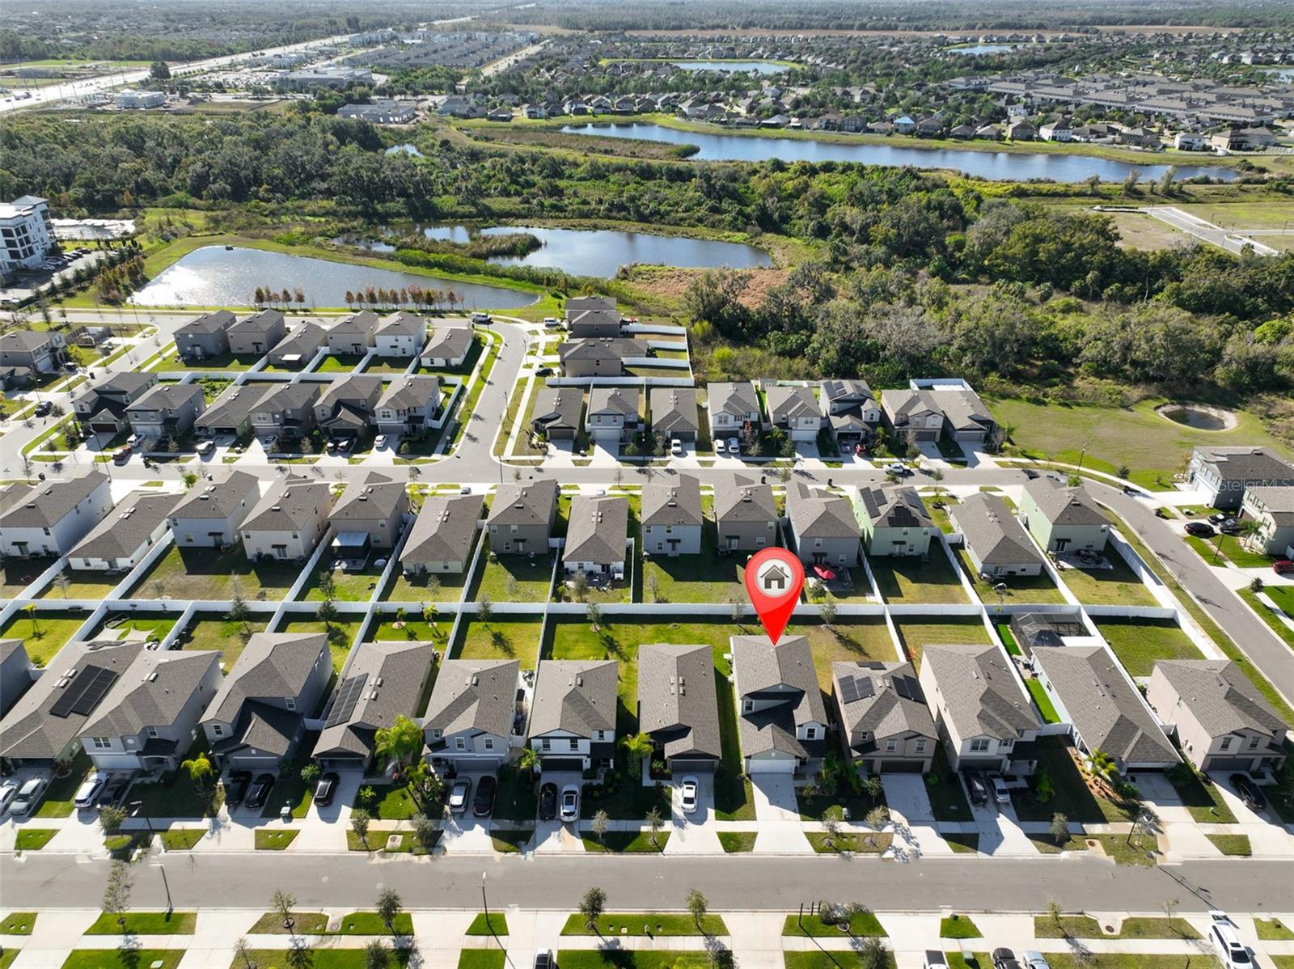
**MOTIVATED SELLERS**PRICE IMPROVEMENT**Welcome to this beautifully maintained, nearly new built 2022 home located in Riverview’s highly desirable South Creek community. Offering 5 bedrooms, 2.5 bathrooms, and a 2-car garage, this thoughtfully designed residence spans over 2,415 square feet and is truly move-in ready. The main level features an open-concept layout with sleek tile flooring, abundant natural light, and a spacious living area ideal for both everyday living and entertaining. The chef-inspired kitchen showcases granite countertops, stainless steel appliances with a gas range, a large center island with breakfast bar seating, ample cabinetry, and a walk-in pantry. A convenient half bath completes the first floor. The primary suite is also located on the first floor, providing privacy and ease, and includes a generous walk-in closet and an en-suite bath with dual sinks and a walk-in shower. Upstairs, a versatile loft offers the perfect space for a media room, playroom, or secondary living area. Four additional bedrooms provide flexibility for family, guests, or home office needs and share a full bathroom with dual vanities. The garage attic has been adapted for additional storage, adding valuable functionality. Step outside to a fully screened patio—ready for your personal touch. Additional highlights include a tankless, energy-efficient water heater, water filtration system with Reverse Osmosis and so much more. Residents of South Creek enjoy access to the newly opened community pool and clubhouse, perfect for summer gatherings. Ideally located near top-rated schools, shopping, dining, and with easy access to I-75, US-301, and US-41, this home offers a seamless commute to Tampa and quick trips to Gulf Coast beaches. This home checks all the boxes—Price, space, style and location. A must-see!
/t.realgeeks.media/resize/300x/https://u.realgeeks.media/todayshomevalue%252FFullLogo_Transparent_NoBuffer.png)
Additional Information
- Taxes
- $2,407
- HOA Fee
- $20
- Year Built
- 2022
- Construction
- Stucco
- Living Area
- 2,415
- Acres
- 0.11
- Hoa Fee
- $20
- Interior Features
- Ceiling Fans(s), Open Floorplan, Primary Bedroom Main Floor, Solid Surface Counters, Solid Wood Cabinets, Walk-In Closet(s), Window Treatments
- Amenities
- Fence Restrictions, Park, Playground, Pool
- Cooling
- Central Air
- Heating
- Central
- Parking
- Garage Door Opener
- Garage Spaces
- 2
- Garage Description
- 2 Car Garage
- Exterior Features
- Hurricane Shutters, Sidewalk, Sliding Doors, Sprinkler Metered
- Sewer
- Public Sewer
- Stories
- 2
- Pets
- Yes
Listing courtesy of RE/MAX REALTY UNLIMITED.
Mortgage Calculator
All listing information is deemed reliable but not guaranteed and should be independently verified through personal inspection by appropriate professionals. Listings displayed on this website may be subject to prior sale or removal from sale. Availability of any listing should always be independently verified. Listing information is provided for consumer personal, non-commercial use, solely to identify potential properties for potential purchase. All other use is strictly prohibited and may violate relevant federal and state law. Data last updated on