3618 Buffett Street, New Port Richey, FL 34655
- $450,000
- 3
- BD
- 2
- BA
- 1,914
- SqFt






- List Price
- $450,000
- Status
- ACTIVE
- MLS#
- TB8464410
- Price Change
- ▼ $10,000 1785447108
- Bedrooms
- 3
- Bathrooms
- 2
- Living Area
- 1,914
- Subdivision
- Longleaf Neighborhood 2 22-26 Ph 2
Property Description
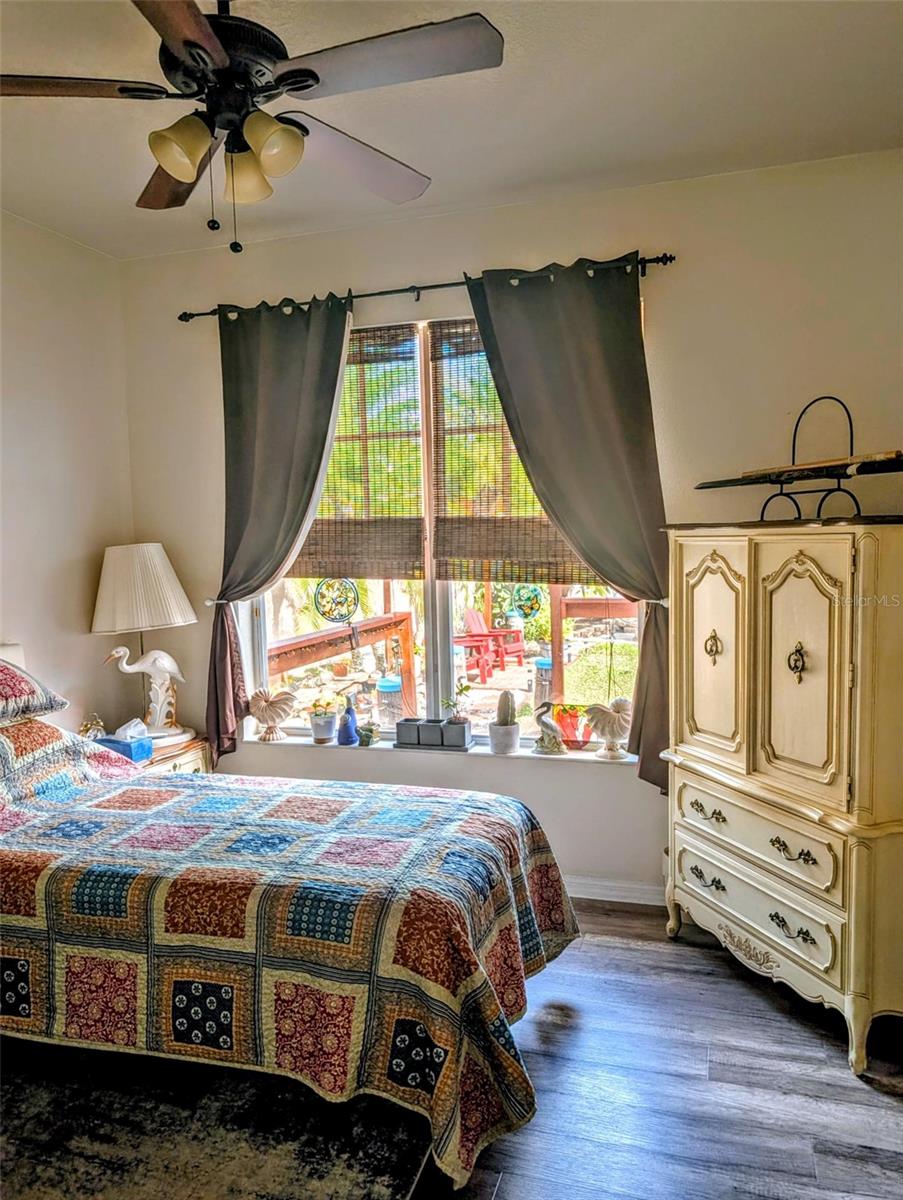
Longleaf is organized as a Traditionally planned neighborhood, with quaint gridded streets slowing traffic and allowing for a pedestrian-centered, active community. Longleaf Elementary School is a short walk away, making ‘A’-rated education accessible for your young family. Open green spaces, recreation parks, and pavilions are interspersed throughout the neighborhood; these, along with the town hall and neighborhood pool, encourage engagement with the community and time outdoors. If you prefer a more private getaway, you will find it in your own backyard. The elevated wood deck is perfectly suited to hosting family and friends, or you may lean back under the pergola, soaking up the sun while fountain waterfalls. Ample space allows for gardening, pets, or parties. In the evenings, you may take to the front porch, enjoying a cigar with the neighbors – a candle going, and frogs chirping around. The home’s relationship to the neighborhood, the yard, and the neighbors is special and will uplift your daily life. The home itself is well-maintained and well-loved. Freshly updated roof and deck, as well as interior painting and cleaning, allow you to move in with assurance. Three bedrooms, two baths and a private office give the flexibility needed for family life – whether that be multigenerational living or raising your family. Please reach out for details about the home’s up-to-date appliances and other utilities or any other questions you may have about the house. As both realtor and the current homeowner, I am intimately familiar with life at 3618 Buffett Street and can answer any questions you may have.
/t.realgeeks.media/resize/300x/https://u.realgeeks.media/todayshomevalue%252FFullLogo_Transparent_NoBuffer.png)
Additional Information
- Taxes
- $3,233
- HOA Fee
- $185
- Year Built
- 2004
- Construction
- Block, Stucco
- Living Area
- 1,914
- Acres
- 0.15
- Hoa Fee
- $185
- Interior Features
- Accessibility Features, Kitchen/Family Room Combo, Primary Bedroom Main Floor, Tray Ceiling(s), Walk-In Closet(s)
- Cooling
- Central Air
- Heating
- Central, Electric, Natural Gas
- Garage Spaces
- 2
- Garage Description
- 2 Car Garage
- Exterior Features
- Garden, Hurricane Shutters, Private Mailbox, Rain Gutters, Sidewalk, Sliding Doors, Sprinkler Metered
- Sewer
- Public Sewer
- Stories
- 1
- Pets
- Yes
Listing courtesy of AGILE GROUP REALTY.
Mortgage Calculator
All listing information is deemed reliable but not guaranteed and should be independently verified through personal inspection by appropriate professionals. Listings displayed on this website may be subject to prior sale or removal from sale. Availability of any listing should always be independently verified. Listing information is provided for consumer personal, non-commercial use, solely to identify potential properties for potential purchase. All other use is strictly prohibited and may violate relevant federal and state law. Data last updated on