2613 59th Street S, South Pasadena, FL 33707
- $865,000
- 3
- BD
- 2
- BA
- 2,270
- SqFt


- List Price
- $865,000
- Status
- ACTIVE
- MLS#
- TB8464067
- Price Change
- ▼ $10,000 1789508143
- Bedrooms
- 3
- Bathrooms
- 2
- Living Area
- 2,270
- Subdivision
- Villa De Maria
Property Description
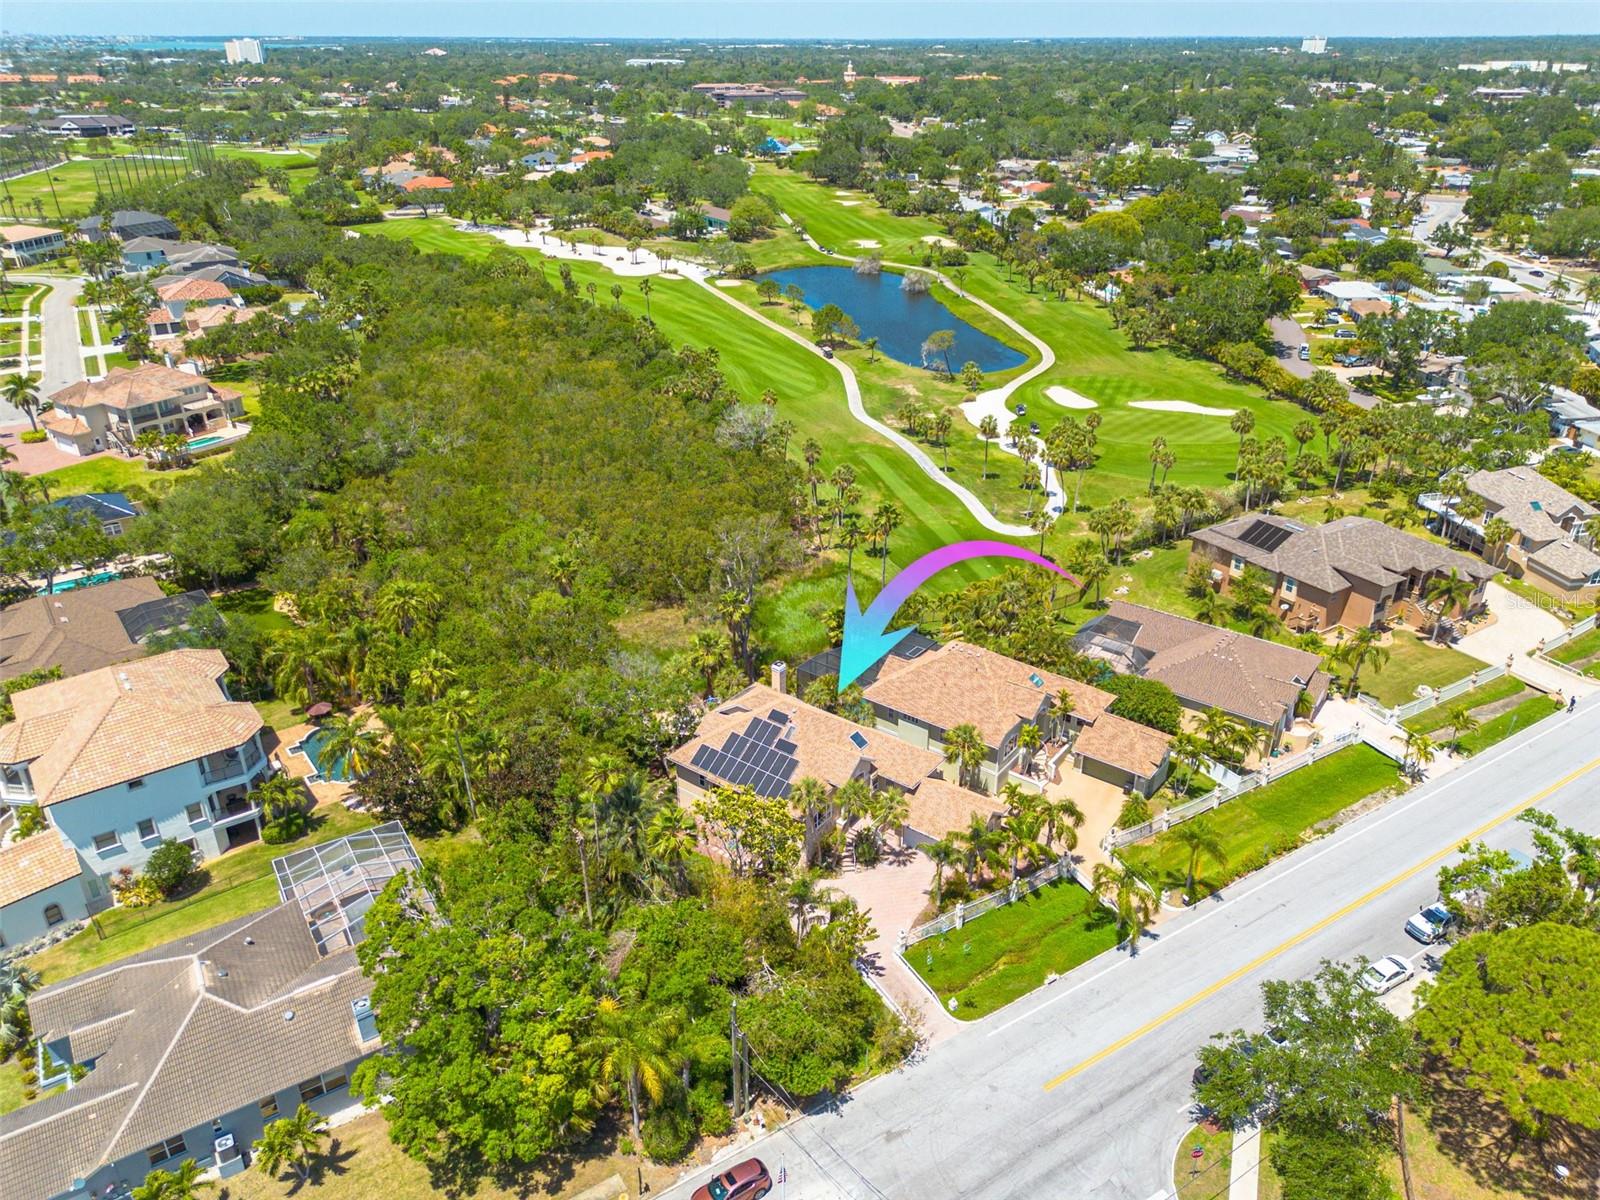
Are you tired of paying sky high electric bills, expensive HOA fees and blowing your budget at the gas pump? STOP SCROLLING!!! ECO FRIENDLY SANCTUARY ~ UNDER $100 ELECTRIC BILLS ~ VOLUMINOUS WORKSHOP ~ LOW-MAINTENANCE ELEVATED LIVING ~ Welcome to a truly one-of-a-kind, engineered HAVEN offering ultimate freedom and storm resilience just moments from the Pasadena Yacht & Country Club. Designed for those who value independence, security, and low-overhead luxury, this exceptional custom residence features paid-off solar panels, a 2024 Generac emergency generator, natural gas connection, EV charging capability, and hurricane-impact protection. Unwind across multiple private upper decks framed by tropical canopy, delivering seamless indoor-outdoor living with LITTLE weekend YARD maintenance. Inside, soaring ceilings and high-end finishes create an airy, light-filled SPACE. IN EVERY ROOM ONE IS SURROUNDED BY VIEWS OF NATURE WITH A treehouse ambiance. The crown jewel for makers, collectors, or adventurers is the massive, fully enclosed 1,600+ SF lower-level, workshop, PLAY AREA and flex storage space. CAPABLE of housing SPORTS AND EXERCISE EQUIPMENT, SMALL BOATS, kayaks, or a world-class workshop , this level provides utility rarely found in coastal Pinellas County. Located outside mandatory HOA restrictions, steps from Gulfport’s vibrant downtown waterfront, dining, and marina. Experience high-spec coastal living with maximum security and LOW MONTHLY MAINTENANCE costs. (NOTE: this property does not currently have a pool. Pool-possibility renderings have been provided by Sunshine City Pools.)
/t.realgeeks.media/resize/300x/https://u.realgeeks.media/todayshomevalue%252FFullLogo_Transparent_NoBuffer.png)
Additional Information
- Year Built
- 1992
- Construction
- Stucco, Frame
- Living Area
- 2,270
- Acres
- 0.27
- Interior Features
- Built-in Features, Cathedral Ceiling(s), Ceiling Fans(s), Coffered Ceiling(s), Eat-in Kitchen, High Ceilings, Living Room/Dining Room Combo, Open Floorplan, Solid Wood Cabinets, Stone Counters, Tray Ceiling(s), Vaulted Ceiling(s), Walk-In Closet(s), Wet Bar
- Cooling
- Central Air
- Heating
- Central
- Parking
- Electric Vehicle Charging Station(s), Garage Door Opener, Garage Faces Side, Off Street, Oversized
- Garage Spaces
- 2
- Garage Description
- 2 Car Garage
- Exterior Features
- Balcony
- View
- Golf Course, Park/Greenbelt, Trees/Woods
- Sewer
- Public Sewer
- Pets
- Yes
Listing courtesy of KELLER WILLIAMS ST PETE REALTY.
Mortgage Calculator
All listing information is deemed reliable but not guaranteed and should be independently verified through personal inspection by appropriate professionals. Listings displayed on this website may be subject to prior sale or removal from sale. Availability of any listing should always be independently verified. Listing information is provided for consumer personal, non-commercial use, solely to identify potential properties for potential purchase. All other use is strictly prohibited and may violate relevant federal and state law. Data last updated on