Share this with your friends


239-220-1157
Real Estate Company
302 Shore Drive, Palm Harbor, FL 34683
- $1,590,000
- 5
- BD
- 6
- BA
- 4,188
- SqFt













- List Price
- $1,590,000
- Status
- ACTIVE
- MLS#
- TB8464003
- Price Change
- ▼ $209,000 1787699583
- Bedrooms
- 5
- Bathrooms
- 6
- Half-baths
- 1
- Living Area
- 4,188
- Subdivision
- Burghstreamss Sub
Property Description
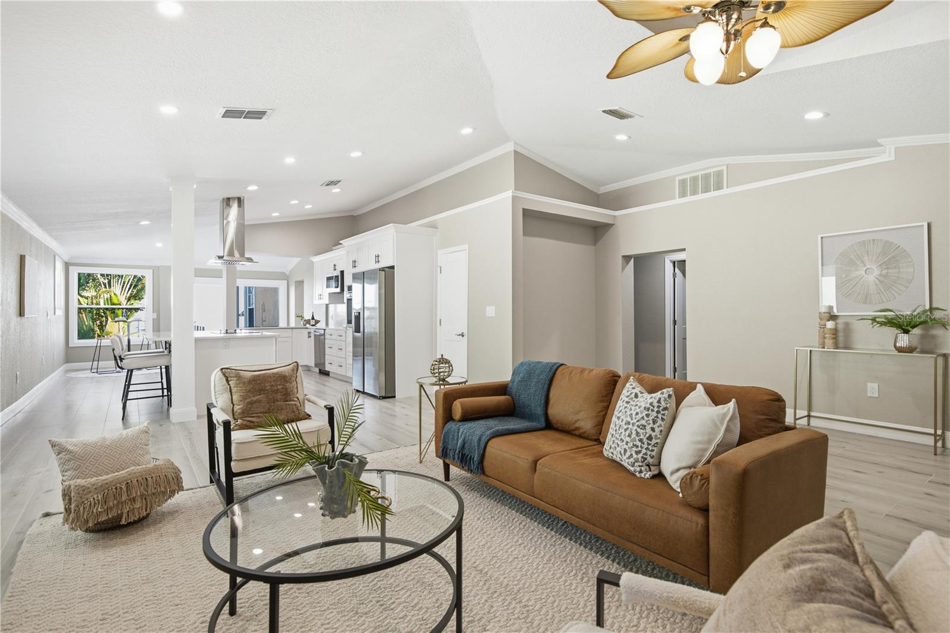
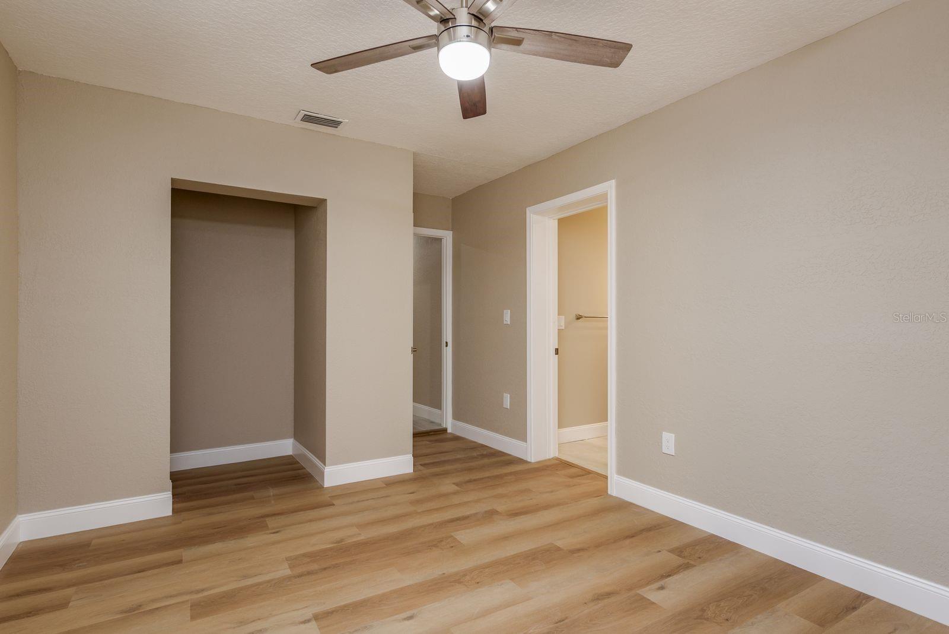
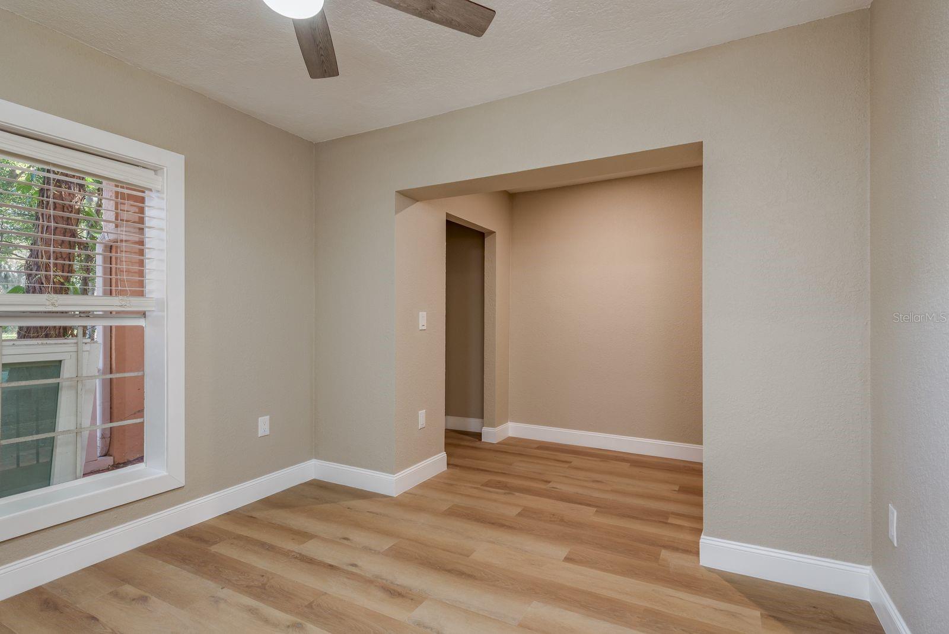
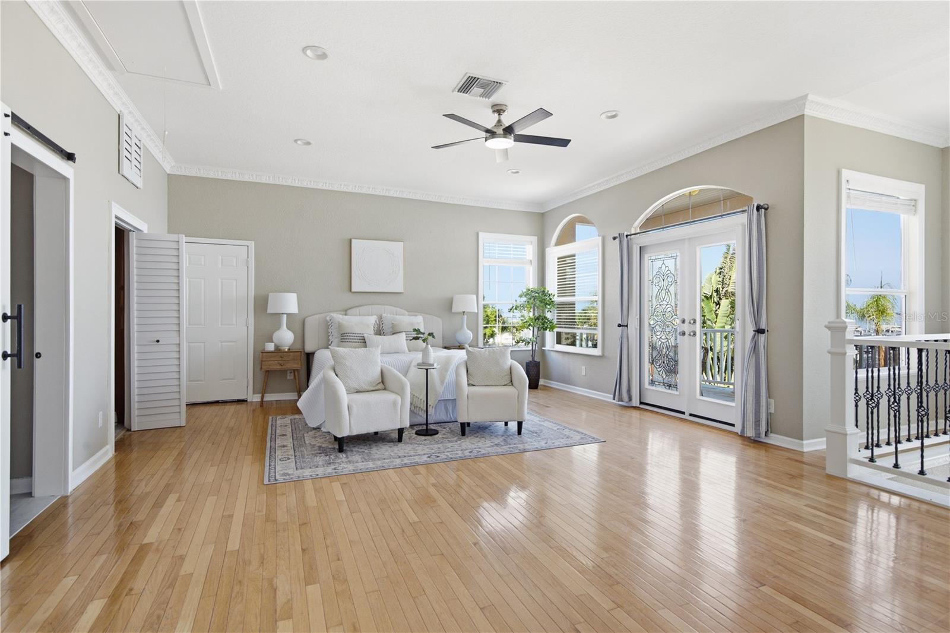
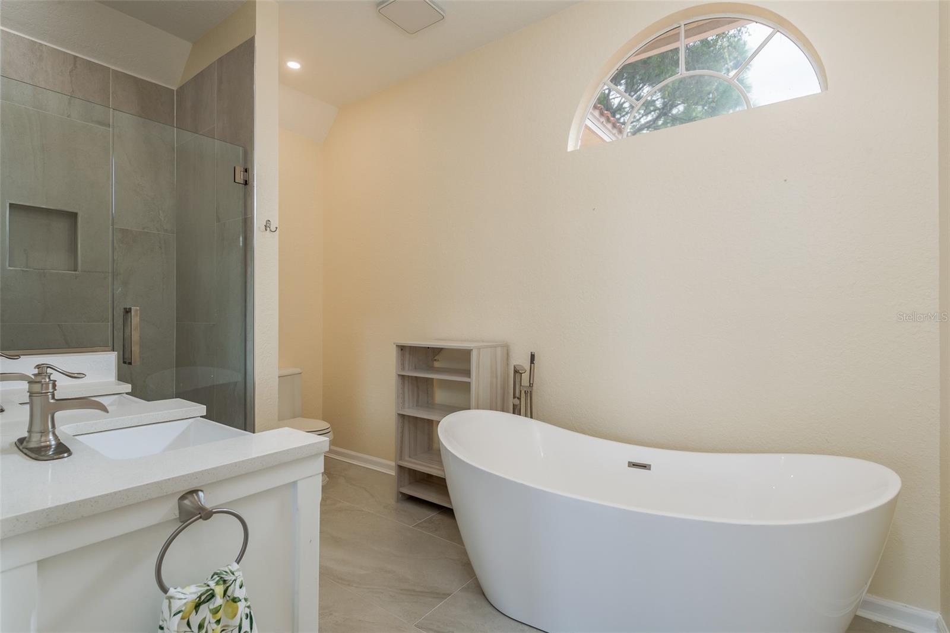
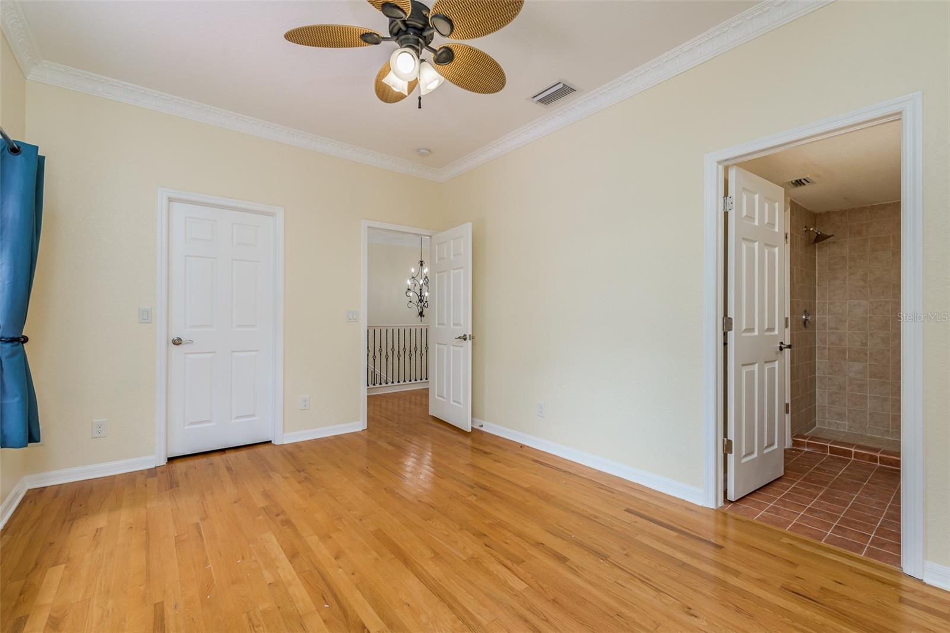
Virtually Staged. Step into your perfect waterfront escape in Palm Harbor - a beautifully updated 5-bedroom, 5.5-bathroom pool home that embodies the very best of coastal living. Recent renovations and upgrades include new tile flooring throughout the first floor, fresh interior paint, a completely updated kitchen featuring new cabinetry, quartz countertops, and stainless steel appliances, along with crown molding, new ceiling fans, and new vanities on the first floor. Major system updates include all new A/C units (three total) installed in 2025, all-new electrical and electrical panel in 2025, and previously installed water heaters from 2022. Spanning over 4,100 square feet across two inviting floors, this residence offers a seamless blend of comfort and breathtaking water views. The home did experienced damage from previous storms, which has since been fully remediated, with extensive upgrades completed - offering peace of mind and modern efficiency throughout. From the moment you arrive, the welcoming entryway draws you into a thoughtfully designed home where everyday living and entertaining come together effortlessly. The heart of the home is the open, updated kitchen. Off of the kitchen is the breakfast nook where sliding glass doors connect the dining area to the outdoor space, showcasing picturesque water views. The cozy back living area is ideal for unwinding, featuring coastal-style tile, a full wet bar with wine storage, and sliders that open to a second patio with direct access to the pool and serene waterfront backdrop. Upstairs, a comfortable lounge area offers a relaxing retreat, while a large bonus space - formerly a home gym - provides endless possibilities for a media room, additional living area, or flex space. This level also includes a washer and dryer hookup closet, eliminating the need to carry laundry between floors. The home offers two bedrooms on the lower level, one with a private en-suite bath and generous closet space, and three additional bedrooms upstairs, providing ample room for family, guests, or multi-generational living. Outside, the fenced backyard is a true tropical oasis with kayak storage, a tiki bar, and an outdoor kitchen with sink and dining island, all overlooking tranquil waters. Expansive patio areas provide plenty of space for entertaining, lounging, and enjoying evenings around a fire pit. For boating enthusiasts, the private dock extends into the Gulf, offering direct water access and endless adventure. Complete the experience by relaxing on the rooftop patio, where panoramic water views capture the essence of Florida’s coastal lifestyle. This Palm Harbor waterfront home combines space, flexibility, and extensive updates with incredible outdoor living. Don’t miss the opportunity to own this exceptional coastal property - schedule your private showing today and start living the waterfront lifestyle you’ve been dreaming of.
/t.realgeeks.media/resize/300x/https://u.realgeeks.media/todayshomevalue%252FFullLogo_Transparent_NoBuffer.png)
Additional Information
- Year Built
- 1953
- Construction
- Stucco
- Living Area
- 4,188
- Acres
- 0.26
- Interior Features
- Built-in Features, Crown Molding, Eat-in Kitchen, High Ceilings, Kitchen/Family Room Combo, Living Room/Dining Room Combo, Open Floorplan, PrimaryBedroom Upstairs, Stone Counters, Walk-In Closet(s), Wet Bar, Window Treatments
- Cooling
- Central Air
- Heating
- Central
- Parking
- Driveway
- Garage Spaces
- 2
- Garage Description
- 2 Car Garage
- Exterior Features
- Balcony, Lighting, Private Mailbox, Rain Gutters, Sidewalk
- View
- Water, Gulf/Ocean - Full
- Waterfront
- Yes
- Waterfront Description
- Gulf/Ocean
- Water
- Boatable Water, Beach Front, Beach View, Beach Access
- Sewer
- Public Sewer
- Pool Description
- Deck, In Ground
Listing courtesy of EXP REALTY LLC.
How much is your home worth?
...get instant property value now!
Mortgage Calculator
All listing information is deemed reliable but not guaranteed and should be independently verified through personal inspection by appropriate professionals. Listings displayed on this website may be subject to prior sale or removal from sale. Availability of any listing should always be independently verified. Listing information is provided for consumer personal, non-commercial use, solely to identify potential properties for potential purchase. All other use is strictly prohibited and may violate relevant federal and state law. Data last updated on