448 Locklie Street, Dunedin, FL 34698
- $1,499,000
- 3
- BD
- 3
- BA
- 4,373
- SqFt






- List Price
- $1,499,000
- Status
- ACTIVE
- MLS#
- TB8463513
- Price Change
- ▼ $51,000 1783137155
- Bedrooms
- 3
- Bathrooms
- 3
- Living Area
- 4,373
- Subdivision
- Highland Park Hellers
Property Description
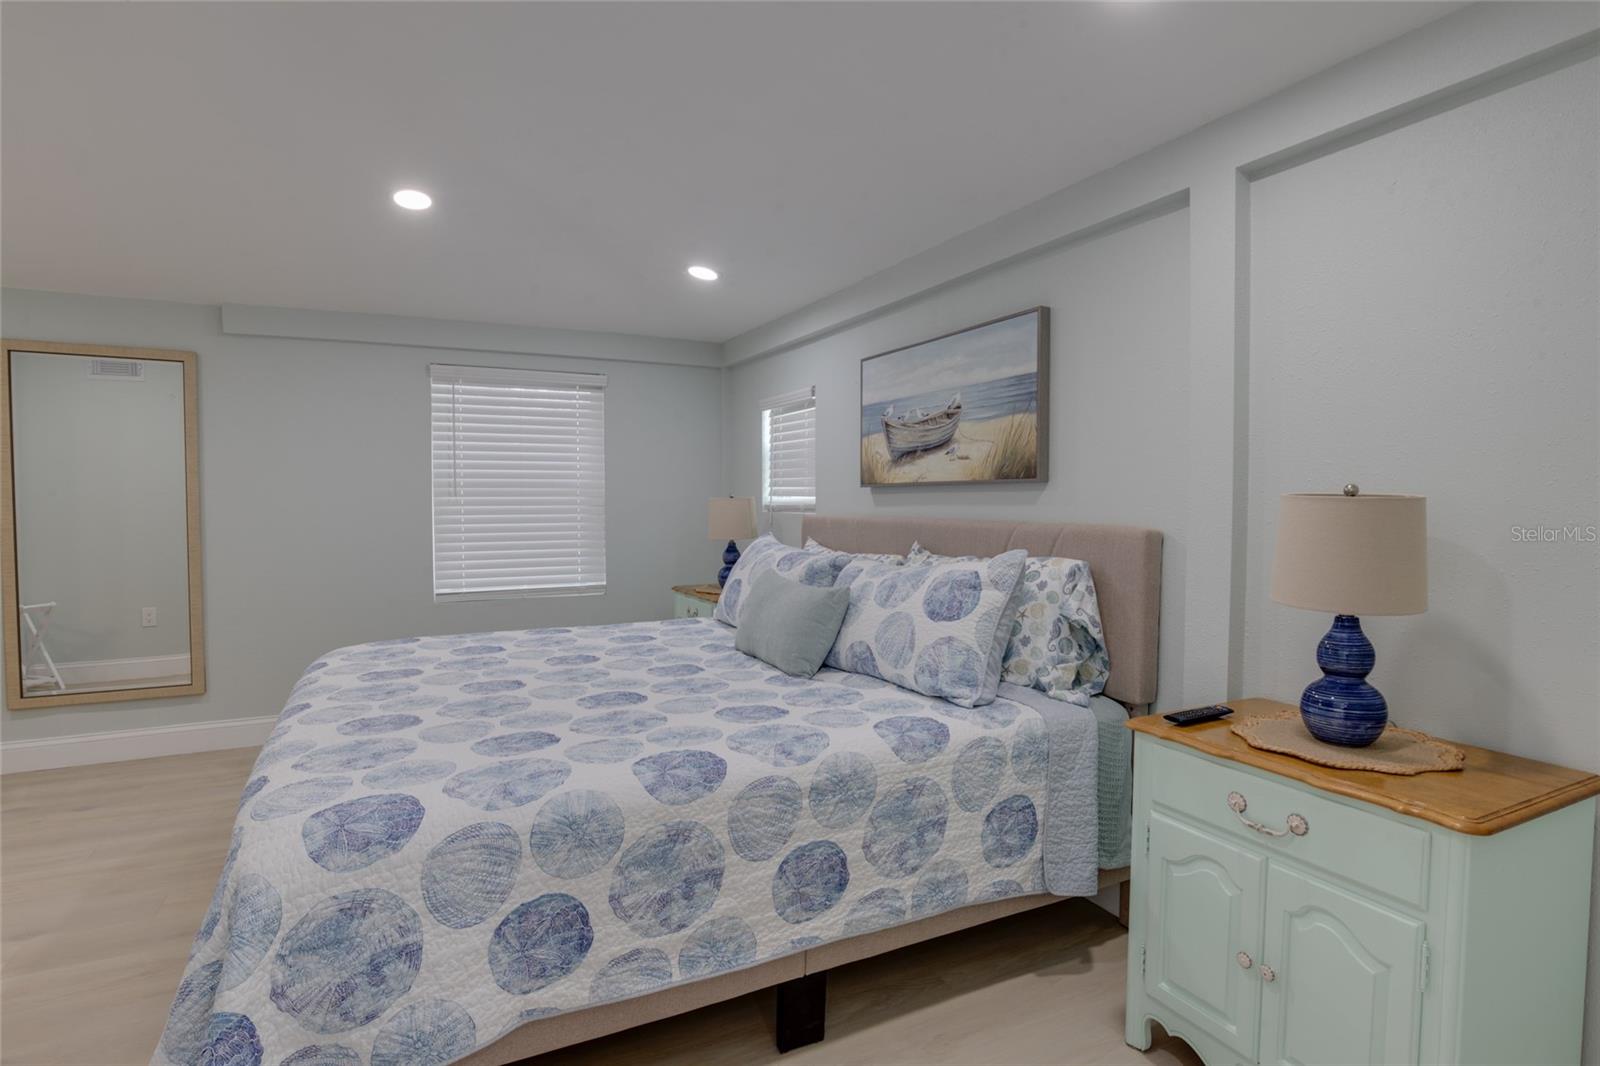
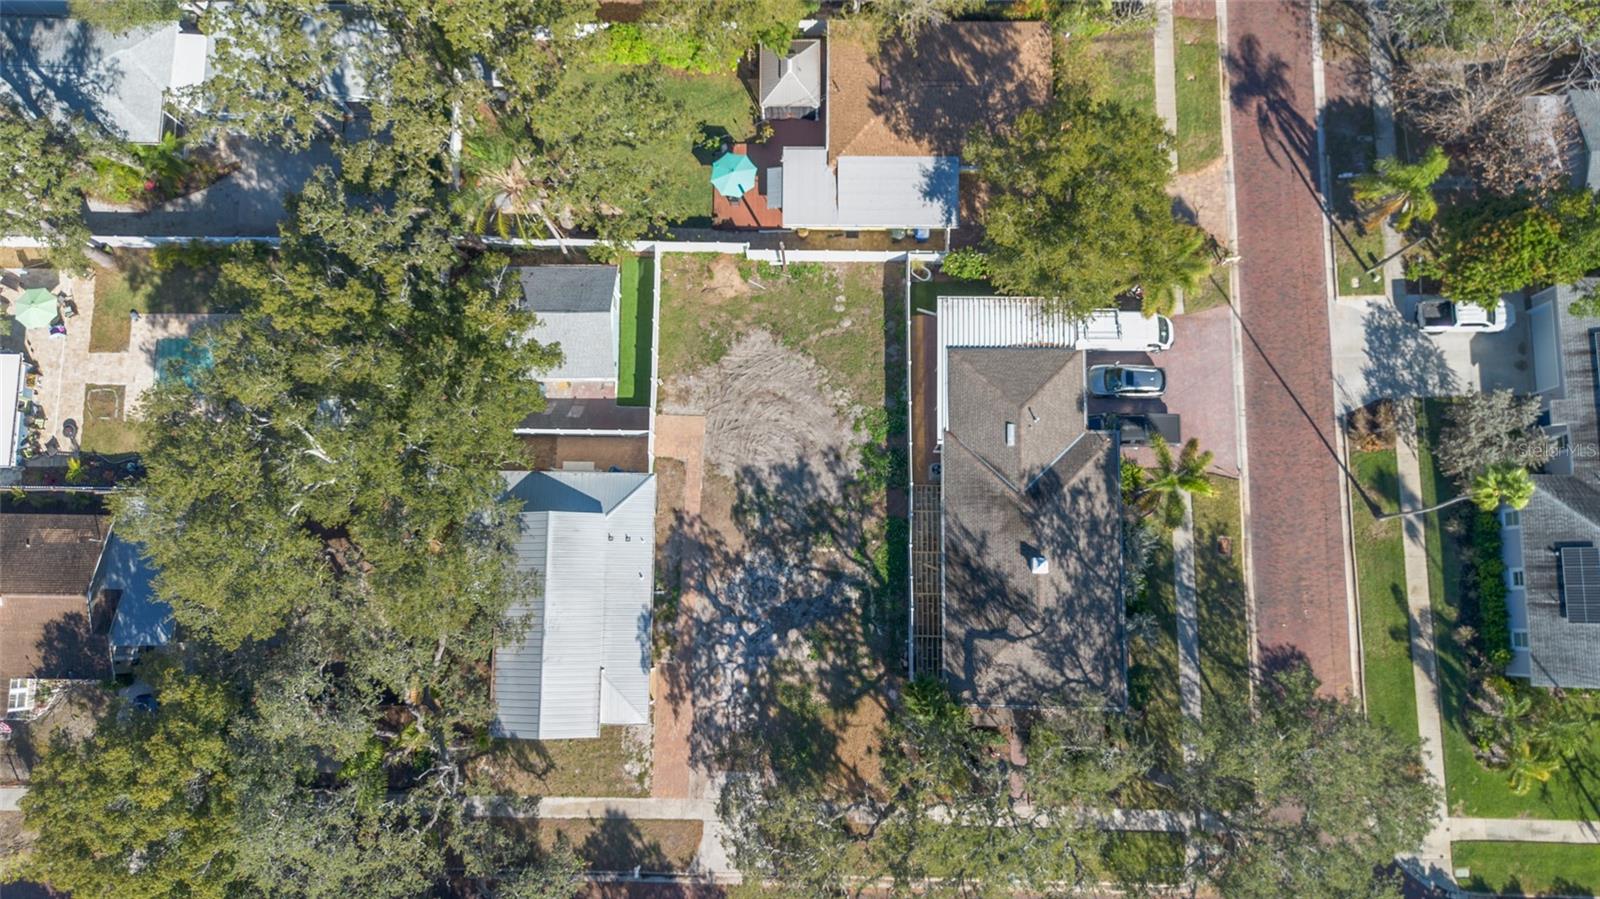
Tucked along the charming red-brick streets of Dunedin, this beautifully updated cottage & tiny home offers an inviting retreat in one of the area’s most desirable locations. Just one block from TD Ballpark and the Pinellas Trail, and a short stroll to iconic Edgewater Drive, you’ll have endless opportunities for recreation, dining, and exploration right at your doorstep. This property is truly a place to dream—complete with a VACANT, buildable lot (approved for up to 2,900 sq ft) attached to the already renovated and fully furnished structures which all together would equal 4373 Sq. Ft. (1473 Sq. Ft. already built + additional 2900 Sq Ft for the buildable structure on the vacant lot. Current owners have prepared the plot of land, cleared trees, completed construction, furnished and equipped them with everything needed for a turn-key rentals of both units. Whether you’re looking to expand, invest, or create a multi-home retreat, the possibilities are wide open. Last photo is a proposed and approved plan that the current owner was going to move forward with. Plans can be provided upon request. Also, you can apply for a bed and breakfast permit with the city and have nightly rentals out of the vacant units as long as you live in one of them. So many possibilities and potential here! Downtown Dunedin’s boutiques, restaurants, breweries, and waterfront parks are nearby, giving you the perfect blend of peaceful privacy and unbeatable convenience. The front cottage features: 2 bedrooms 2 bathrooms The rear cottage includes: 1 bedroom 1 bathroom A rare opportunity in the heart of Dunedin! Contact the listing agent for more details.
/t.realgeeks.media/resize/300x/https://u.realgeeks.media/todayshomevalue%252FFullLogo_Transparent_NoBuffer.png)
Additional Information
- Year Built
- 1920
- Construction
- Frame, Wood Siding
- Living Area
- 4,373
- Acres
- 0.22
- Interior Features
- Cathedral Ceiling(s), High Ceilings, Kitchen/Family Room Combo, Thermostat
- Cooling
- Central Air
- Heating
- Central, Electric
- Parking
- Converted Garage, Driveway
- Exterior Features
- French Doors, Private Mailbox, Sidewalk
- View
- Garden
- Sewer
- Public Sewer
Listing courtesy of RE/MAX ELITE REALTY.
Mortgage Calculator
All listing information is deemed reliable but not guaranteed and should be independently verified through personal inspection by appropriate professionals. Listings displayed on this website may be subject to prior sale or removal from sale. Availability of any listing should always be independently verified. Listing information is provided for consumer personal, non-commercial use, solely to identify potential properties for potential purchase. All other use is strictly prohibited and may violate relevant federal and state law. Data last updated on