3639 Hurston Street, New Port Richey, FL 34655
- $475,000
- 3
- BD
- 2
- BA
- 1,969
- SqFt






- List Price
- $475,000
- Status
- ACTIVE
- MLS#
- TB8463358
- Price Change
- ▼ $14,900 1782950947
- Bedrooms
- 3
- Bathrooms
- 2
- Living Area
- 1,969
- Subdivision
- Longleaf Neighborhood 02 Ph 02
Property Description
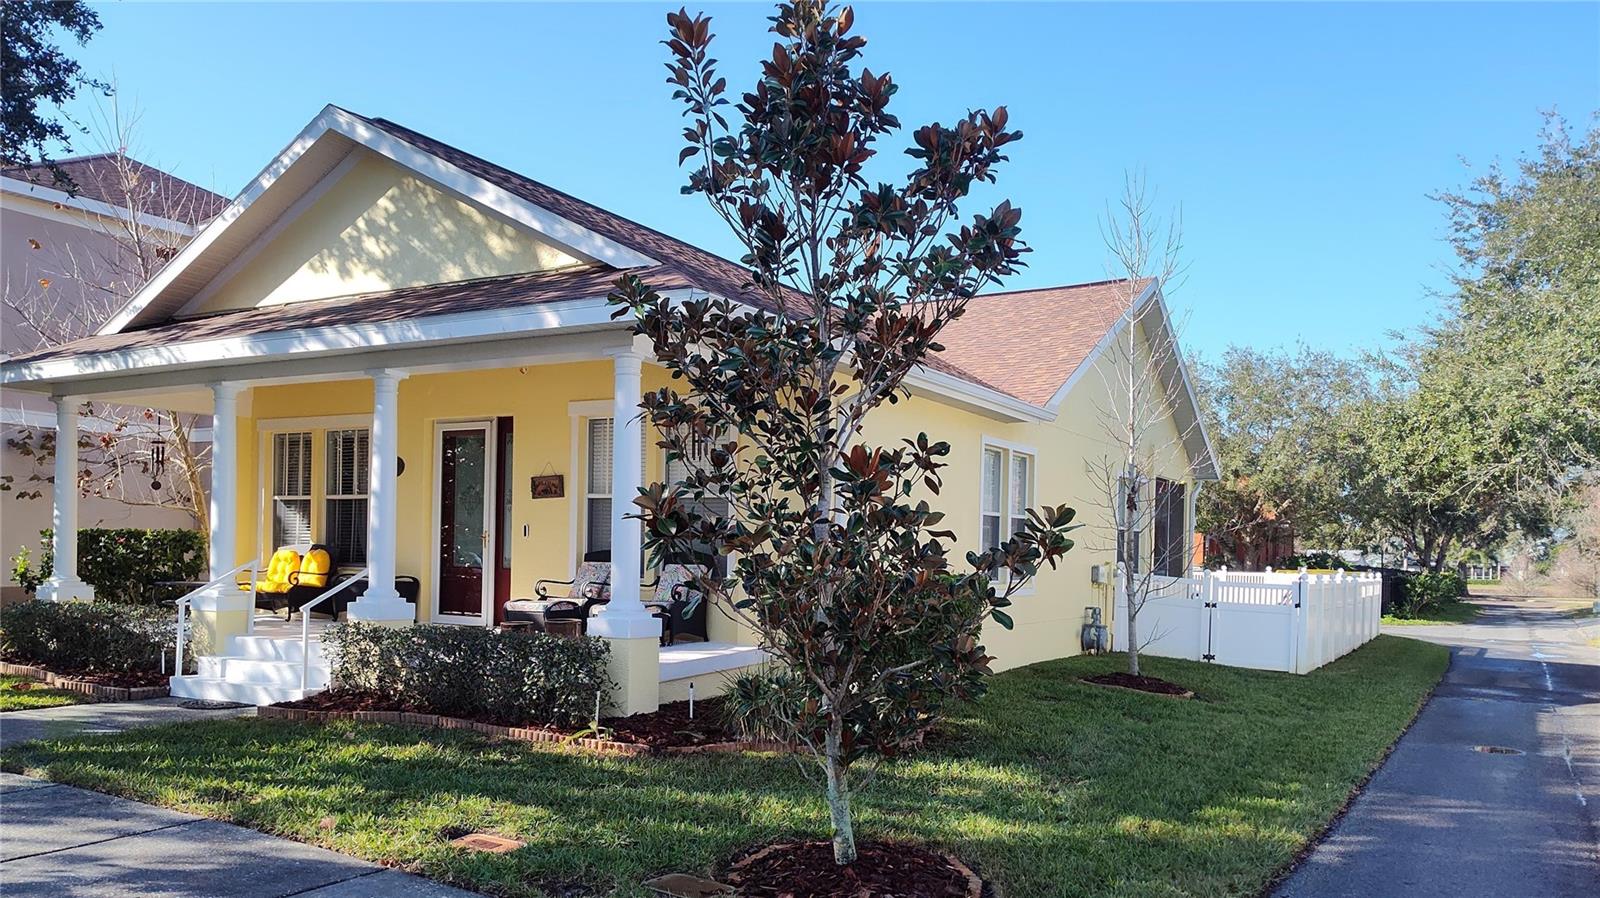
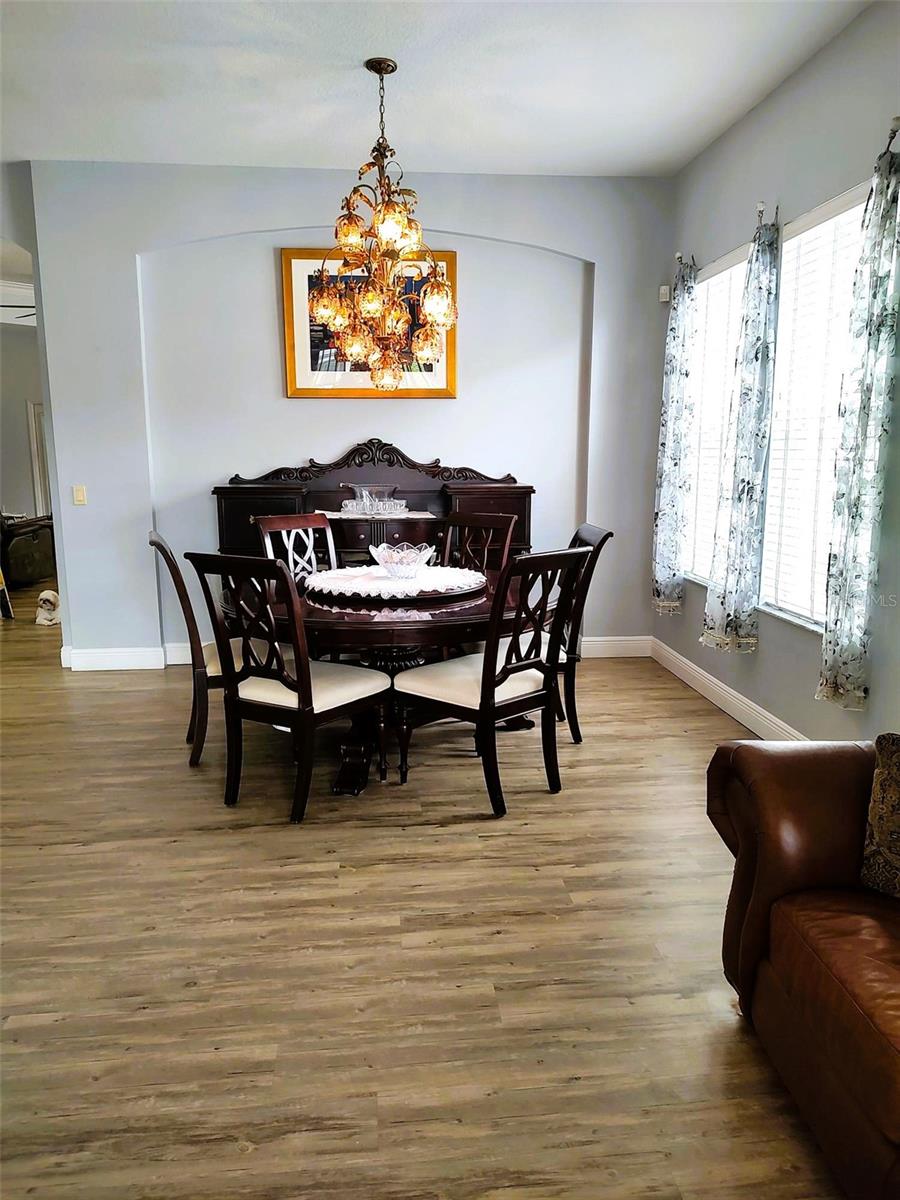
MAKE AN APPOINTMENT TODAY to view this exceptional Windjammer home. This 3-bedroom 2 bath offers a beautifully maintained interior/exterior and comes complete with generous living spaces. Seller has recently installed a NEW roof. This home is located on a quiet street with minimal traffic. Whip up gourmet meals in this NEW chef-inspired completely modernized KUCHT kitchen package, equipped with quartz countertops AND custom stainless steel/copper hood. The comfortably sized master suite is made for relaxation and boasts a spacious bathroom and a walk-in closet. It also includes a walk-in shower, soaking tub, his-and-hers sinks with quartz countertops. Enjoy brand-new luxury vinyl flooring throughout the home. Your indoor/outdoor lifestyle includes your pebble finish saltwater pool with hot tub. A wonderful space for fun and completely fenced in and features just the active atmosphere you are looking for. Enjoys a prime location in a sought green community of Longleaf with parks around every corner. Close to Starkey Park, hiking trails, bike paths, lakes and playgrounds. Restaurants, great shopping, grocery stores, cafes, bars, farmers market and specialty stores. This Longleaf residence is less than a mile from everything you need. Located close to highly rated public and private schools. Keep your vehicles clean and dry with a workshop 2-car attached garage. For your security and insurance savings, the home has a system of CUSTOM METAL WINDOW STORM ENCLOSURES. Come see for yourself. (No Flood Insurance Required)
/t.realgeeks.media/resize/300x/https://u.realgeeks.media/todayshomevalue%252FFullLogo_Transparent_NoBuffer.png)
Additional Information
- Taxes
- $2,633
- HOA Fee
- $185
- Year Built
- 2006
- Construction
- Block, Stucco
- Living Area
- 1,969
- Acres
- 0.13
- Hoa Fee
- $185
- Interior Features
- Ceiling Fans(s), Eat-in Kitchen, Tray Ceiling(s), Walk-In Closet(s)
- Amenities
- Basketball Court, Clubhouse, Fence Restrictions, Lobby Key Required, Park, Pickleball Court(s), Playground, Pool, Racquetball, Spa/Hot Tub, Tennis Court(s), Trail(s)
- Cooling
- Central Air
- Heating
- Heat Pump, Natural Gas
- Parking
- Alley Access, Driveway, Garage Door Opener, Garage Faces Rear, Ground Level, On Street, Workshop in Garage
- Garage Spaces
- 2
- Garage Description
- 2 Car Garage
- Exterior Features
- Hurricane Shutters, Private Yard, Rain Gutters, Sidewalk, Sliding Doors
- Sewer
- Public Sewer
- Pool Description
- Gunite, Heated, In Ground
- Pets
- Yes
Listing courtesy of AGILE GROUP REALTY.
Mortgage Calculator
All listing information is deemed reliable but not guaranteed and should be independently verified through personal inspection by appropriate professionals. Listings displayed on this website may be subject to prior sale or removal from sale. Availability of any listing should always be independently verified. Listing information is provided for consumer personal, non-commercial use, solely to identify potential properties for potential purchase. All other use is strictly prohibited and may violate relevant federal and state law. Data last updated on