11325 Hidden Valley Lane, Riverview, FL 33569
- $899,900
- 5
- BD
- 4
- BA
- 3,751
- SqFt














- List Price
- $899,900
- Status
- ACTIVE
- MLS#
- TB8463102
- Price Change
- ▼ $50,000 1784666278
- Bedrooms
- 5
- Bathrooms
- 4
- Half-baths
- 1
- Living Area
- 3,751
- Subdivision
- Verandah Sub
Property Description
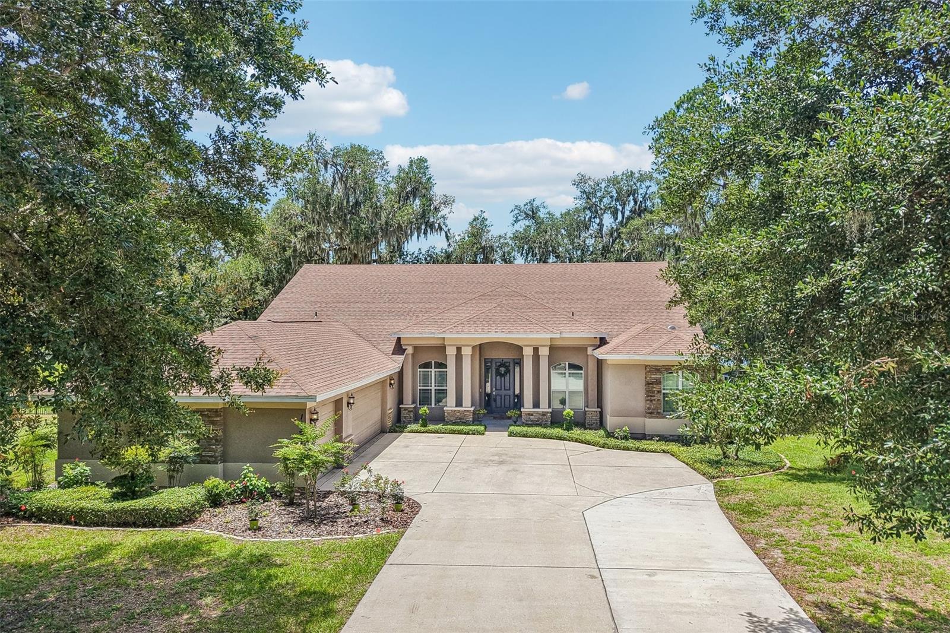
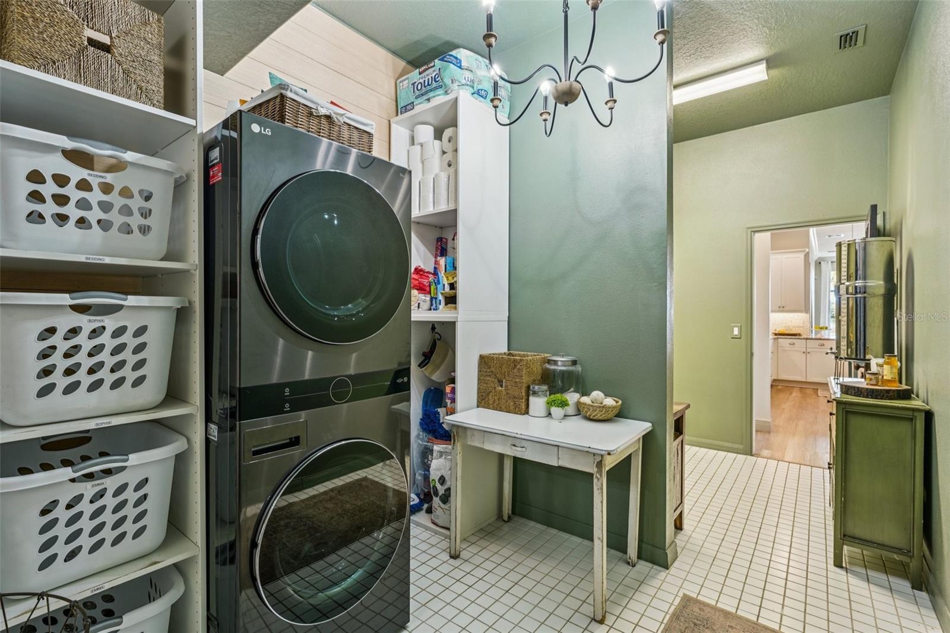
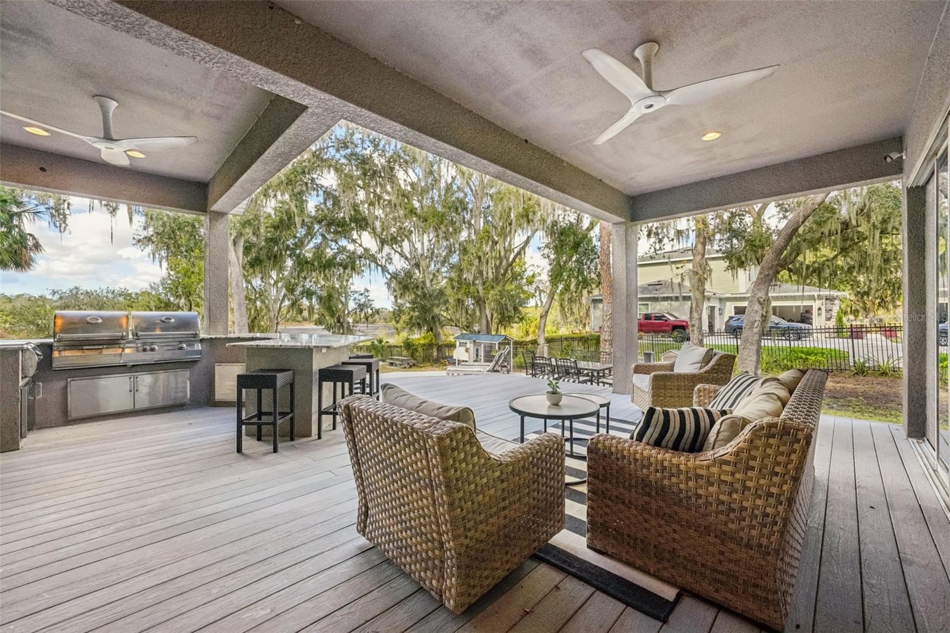
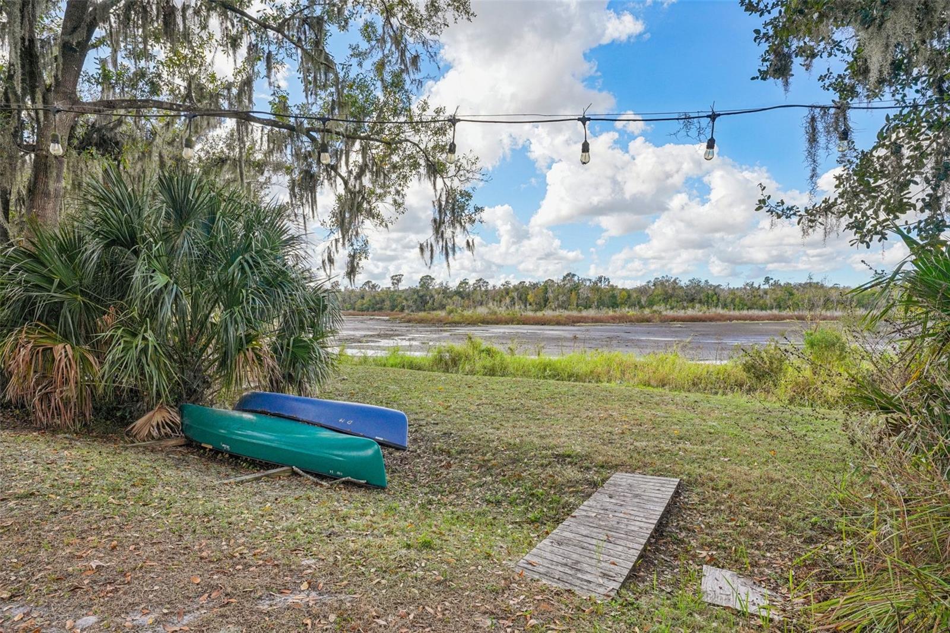
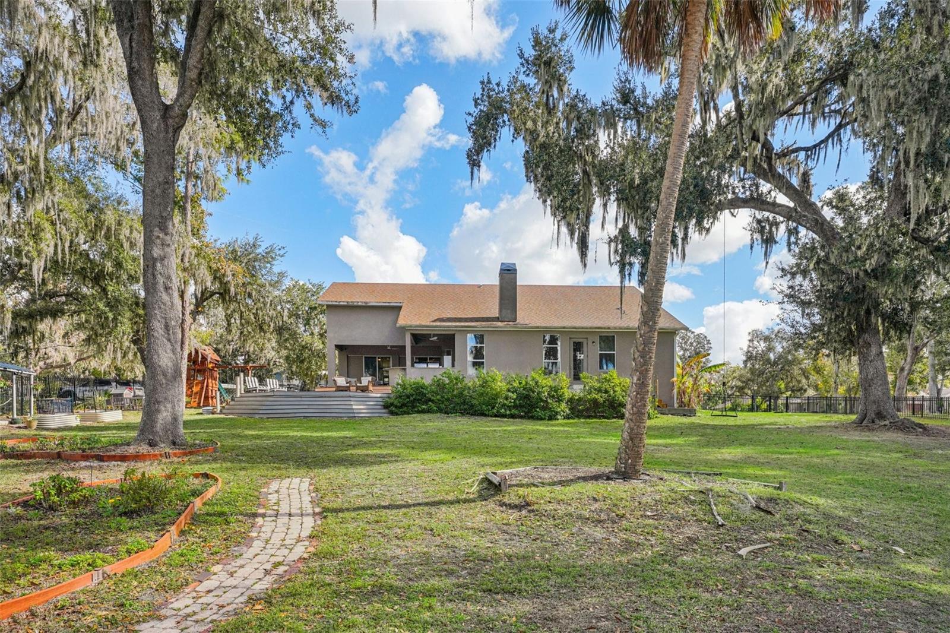
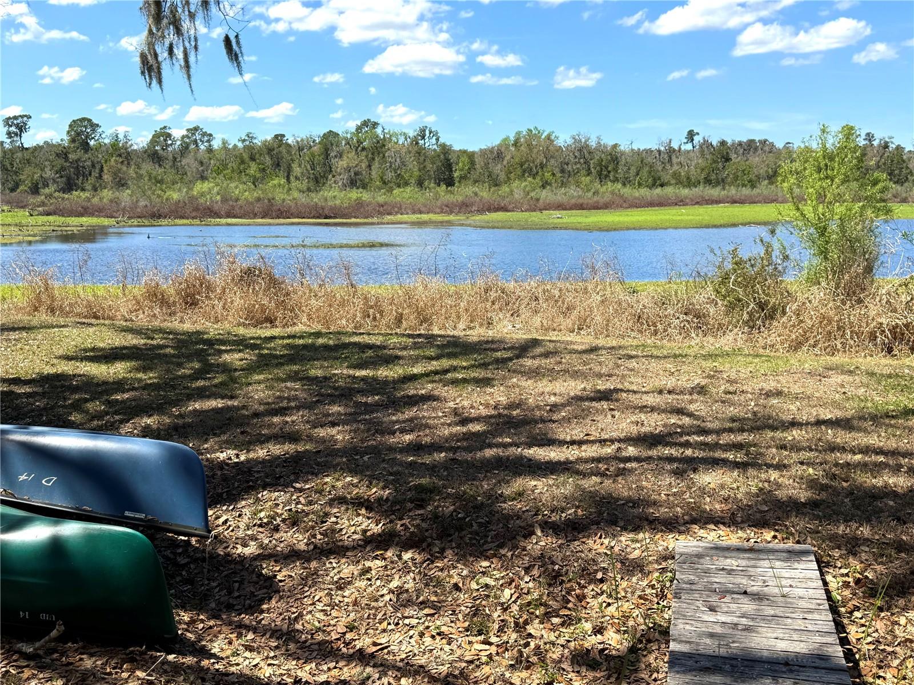
Located in a private gated community on a breathtaking 2.43-acre oversized conservation homesite with direct access and panoramic views of Shadow Lake is this exceptional 2-story residence. Mature oak trees, lush landscaping, and a courtyard-entry 3-car garage with coach lights create striking curb appeal, while the upgraded open deck design (no corner column) and pocket sliding glass doors maximize uninterrupted lake and nature views. The great room showcases a stunning custom wood-burning fireplace built with authentic bricks reclaimed from the historic streets of Ybor City, flanked by large side windows to frame the water views. A custom shiplap mantle with hidden electrical outlet, built-in lighting, and outlets on both sides of the fireplace add both beauty and function. A charming, lighted book nook creates a cozy retreat within the living space. Elegant 5¼" crown molding in the family room, dining room, and foyer, along with upgraded base trim, enhances the home’s architectural detail throughout. Luxury CoreLuxe 5mm waterproof rigid vinyl plank flooring in the San Fernando Hickory finish flows throughout the first floor, with extra material available for the staircase or upstairs bonus room. Storage is abundant with an extended, oversized pantry, spacious laundry room, and well-designed closets featuring swinging doors in the main bedrooms. The gourmet kitchen is a true centerpiece, featuring GE Café appliances, white painted maple shaker-style cabinetry with 42" uppers and crown molding, Level 3 “Alaska Delicatus” White Diamond granite countertops, custom under-cabinet lighting and outlets, a large breakfast bar with generous seating, and a separate breakfast nook. The first-floor primary suite offers tranquil lake views and a spa-inspired bath with a corner 6' garden tub, a fully enclosed shower with a Mr. Steam Thermasol SAA-240 steam unit (unit present, replacement needed for functionality), and a custom double vanity with designer mirrors. Outdoor living is equally impressive with covered and rear porches, an upgraded open deck, fire pit, outdoor kitchen with grill, private irrigated yard, mature oak trees. The spectacular 21’ x 17’ all-cedar Rainbow Clubhouse Package II play set come with a penthouse, monkey bars, rock wall, slide, fort, flower boxes, and hammock swing—professionally installed in November 2024 and backed by a lifetime cedar warranty. A whole-house generator and Energy Star aluminum-framed double-pane windows complete this remarkable lakefront retreat. Don’t miss your chance to make this gem your own—schedule a private tour today!
/t.realgeeks.media/resize/300x/https://u.realgeeks.media/todayshomevalue%252FFullLogo_Transparent_NoBuffer.png)
Additional Information
- HOA Fee
- $700
- Amenity/Rec Fee
- Gate Maintenance
- Year Built
- 2014
- Construction
- Block, Stone, Stucco
- Living Area
- 3,751
- Acres
- 2.43
- Hoa Fee
- $700
- Interior Features
- Attic Ventilator, Built-in Features, Ceiling Fans(s), Crown Molding, Eat-in Kitchen, High Ceilings, In Wall Pest System, Open Floorplan, Pest Guard System, Primary Bedroom Main Floor, Solid Surface Counters, Solid Wood Cabinets, Stone Counters, Thermostat, Walk-In Closet(s), Window Treatments
- Cooling
- Central Air, Zoned
- Heating
- Central
- Parking
- Driveway, Garage Door Opener, Garage Faces Side
- Garage Spaces
- 3
- Garage Description
- 3 Car Garage
- Exterior Features
- Fire Pit, Garden, Outdoor Grill, Outdoor Kitchen, Playground, Private Yard, Rain Gutters, Sliding Doors
- View
- Water
- Waterfront
- Yes
- Waterfront Description
- Lake Front
- Water
- Lake Front
- Sewer
- Septic Tank
- Pets
- Yes
Listing courtesy of KNOWN REAL ESTATE LLC.
Mortgage Calculator
All listing information is deemed reliable but not guaranteed and should be independently verified through personal inspection by appropriate professionals. Listings displayed on this website may be subject to prior sale or removal from sale. Availability of any listing should always be independently verified. Listing information is provided for consumer personal, non-commercial use, solely to identify potential properties for potential purchase. All other use is strictly prohibited and may violate relevant federal and state law. Data last updated on