102 17th Street Ne, East Bradenton, FL 34208
- $789,000
- 3
- BD
- 4
- BA
- 2,372
- SqFt




- List Price
- $789,000
- Status
- ACTIVE
- MLS#
- TB8462604
- Price Change
- ▼ $10,000 1788733270
- Bedrooms
- 3
- Bathrooms
- 4
- Half-baths
- 1
- Living Area
- 2,372
- Subdivision
- Riverside Heights Subdivision
Property Description
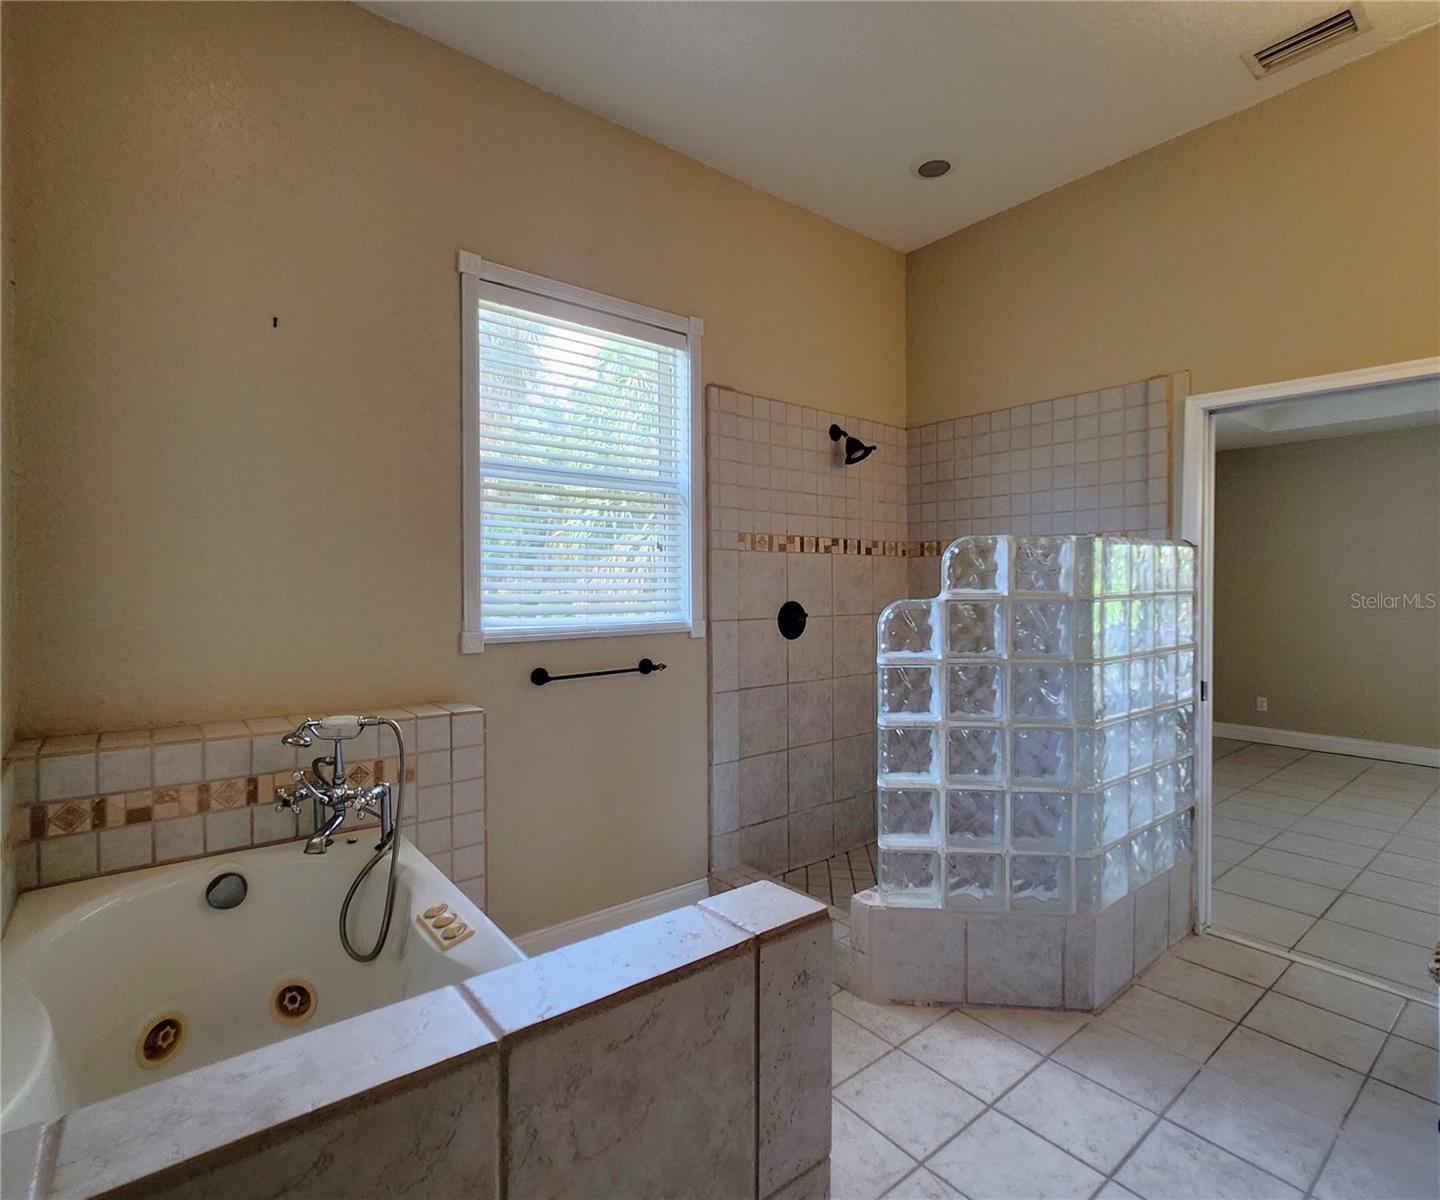
**OWNER FINANCING AVAILABLE** •NO HOA. •SUPER-DUPER LOW FLOOD INSURANCE UNDER $400 ANNUALLY. •DIRECT GULF ACCESS. •Fabulous home centrally located in Bradenton's Riverside Heights INCLUDES 1/14th SHARE of the 1.62 acres located behind this property with GULF ACCESS designated non-profit and TAX FREE. •The home was built in 2007 on top of the previous block house which could potentially be restored into full living quarters because the original floorplan is there as if time stood still (sort of…). Yes, that's right. A true sight to see. •Because of this unique construction where the actual home sits high above the ground, THE PROPERTY IS FEMA MITIGATED greatly reducing flood insurance costs. •Featuring 2,372sf of living space, this home offers 3 bedrooms and 3 EN SUITE bathrooms. •The stairwell leading into the main entrance was newly rebuilt in 2026. •One of the guest bedrooms and the master also include private balconies; the second guest bedroom includes French Doors leading to the front porch/balcony. •There’s a fourth balcony off the dining room and the grand kitchen - which includes all appliances refrigerator, electric stove, microwave, dishwasher; a wet bar, walk-in pantry, and granite countertops. •Relax in your spacious living room by the GAS FIREPLACE during those cooler winter evenings. •There is a convenient half bathroom in the utility room. •High ceilings throughout the home. •HVAC installed new October 2022. •CHECK OUT THE VIDEO! •Schedule your showing today of this fabulous Gulf access home in the heart of Bradenton before it’s gone…
/t.realgeeks.media/resize/300x/https://u.realgeeks.media/todayshomevalue%252FFullLogo_Transparent_NoBuffer.png)
Additional Information
- Year Built
- 2007
- Construction
- Block, Concrete, HardiPlank Type
- Living Area
- 2,372
- Acres
- 0.29
- Interior Features
- Ceiling Fans(s), Coffered Ceiling(s), Crown Molding, High Ceilings, Open Floorplan, Solid Wood Cabinets, Stone Counters, Thermostat, Walk-In Closet(s)
- Cooling
- Central Air
- Heating
- Central
- Parking
- Curb Parking, Driveway, Off Street, On Street, Other
- Garage Spaces
- 2
- Garage Description
- 2 Car Garage
- Exterior Features
- Balcony, Garden, Lighting, Other, Private Mailbox, Rain Gutters, Storage
- View
- Water
- Sewer
- Public Sewer
- Stories
- 1
Listing courtesy of BARADIT PROFESSIONAL ASSOCIATION.
Mortgage Calculator
All listing information is deemed reliable but not guaranteed and should be independently verified through personal inspection by appropriate professionals. Listings displayed on this website may be subject to prior sale or removal from sale. Availability of any listing should always be independently verified. Listing information is provided for consumer personal, non-commercial use, solely to identify potential properties for potential purchase. All other use is strictly prohibited and may violate relevant federal and state law. Data last updated on