5243 Foxhunt Drive, Zephyrhills, FL 33543
- $779,000
- 4
- BD
- 3
- BA
- 3,418
- SqFt





- List Price
- $779,000
- Status
- ACTIVE
- MLS#
- TB8462307
- Price Change
- ▼ $6,000 1784679526
- Bedrooms
- 4
- Bathrooms
- 3
- Living Area
- 3,418
- Subdivision
- Saddlebrook Unrec
Property Description
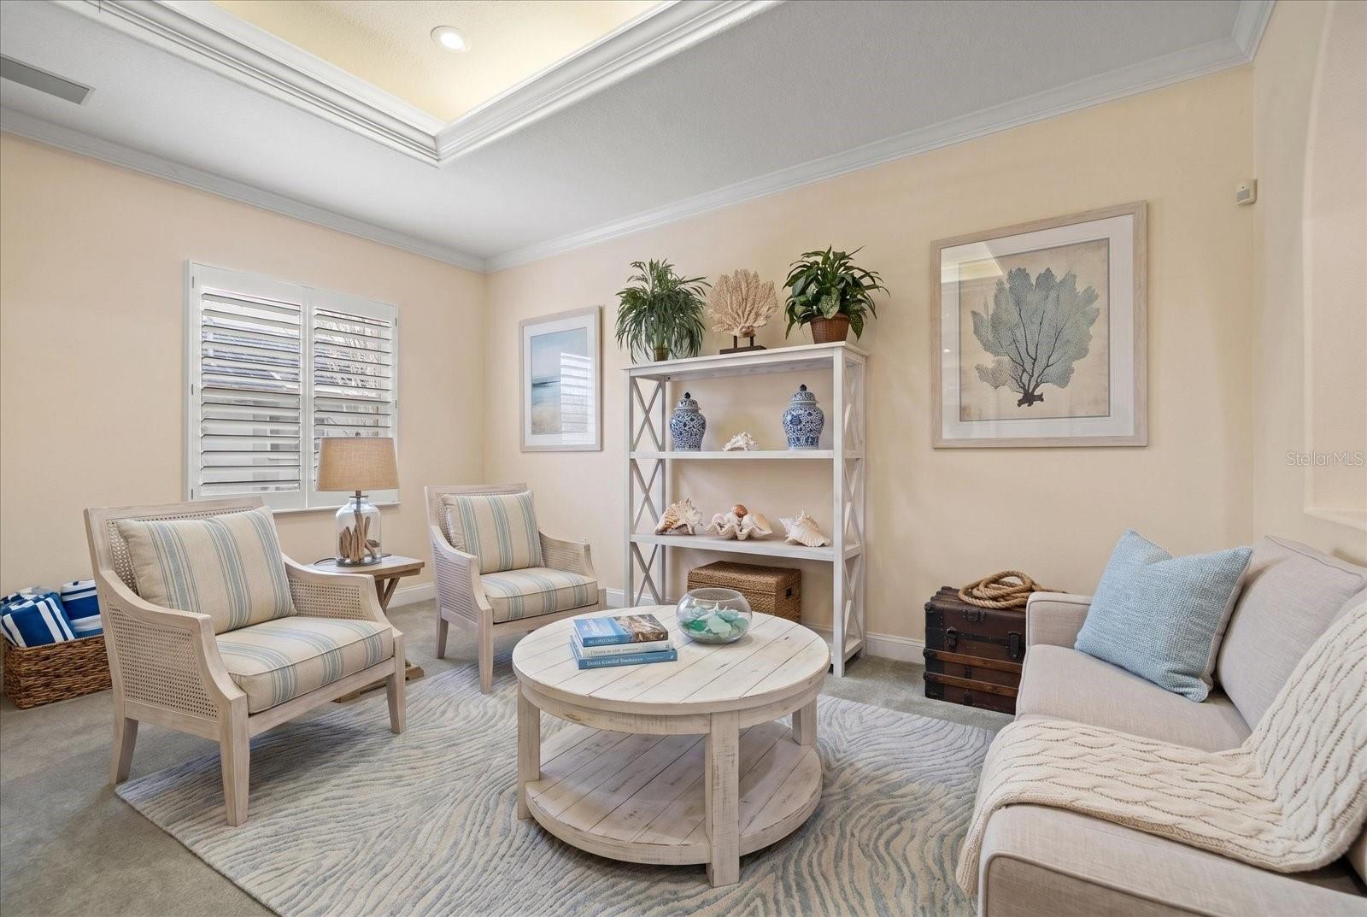
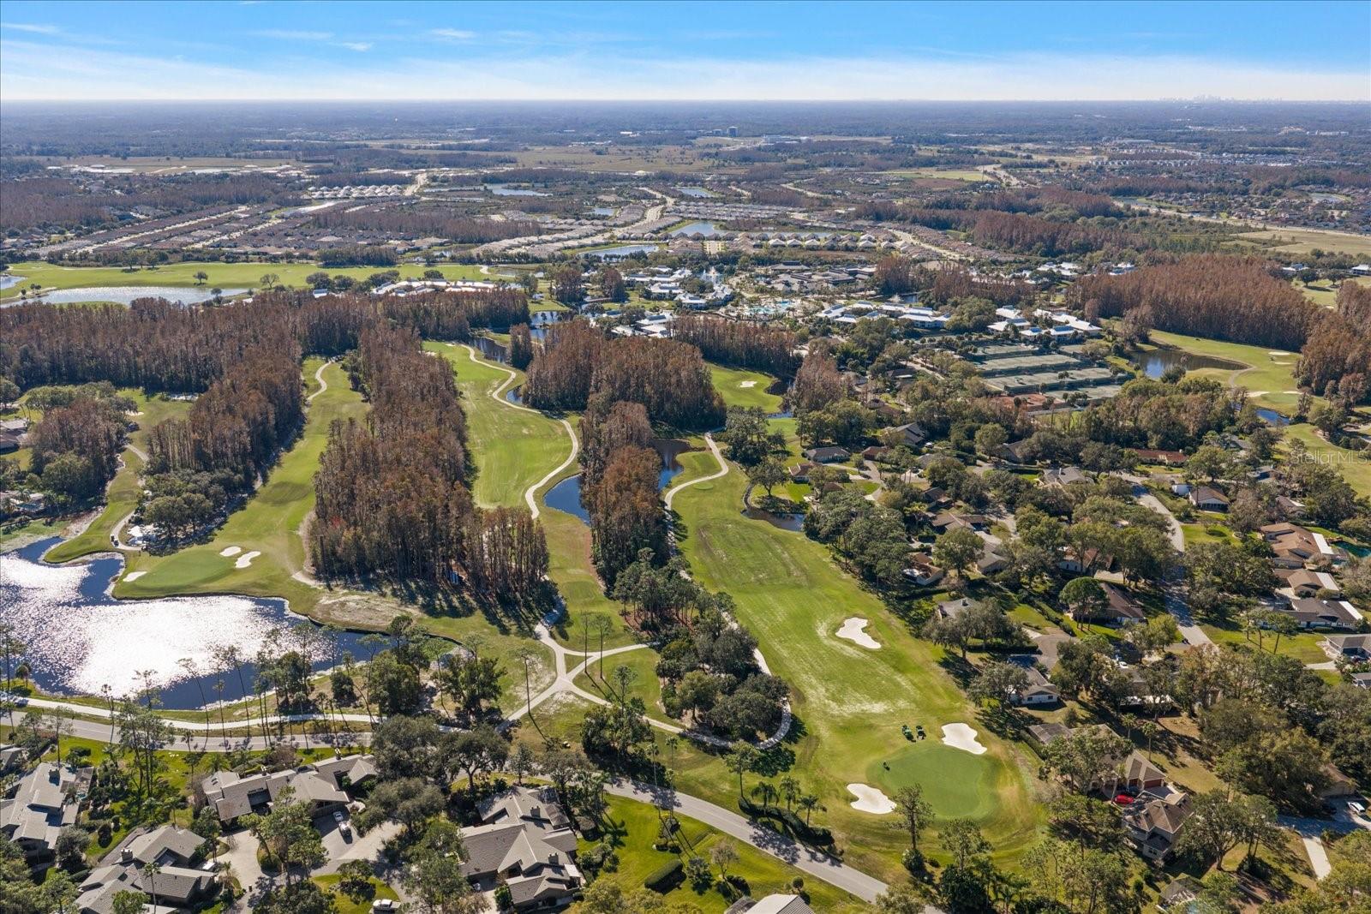
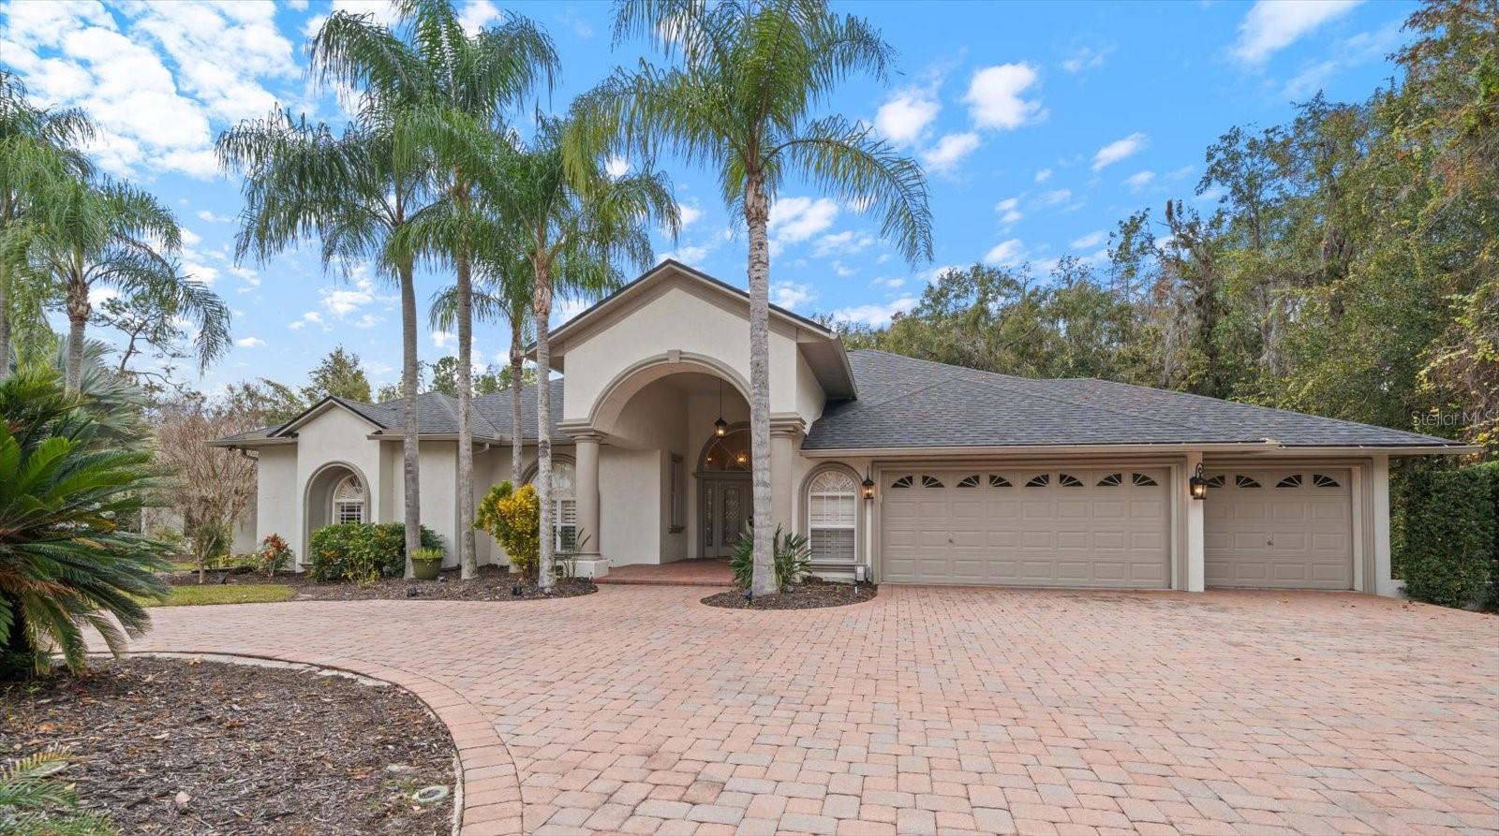
One or more photo(s) has been virtually staged. BEST DEAL IN SADDLEBROOK!!! Discover a private retreat in Saddlebrook, one of Wesley Chapel’s most prestigious gated communities. This custom-designed Arthur Rutenberg home is situated on a private 1.19-acre conservation lot with no rear neighbors. This 4-bedroom, 3-bath, 3-car garage home offers 3,418 sq ft with a desirable split-bedroom layout. Interior features include high ceilings, crown molding, plantation shutters, and spacious living areas. The open family room with wet bar flows seamlessly to the kitchen, complete with granite countertops, double wall ovens, cooktop, breakfast nook, and pool views. The primary suite offers a sitting area with gas fireplace, French doors to the lanai, dual walk-in closets, and a spa-style bath with soaking tub, separate shower, and dual vanities. Enjoy outdoor living with a screened, saltwater pool, waterfall, and covered lanai with outdoor cooking area. Additional highlights include dual HVAC systems, a large laundry/mud room, ample storage, and a newer roof (2024). Conveniently located near the community entrance with easy access to I-75, shopping, dining, hospitals, and top-rated schools. Optional resort membership provides access to golf, tennis, pickleball, fitness, spa, and dining amenities.
/t.realgeeks.media/resize/300x/https://u.realgeeks.media/todayshomevalue%252FFullLogo_Transparent_NoBuffer.png)
Additional Information
- HOA Fee
- $312
- Year Built
- 2000
- Construction
- Block, Stucco
- Living Area
- 3,418
- Acres
- 1.19
- Hoa Fee
- $312
- Interior Features
- Ceiling Fans(s), Crown Molding, Eat-in Kitchen, High Ceilings, Living Room/Dining Room Combo, Primary Bedroom Main Floor, Solid Surface Counters, Solid Wood Cabinets, Stone Counters, Thermostat, Walk-In Closet(s), Wet Bar
- Amenities
- Clubhouse, Fitness Center, Gated, Golf Course, Pool
- Cooling
- Central Air
- Heating
- Central
- Parking
- Circular Driveway, Driveway, Guest, Oversized
- Garage Spaces
- 3
- Garage Description
- 3 Car Garage
- Exterior Features
- Outdoor Kitchen
- View
- Trees/Woods
- Sewer
- Public Sewer
- Pool Description
- In Ground, Salt Water, Screen Enclosure
- Stories
- 1
- Pets
- Yes
Listing courtesy of COLDWELL BANKER REALTY.
Mortgage Calculator
All listing information is deemed reliable but not guaranteed and should be independently verified through personal inspection by appropriate professionals. Listings displayed on this website may be subject to prior sale or removal from sale. Availability of any listing should always be independently verified. Listing information is provided for consumer personal, non-commercial use, solely to identify potential properties for potential purchase. All other use is strictly prohibited and may violate relevant federal and state law. Data last updated on