7437 Summer Court, South Sarasota, FL 34231
- $1,079,300
- 5
- BD
- 4
- BA
- 2,883
- SqFt




- List Price
- $1,079,300
- Status
- ACTIVE
- MLS#
- TB8460285
- Bedrooms
- 5
- Bathrooms
- 4
- Living Area
- 2,883
- Subdivision
- 3550 - Summer Court Estates
Property Description
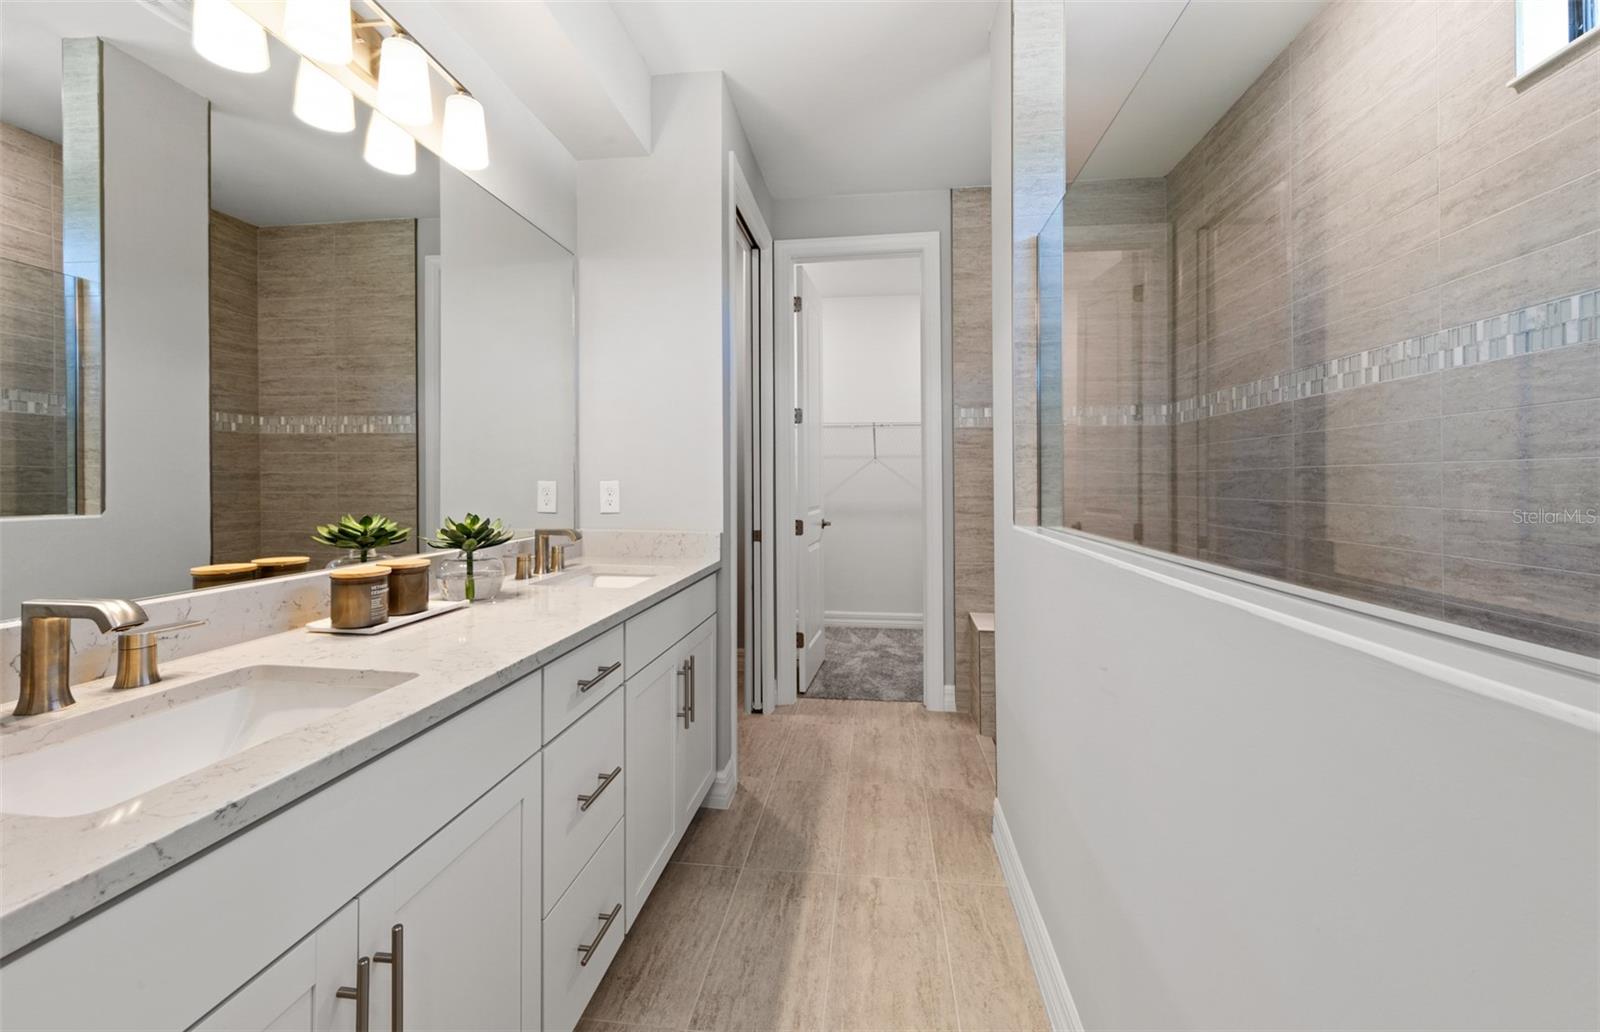
Pre-Construction. To be built. Experience refined coastal living in this exceptional Ruby floorplan—an elegant 5-bedroom, 4-bath residence situated within Grandura, Sarasota’s newest boutique luxury community. Designed with elevated taste and modern sophistication, this home showcases a striking modern elevation, impact-resistant glass windows, and curated interior enhancements that set it apart. Step inside to a grand foyer highlighted by a tray ceiling, leading into an expansive gathering room with matching architectural detailing. The chef-inspired kitchen features built-in appliances and premium finishes, seamlessly blending style and function. A spacious loft offers an additional living retreat, while the owner’s suite impresses with an enlarged spa-style shower and thoughtfully designed layout. Every detail has been considered, including laundry room cabinetry and sink, creating a home that is as practical as it is luxurious. With no CDD fees, this residence delivers exceptional long-term value. Nestled within an intimate enclave of just 28 exclusive homesites, Grandura offers a rare opportunity to own new construction in the heart of Sarasota. Live minutes from world-class golf, premier dining and shopping, and the powder-soft sands of Siesta Key Beach—only 3 miles away. This is where luxury, convenience, and coastal charm converge. Schedule your private showing today.
/t.realgeeks.media/resize/300x/https://u.realgeeks.media/todayshomevalue%252FFullLogo_Transparent_NoBuffer.png)
Additional Information
- HOA Fee
- $377
- Year Built
- 2026
- Construction
- Block, Stucco
- Living Area
- 2,883
- Acres
- 0.13
- Hoa Fee
- $377
- Interior Features
- Eat-in Kitchen, High Ceilings, In Wall Pest System, PrimaryBedroom Upstairs, Solid Wood Cabinets, Stone Counters, Thermostat, Tray Ceiling(s), Walk-In Closet(s)
- Cooling
- Central Air
- Heating
- Central
- Parking
- Driveway, Garage Door Opener, Ground Level
- Garage Spaces
- 2
- Garage Description
- 2 Car Garage
- Exterior Features
- Lighting, Private Yard, Sidewalk
- Sewer
- Public Sewer
- Stories
- 1
- Pets
- Yes
Listing courtesy of PULTE REALTY INC.
Mortgage Calculator
All listing information is deemed reliable but not guaranteed and should be independently verified through personal inspection by appropriate professionals. Listings displayed on this website may be subject to prior sale or removal from sale. Availability of any listing should always be independently verified. Listing information is provided for consumer personal, non-commercial use, solely to identify potential properties for potential purchase. All other use is strictly prohibited and may violate relevant federal and state law. Data last updated on