5333 Lake Venice Drive, Wimauma, FL 33598
- $1,249,990
- 3
- BD
- 3
- BA
- 3,066
- SqFt






- List Price
- $1,249,990
- Status
- ACTIVE
- MLS#
- TB8459469
- Price Change
- ▼ $49,910 1770780875
- Bedrooms
- 3
- Bathrooms
- 3
- Half-baths
- 1
- Living Area
- 3,066
- Subdivision
- Riverranch Preserve
Property Description
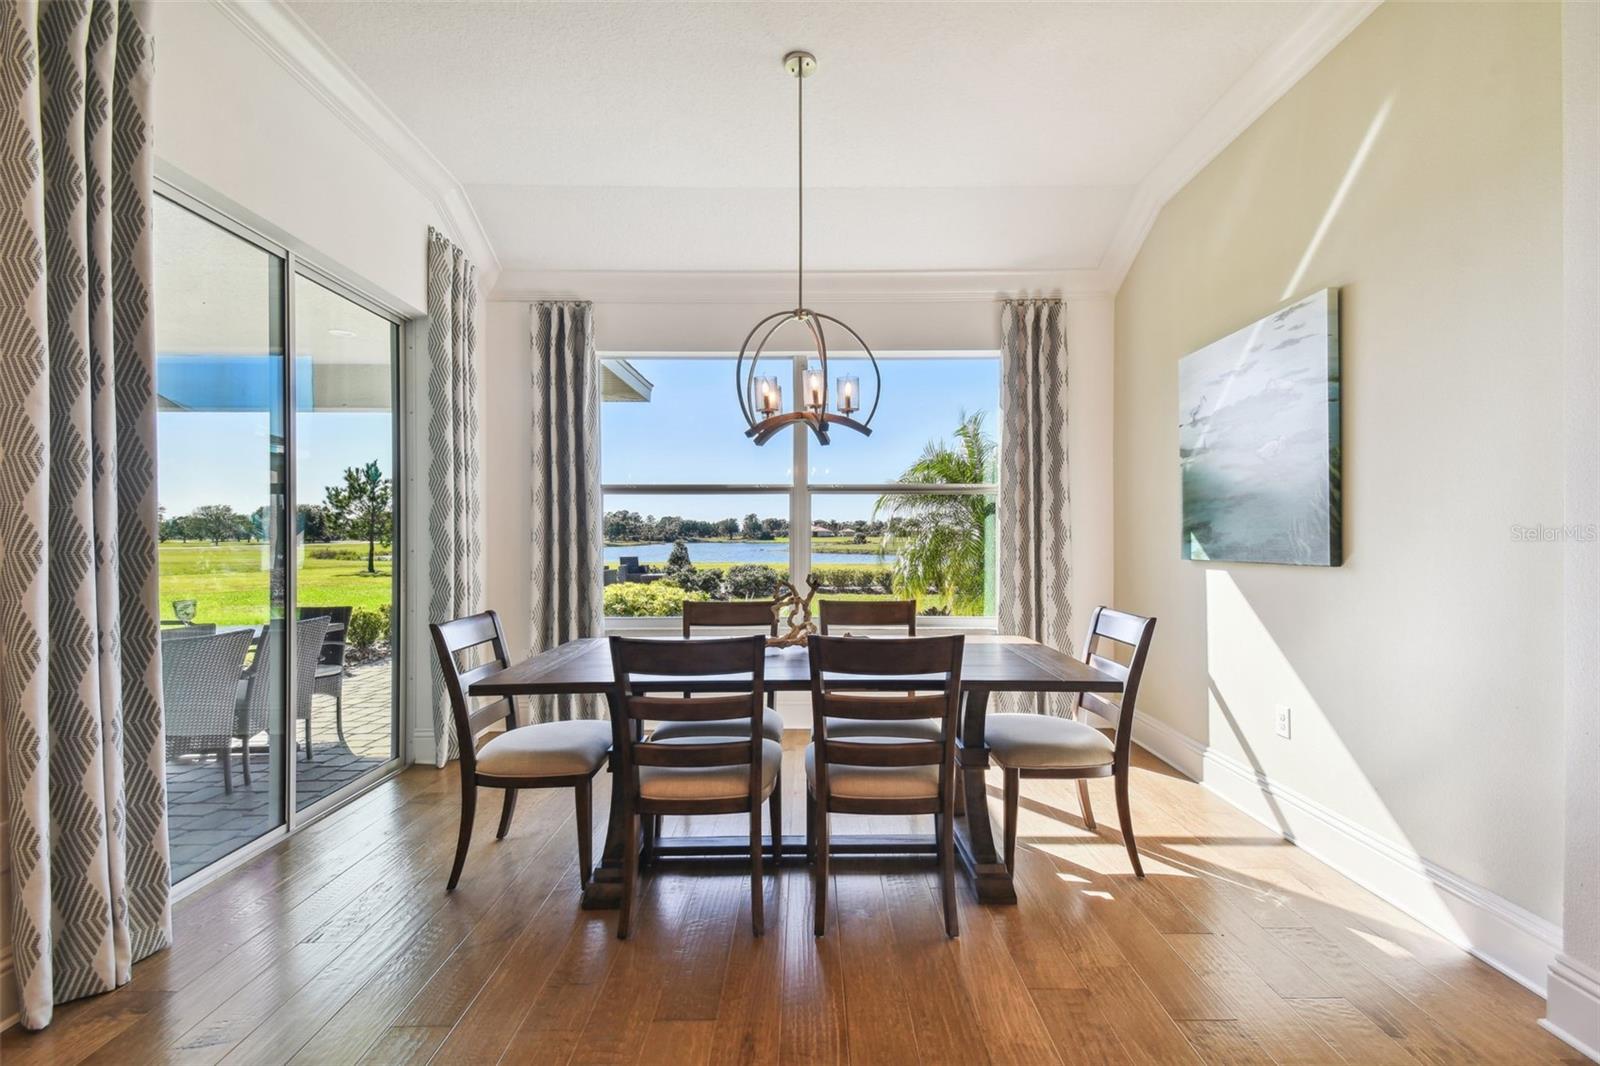
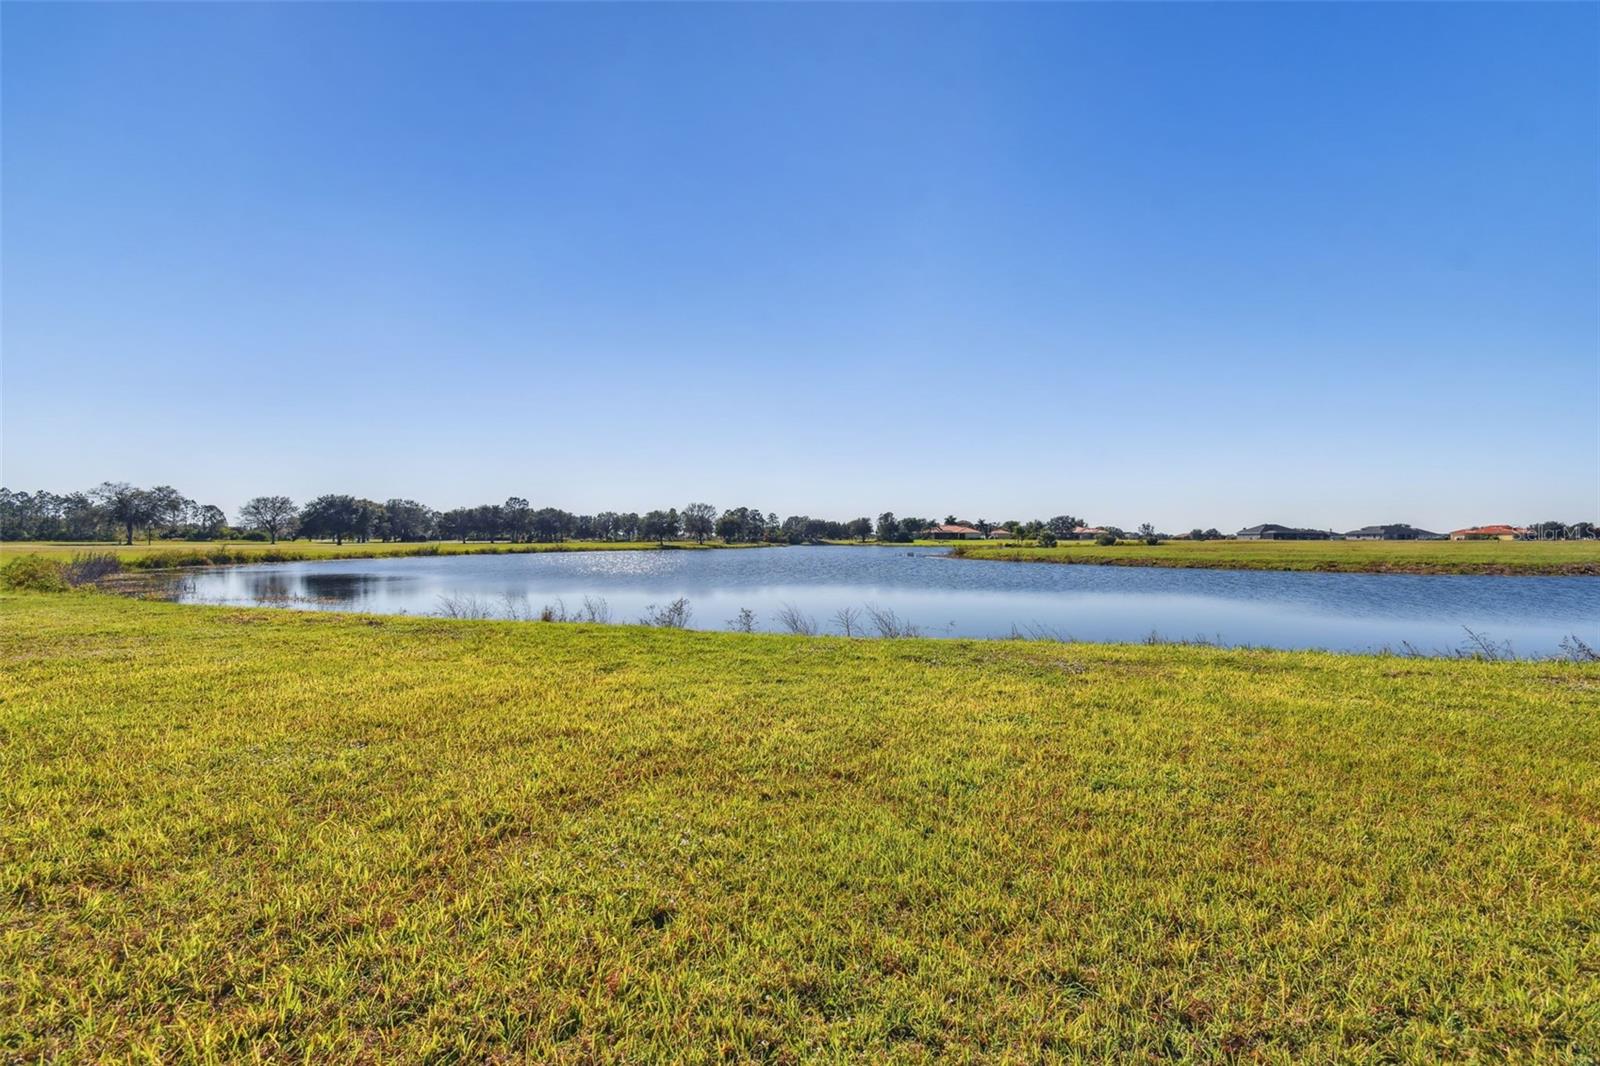
MODEL HOME FOR SALE! Nestled within the picturesque Lake Toscana community, this stunning model home is now available for purchase. Furniture is included! Designed with impeccable attention to detail, the home features elevated trim work, exquisite Cambria countertops, and rich wood flooring throughout. Offering three spacious bedrooms, two and a half baths, and a versatile media room, the layout is perfect for both relaxation and entertaining. The expansive Great Room serves as the heart of the home, providing a seamless flow of space. Outside, you'll find an unattached Casita, ideal for guests or a private retreat, and an extended patio area complete with elegant pavers. Situated on a sprawling one-acre lot, the home boasts breathtaking views of the lake, all within a unique conservation community that blends natural beauty with modern luxury. Lake Toscana offers a wealth of amenities, including a covered pavilion with picnic areas, playgrounds, and walking trails that weave through picturesque conservation areas. Embrace outdoor adventures with canoeing, kayaking, paddle boating, or fishing on the beautiful Little Manatee River, which borders our community. With no CDD fees and low monthly HOA dues, this is not just a home; it is a lifestyle. Experience a one-of-a-kind community that promises tranquility and connection with nature. Do not miss this once-in-a-lifetime opportunity to make your dream home a reality—leave the hustle and bustle behind and come live the Lake Toscana lifestyle!
/t.realgeeks.media/resize/300x/https://u.realgeeks.media/todayshomevalue%252FFullLogo_Transparent_NoBuffer.png)
Additional Information
- HOA Fee
- $227
- Year Built
- 2019
- Construction
- Block
- Living Area
- 3,066
- Acres
- 1.23
- Hoa Fee
- $227
- Interior Features
- Chair Rail, Crown Molding, Eat-in Kitchen, High Ceilings, In Wall Pest System, Kitchen/Family Room Combo, Open Floorplan, Primary Bedroom Main Floor, Solid Surface Counters, Thermostat, Tray Ceiling(s), Walk-In Closet(s)
- Cooling
- Central Air
- Heating
- Heat Pump
- Garage Spaces
- 3
- Garage Description
- 3 Car Garage
- Exterior Features
- Sliding Doors
- Waterfront
- Yes
- Waterfront Description
- Lake Front
- Water
- Lake Front
- Sewer
- Septic Tank
- Pets
- Yes
Listing courtesy of SUNRISE HOMES REALTY.
Mortgage Calculator
All listing information is deemed reliable but not guaranteed and should be independently verified through personal inspection by appropriate professionals. Listings displayed on this website may be subject to prior sale or removal from sale. Availability of any listing should always be independently verified. Listing information is provided for consumer personal, non-commercial use, solely to identify potential properties for potential purchase. All other use is strictly prohibited and may violate relevant federal and state law. Data last updated on