3842 Sunny Spring Street, Plant City, FL 33565
- $332,500
- 4
- BD
- 3
- BA
- 2,350
- SqFt






- List Price
- $332,500
- Status
- ACTIVE
- MLS#
- TB8459368
- Price Change
- ▼ $6,500 1786060080
- Bedrooms
- 4
- Bathrooms
- 3
- Half-baths
- 1
- Living Area
- 2,350
- Subdivision
- Varrea Ph 2a
Property Description
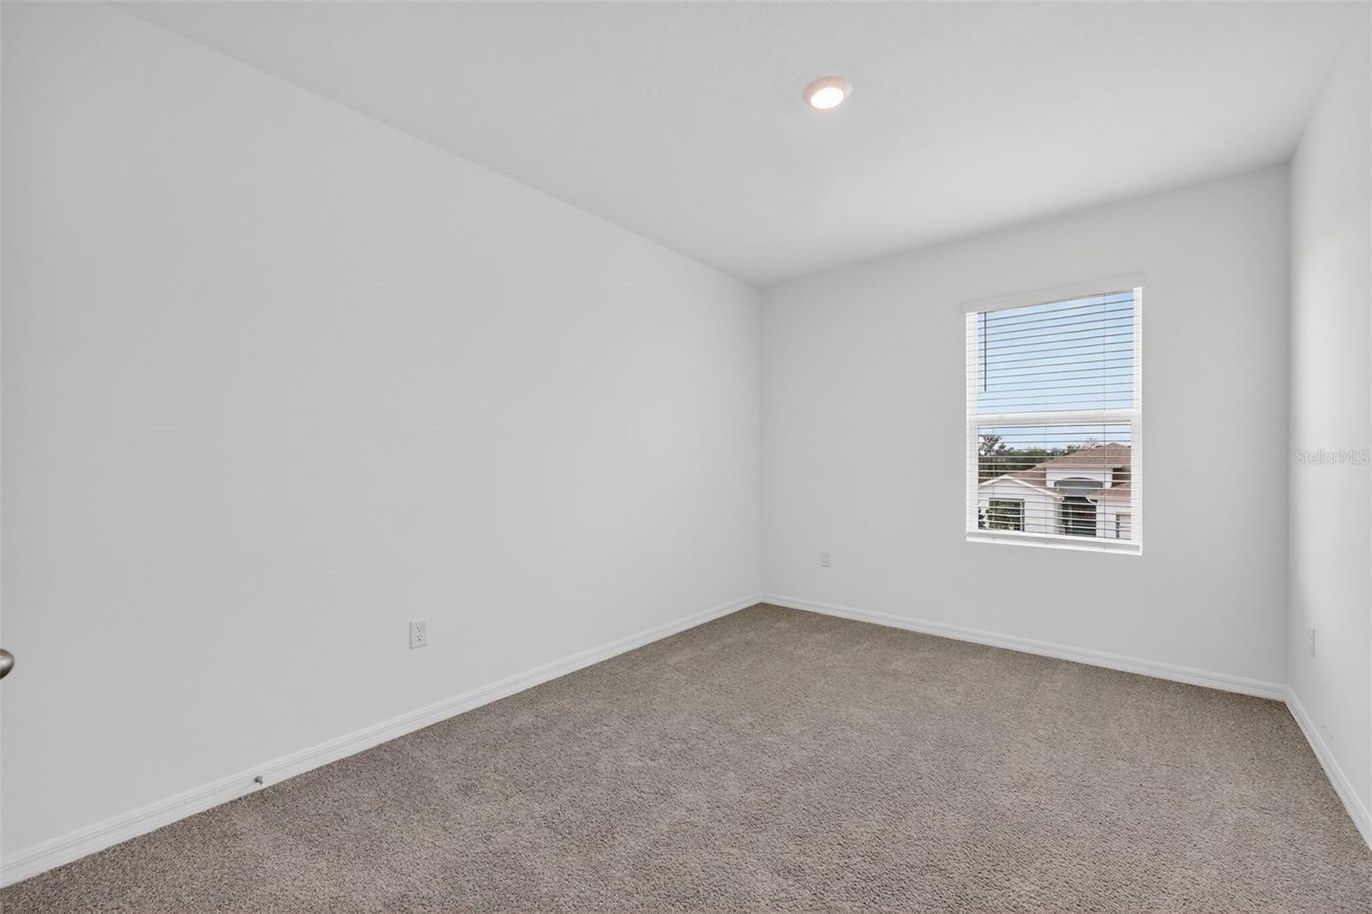
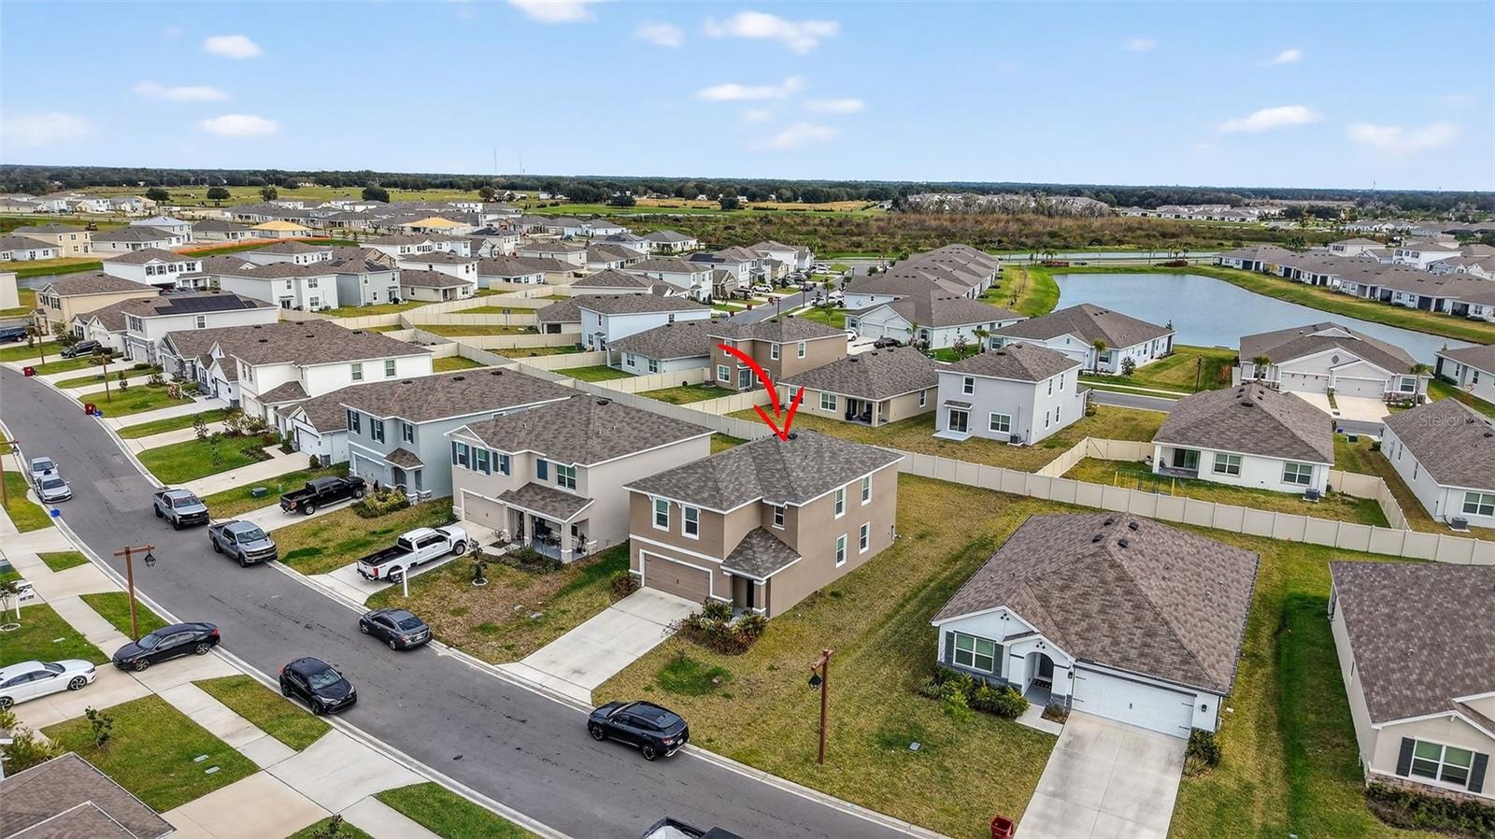
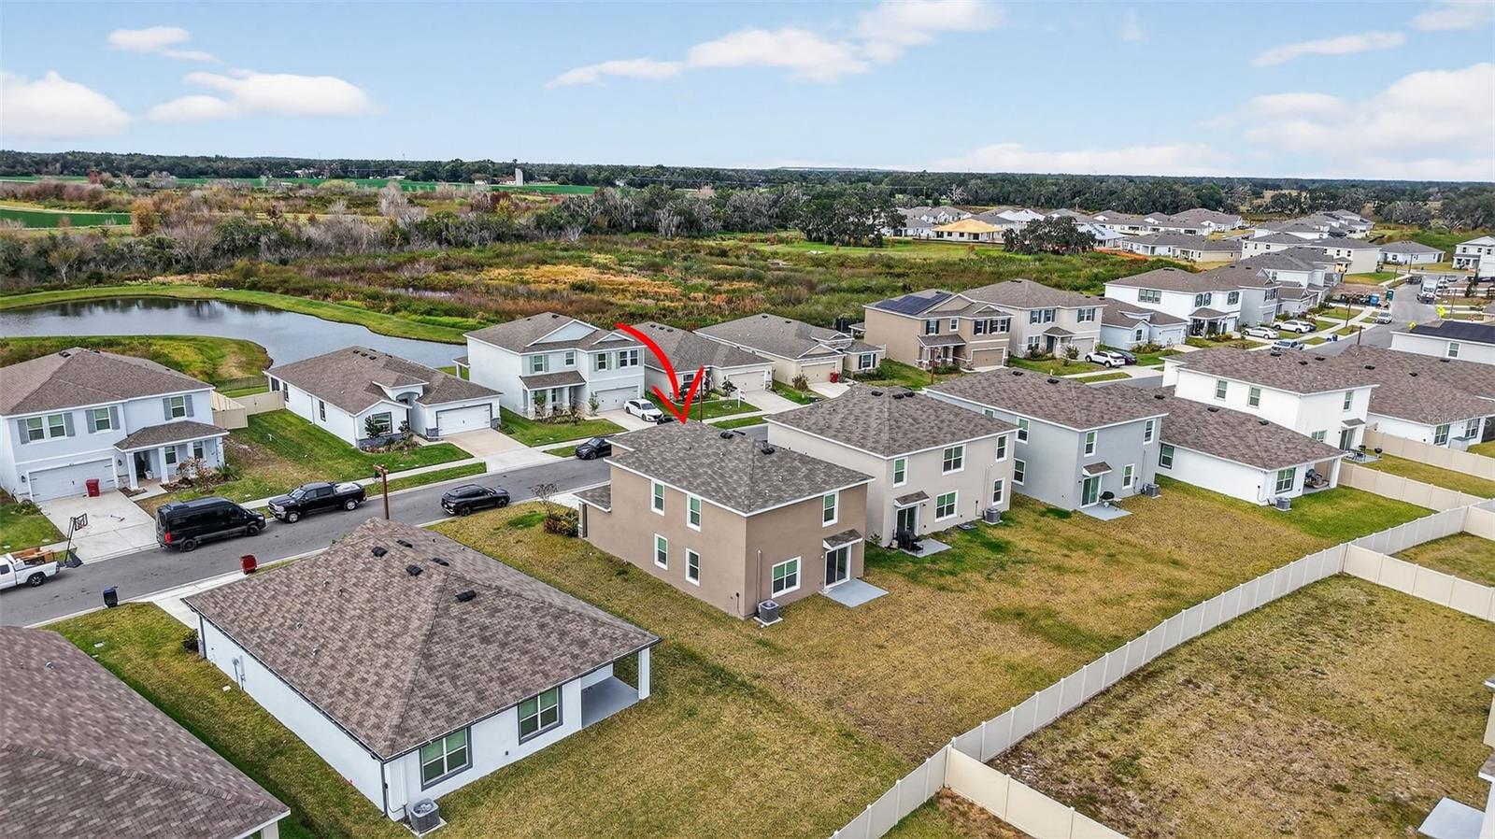
One or more photo(s) has been virtually staged. Short Sale. FINAL PRICE REDUCTION! SHORT SALE. PRICED OVER $43,000 BELOW BANK APPRAISAL! INSTANT EQUITY! Call to make your appointment today! Before this super deal is gone. Why wait for new build when you can have this beautiful like new home now? Welcome to the Elston II - a modern, 2 year old two story home offering 4 bedrooms, 2.5 baths and 2,350 sq.ft. of thoughtfully designed living space. Step inside to an inviting open first floor plan featuring a bright living area and a stylish kitchen equipped with granite countertops, SS appliances and sleek ceramic tile flooring. A convenient half-bath is located off the entry foyer. Sliding glass doors lead to the rear yard, ideal for outdoor dining and relaxation. A spacious 2-car garage with additional storage area provides ample space for vehicles and equipment. Upstairs, you will find a comfortable loft area perfect for a home office, playroom or media space, along with 4 well appointed bedrooms finished with plush carpeting. The primary suite features an ensuite bath with dual vanity sinks, shower and separate water closet. Also, you will find a very large walk-in closet. Blending modern finishes with functional design, this home is move-in ready and crafted for comfortable contemporary living. Located in Farm at Varrea this home offers resort style amenities including a large pool with slide, lap pool, gym, playground, basketball court, dog park and several walking trails. Convenently located close to I-4 for easy commute to Tampa and Orlando. Don't let this opportunity pass you by!
/t.realgeeks.media/resize/300x/https://u.realgeeks.media/todayshomevalue%252FFullLogo_Transparent_NoBuffer.png)
Additional Information
- Taxes
- $2,987
- HOA Fee
- $8
- Year Built
- 2024
- Construction
- Block, Stone, Stucco
- Living Area
- 2,350
- Acres
- 0.11
- Hoa Fee
- $8
- Interior Features
- Open Floorplan, Pest Guard System, PrimaryBedroom Upstairs, Split Bedroom, Thermostat, Window Treatments
- Cooling
- Central Air
- Heating
- Central, Electric, Heat Pump
- Garage Spaces
- 2
- Garage Description
- 2 Car Garage
- Exterior Features
- Hurricane Shutters, Sidewalk, Sliding Doors, Sprinkler Metered
- Sewer
- Public Sewer
- Stories
- 2
- Pets
- Yes
Listing courtesy of BHHS FLORIDA PROPERTIES GROUP.
Mortgage Calculator
All listing information is deemed reliable but not guaranteed and should be independently verified through personal inspection by appropriate professionals. Listings displayed on this website may be subject to prior sale or removal from sale. Availability of any listing should always be independently verified. Listing information is provided for consumer personal, non-commercial use, solely to identify potential properties for potential purchase. All other use is strictly prohibited and may violate relevant federal and state law. Data last updated on