13106 Zolo Spring Circle, Riverview, FL 33579
- $360,000
- 5
- BD
- 3
- BA
- 2,479
- SqFt





- List Price
- $360,000
- Status
- ACTIVE
- MLS#
- TB8458744
- Price Change
- ▼ $10,000 1786130136
- Bedrooms
- 5
- Bathrooms
- 3
- Living Area
- 2,479
- Subdivision
- Triple Crk Ph 4 Village I
Property Description
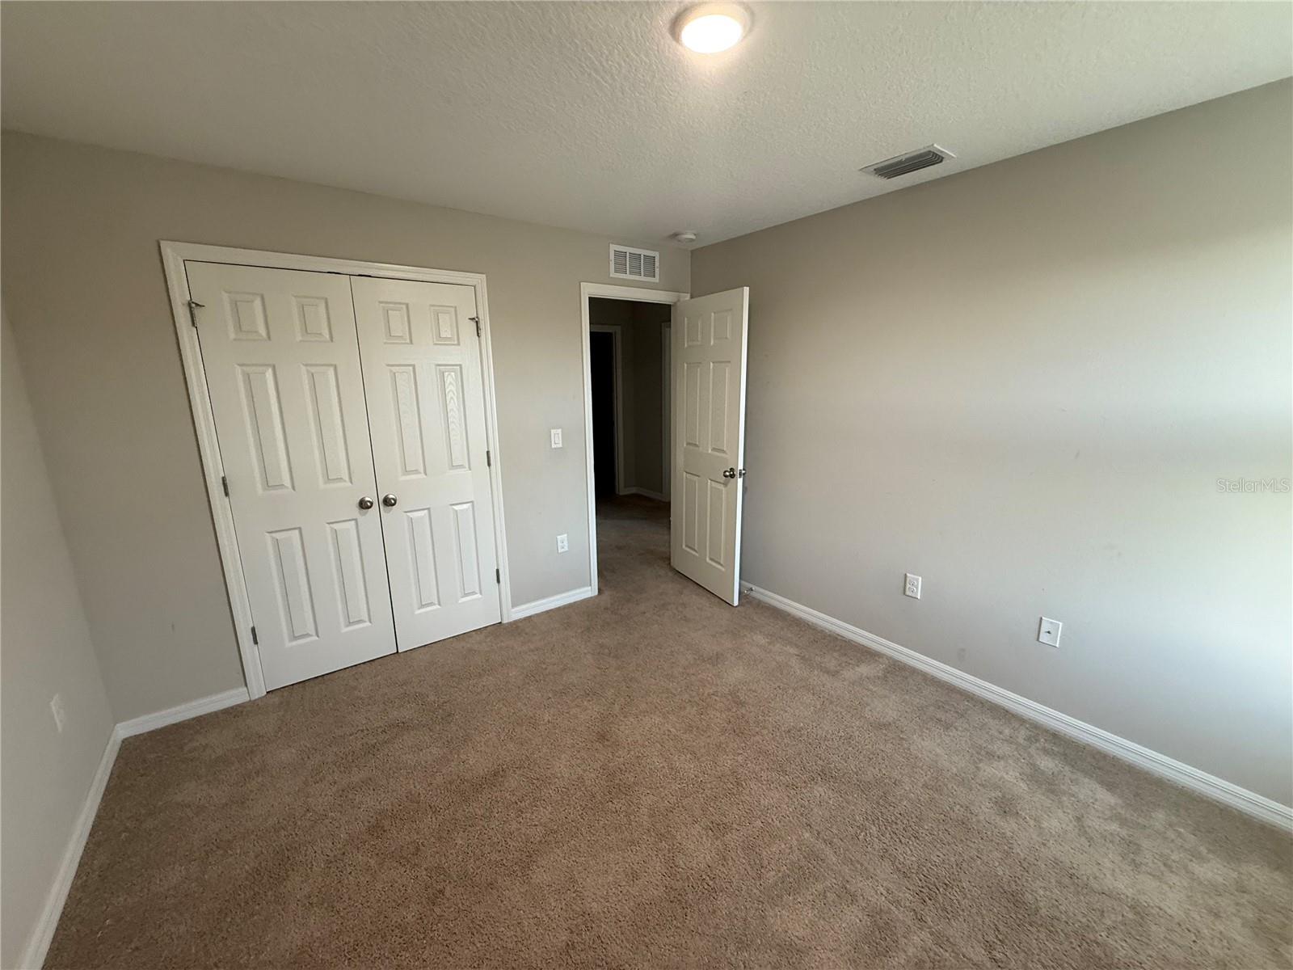
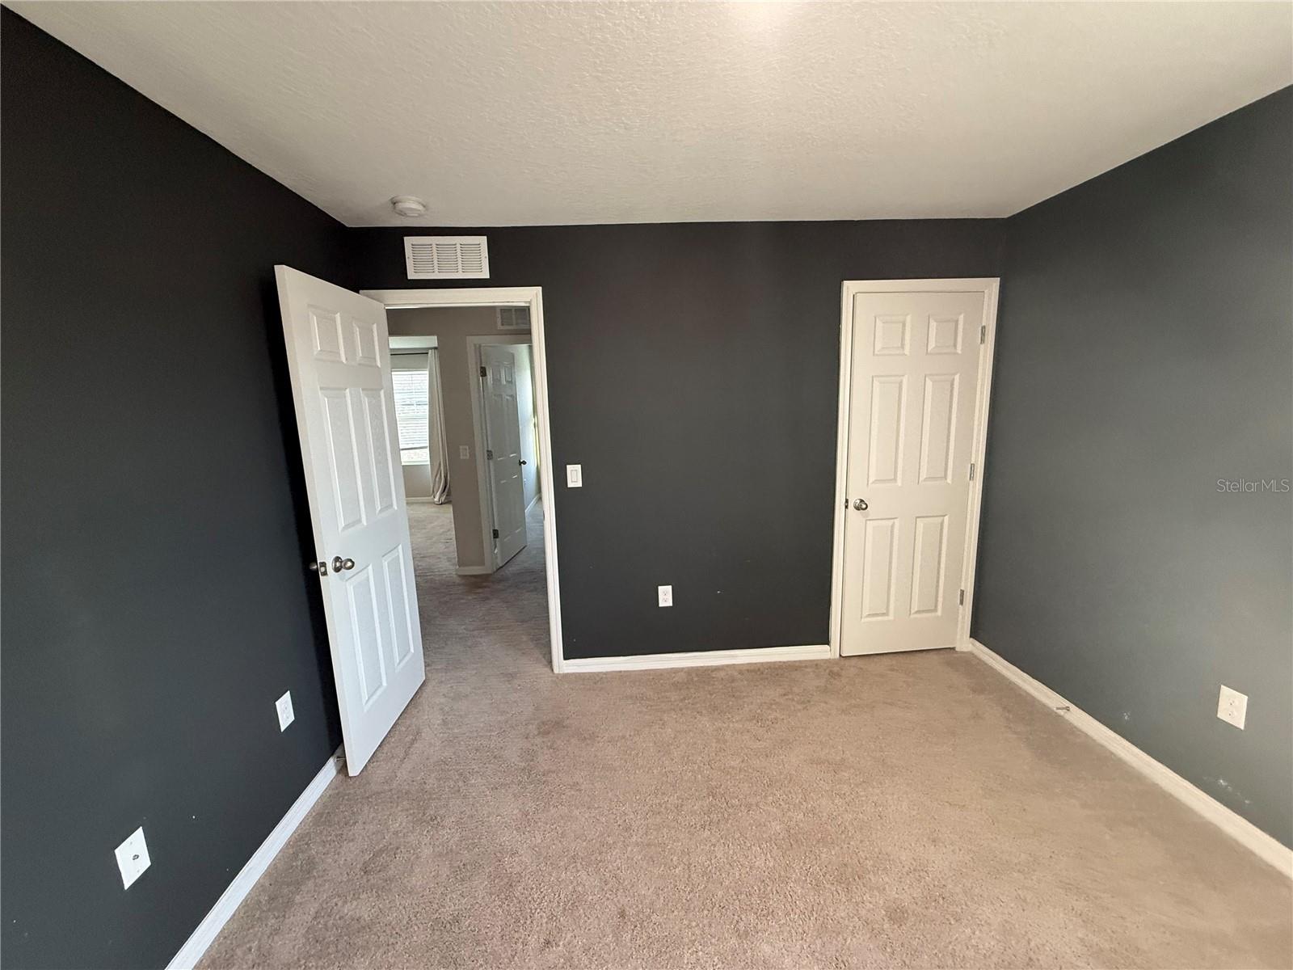
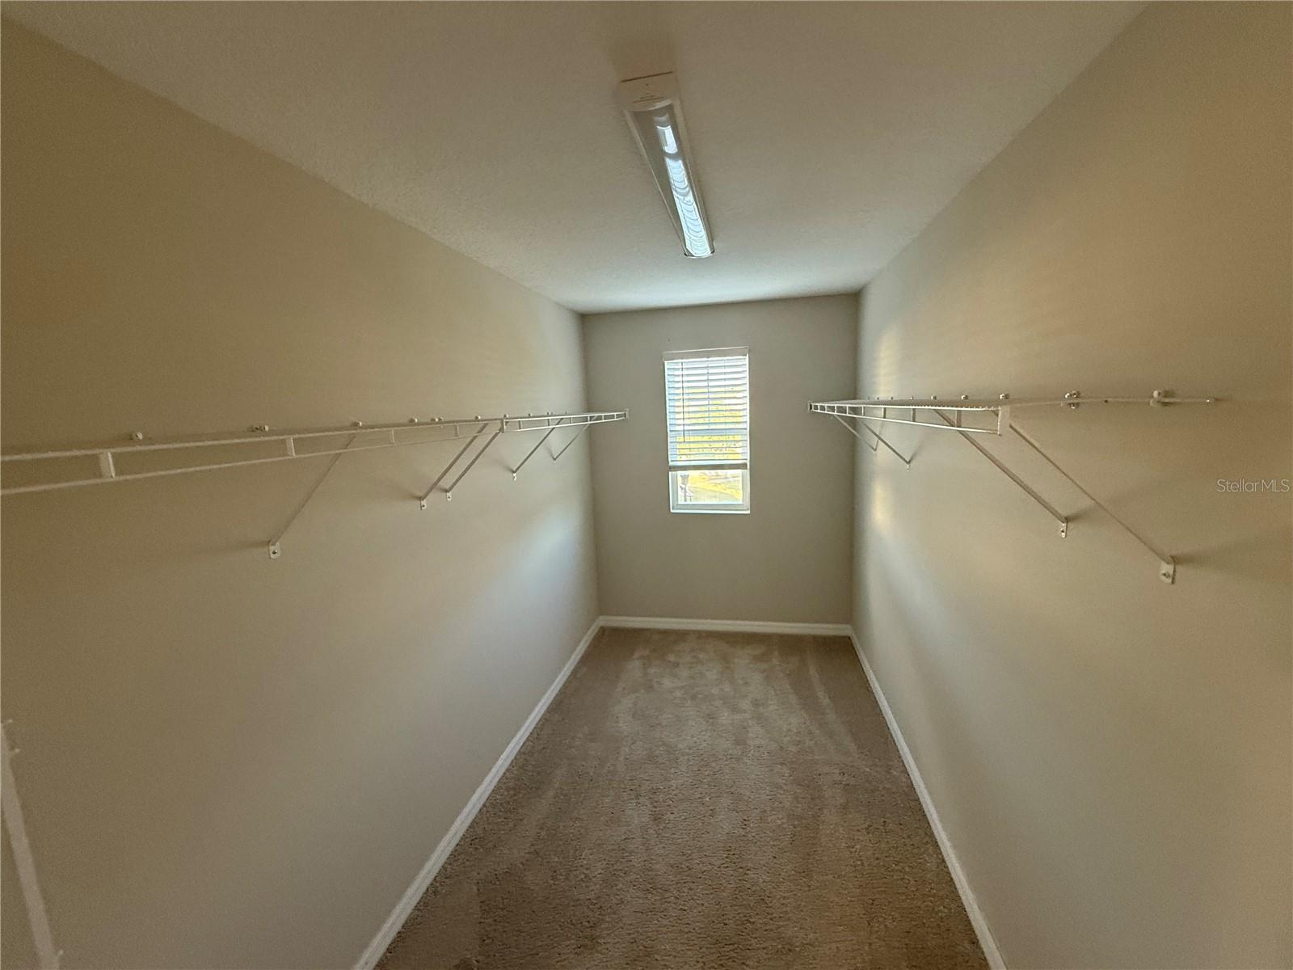
Welcome home to Triple Creek- one of Riverview’s most sought-after master-planned communities. This nearly 2,500 sq ft, 5-bedroom, 3-bath, two-story home sits on an oversized pie-shaped lot and offers a flexible layout ideal for today’s lifestyle. Step inside to an open and spacious floor plan featuring formal living and dining areas at the entry, perfect for entertaining or working from home. The heart of the home is the modern kitchen with shaker-style cabinetry, quartz countertops, stainless steel appliances, and a breakfast area that flows seamlessly into the large family room with a striking fireplace feature wall- all overlooking the fully fenced backyard. Sliding doors lead to an extended, tiled lanai, ideal for outdoor dining, grilling, and relaxing year-round. A first-floor bedroom with a full bathroom provides the perfect setup for guests, multigenerational living, or a private home office. Upstairs, you’ll find a spacious 14x14 loft, four additional bedrooms, and the primary suite complete with a walk-in closet and dual-sink vanity. The laundry room and third full bath are conveniently located upstairs. Located in Triple Creek, residents enjoy resort-style amenities including parks, playgrounds, clubhouse, fitness center, pools, and miles of walking and biking trails. With easy access to I-75, shopping, dining, and top Tampa Bay employment centers, this home is perfectly positioned for both comfort and convenience. Homes like this, on oversized lots with flexible layouts, don’t last long. It’s good to be home.
/t.realgeeks.media/resize/300x/https://u.realgeeks.media/todayshomevalue%252FFullLogo_Transparent_NoBuffer.png)
Additional Information
- Taxes
- $3,716
- HOA Fee
- $100
- Foreclosure
- Yes
- Year Built
- 2020
- Construction
- Block
- Living Area
- 2,479
- Acres
- 0.22
- Hoa Fee
- $100
- Interior Features
- High Ceilings
- Cooling
- Central Air
- Heating
- Electric
- Garage Spaces
- 2
- Garage Description
- 2 Car Garage
- Exterior Features
- Sidewalk, Sliding Doors
- Sewer
- Public Sewer
- Stories
- 2
- Pets
- Yes
Listing courtesy of CARTER COMPANY REALTORS.
Mortgage Calculator
All listing information is deemed reliable but not guaranteed and should be independently verified through personal inspection by appropriate professionals. Listings displayed on this website may be subject to prior sale or removal from sale. Availability of any listing should always be independently verified. Listing information is provided for consumer personal, non-commercial use, solely to identify potential properties for potential purchase. All other use is strictly prohibited and may violate relevant federal and state law. Data last updated on