13243 Commons Avenue, Parrish, FL 34219
- $359,999
- 4
- BD
- 3
- BA
- 2,142
- SqFt



- List Price
- $359,999
- Status
- ACTIVE
- MLS#
- TB8458281
- Price Change
- ▼ $8,000 1778887798
- Bedrooms
- 4
- Bathrooms
- 3
- Half-baths
- 1
- Living Area
- 2,142
- Subdivision
- Firethorn
Property Description
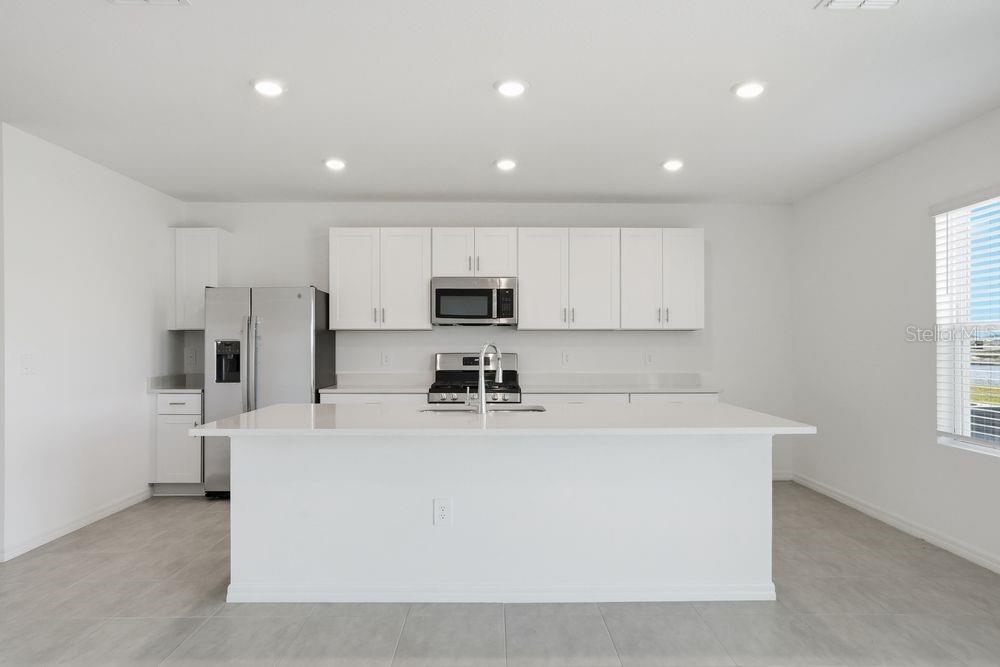
What's Special: Pond View | Close to Amenity | Large Kitchen Island | Understairs Storage | White Cabinets - New Construction - Ready Now! Welcome to the Redbud at 13243 Commons Avenue in Firethorn! This home offers a spacious four-bedroom design with plenty of room to gather and relax. The main level features an open living area that flows beautifully from the kitchen on one end to the gathering room on the other. A casual dining space connects the two and opens to the patio through sliding glass doors, perfect for indoor-outdoor living. An oversized walk-in pantry sits next to the owner’s entrance for easy unloading, while a powder room and coat closet are conveniently placed near the foyer. Upstairs, the primary retreat feels like a private getaway with a well-appointed bath and a generous walk-in closet. Three secondary bedrooms share a thoughtfully designed bath with dual sinks and an interior door for added privacy. Firethorn in Parrish, Florida is a community created for connection and comfort. Here, you’ll enjoy a peaceful setting with easy access to Sarasota, Tampa Bay, Siesta Key, and St. Petersburg just minutes away. The Hideaway amenity campus brings resort-style living to your doorstep with a sparkling pool, fitness center, sports courts, nature play space, and pet parks for your furry friends. Beyond the neighborhood, you’re close to shopping, dining, entertainment, and thriving job opportunities in Bradenton and Lakewood Ranch. Firethorn is where convenience meets relaxation, making it the perfect place to call home. MLS#TB8458281
/t.realgeeks.media/resize/300x/https://u.realgeeks.media/todayshomevalue%252FFullLogo_Transparent_NoBuffer.png)
Additional Information
- Taxes
- $1,651
- HOA Fee
- $151
- Year Built
- 2025
- Construction
- Block, Stucco
- Living Area
- 2,142
- Acres
- 0.14
- Hoa Fee
- $151
- Interior Features
- High Ceilings, Open Floorplan, Walk-In Closet(s)
- Amenities
- Basketball Court, Clubhouse, Fitness Center, Pickleball Court(s), Playground, Pool, Recreation Facilities, Spa/Hot Tub, Tennis Court(s), Trail(s)
- Cooling
- Central Air
- Heating
- Electric
- Parking
- Driveway, Garage Door Opener, Ground Level
- Garage Spaces
- 2
- Garage Description
- 2 Car Garage
- Exterior Features
- Hurricane Shutters, Sliding Doors
- View
- Water
- Sewer
- Public Sewer
- Pets
- Yes
Listing courtesy of TAYLOR MORRISON REALTY OF FL.
Mortgage Calculator
All listing information is deemed reliable but not guaranteed and should be independently verified through personal inspection by appropriate professionals. Listings displayed on this website may be subject to prior sale or removal from sale. Availability of any listing should always be independently verified. Listing information is provided for consumer personal, non-commercial use, solely to identify potential properties for potential purchase. All other use is strictly prohibited and may violate relevant federal and state law. Data last updated on