2015 Vista Del Sol Circle Unit 108, Lutz, FL 33558
- $395,000
- 3
- BD
- 3
- BA
- 2,357
- SqFt








- List Price
- $395,000
- Status
- ACTIVE
- MLS#
- TB8457763
- Bedrooms
- 3
- Bathrooms
- 3
- Living Area
- 2,357
- Subdivision
- Paradise Lakes Ph 03
Property Description
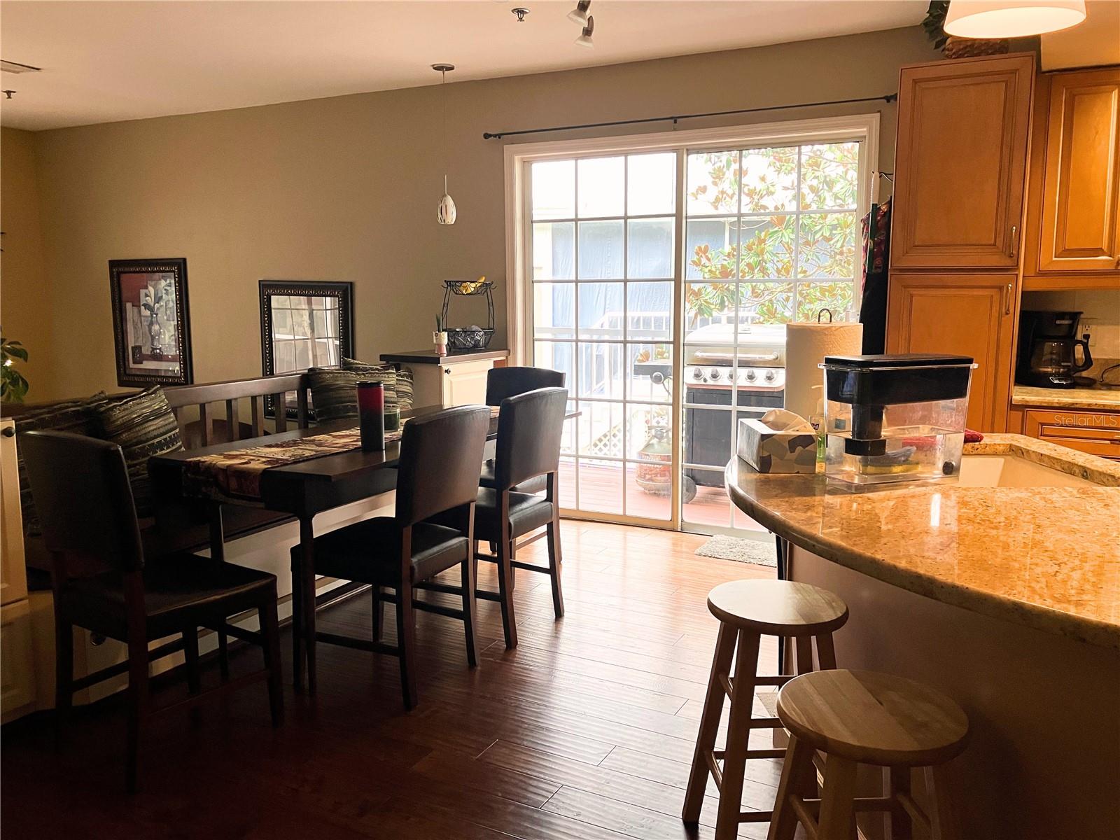
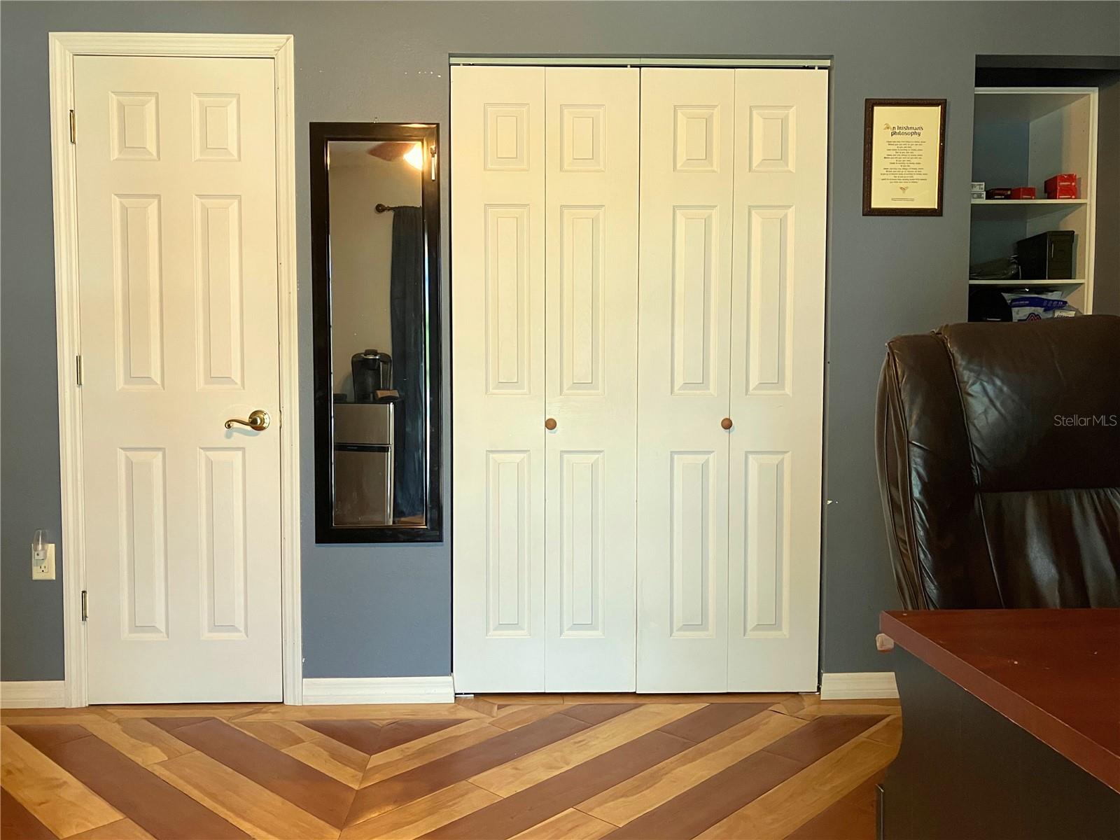
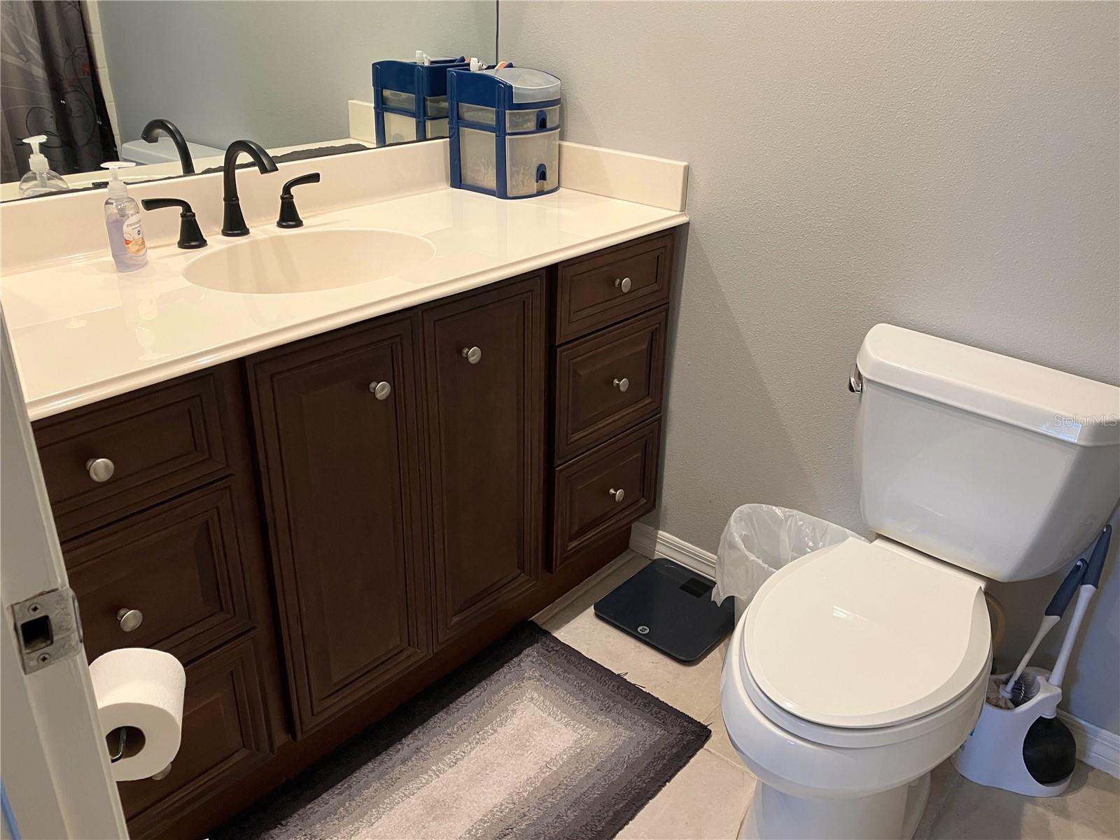
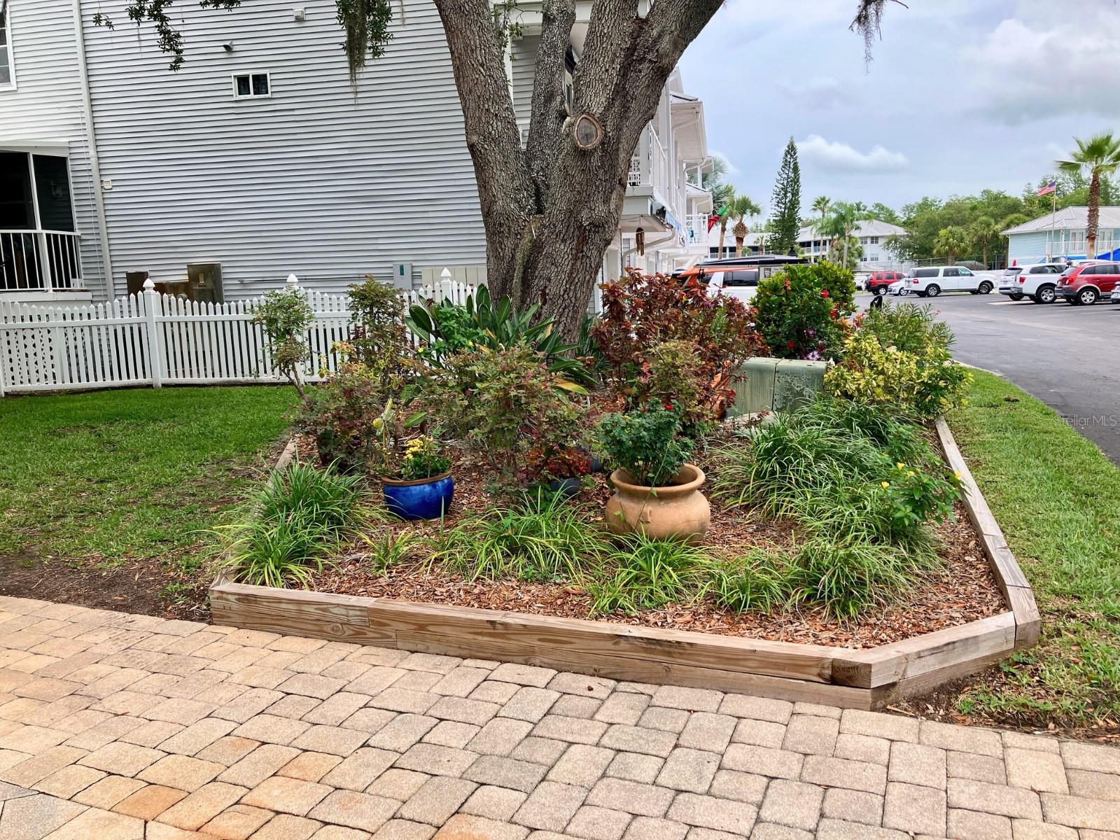
Beautiful corner unit with multiple water views & upgrades. Elevated, effortless living in one of Paradise Lakes’ most desirable locations. This three-story corner residence captures tranquil pond views in the front and peaceful conservation canal views in the rear—offering layered water, trees, and open sky from multiple private balconies. The kitchen was fully renovated in 2022, providing modern functionality and refreshed design that complements the home’s versatile layout. Expansive windows invite natural light throughout, while the flexible three-level layout provides privacy and versatility for full-time living, seasonal enjoyment, guest accommodations, or potential income. Each level offers privacy and creative use, enhancing comfort for owners and guests alike. Enjoy morning coffee overlooking the pond and unwind in the evenings with serene conservation views—all within close proximity to the club amenities. An attached garage adds valuable storage and convenience, a rare feature within the community. Located inside the gated, clothing-optional Paradise Lakes community. Optional resort membership provides access to pools, dining, nightlife, tennis, pickleball, fitness, and social events. Conveniently located near dining, shopping, and major highways, this property combines resort-style living with everyday accessibility. A unique opportunity in a prime resort location. Luxury with a relaxed, resort-forward lifestyle—designed for privacy, flexibility, and ease. Proof of funds required. Background screening and AANR membership-Buyer to confirm community guidelines.
/t.realgeeks.media/resize/300x/https://u.realgeeks.media/todayshomevalue%252FFullLogo_Transparent_NoBuffer.png)
Additional Information
- HOA Fee
- $398
- Year Built
- 1989
- Construction
- Vinyl Siding, Frame
- Living Area
- 2,357
- Acres
- 0.03
- Interior Features
- Ceiling Fans(s), Eat-in Kitchen, Kitchen/Family Room Combo, Open Floorplan, PrimaryBedroom Upstairs, Solid Surface Counters, Split Bedroom, Stone Counters, Walk-In Closet(s), Wet Bar, Window Treatments
- Amenities
- Cable TV, Maintenance
- Cooling
- Central Air
- Heating
- Central
- Parking
- Ground Level, Open
- Garage Spaces
- 1
- Garage Description
- 1 Car Garage
- Exterior Features
- Awning(s), Balcony, Courtyard, Garden, Lighting, Private Entrance, Sliding Doors
- View
- Water
- Water
- Lake Front
- Sewer
- Public Sewer
- Stories
- 3
- Pets
- Yes
Listing courtesy of CHARLES RUTENBERG REALTY INC.
Mortgage Calculator
All listing information is deemed reliable but not guaranteed and should be independently verified through personal inspection by appropriate professionals. Listings displayed on this website may be subject to prior sale or removal from sale. Availability of any listing should always be independently verified. Listing information is provided for consumer personal, non-commercial use, solely to identify potential properties for potential purchase. All other use is strictly prohibited and may violate relevant federal and state law. Data last updated on