1324 Emerald Dunes Drive, Sun City Center, FL 33573
- $290,000
- 3
- BD
- 2
- BA
- 1,860
- SqFt






- List Price
- $290,000
- Status
- ACTIVE
- MLS#
- TB8454872
- Price Change
- ▼ $10,000 1789067202
- Bedrooms
- 3
- Bathrooms
- 2
- Living Area
- 1,860
- Subdivision
- Toscana At Renaissance A Condo
Property Description
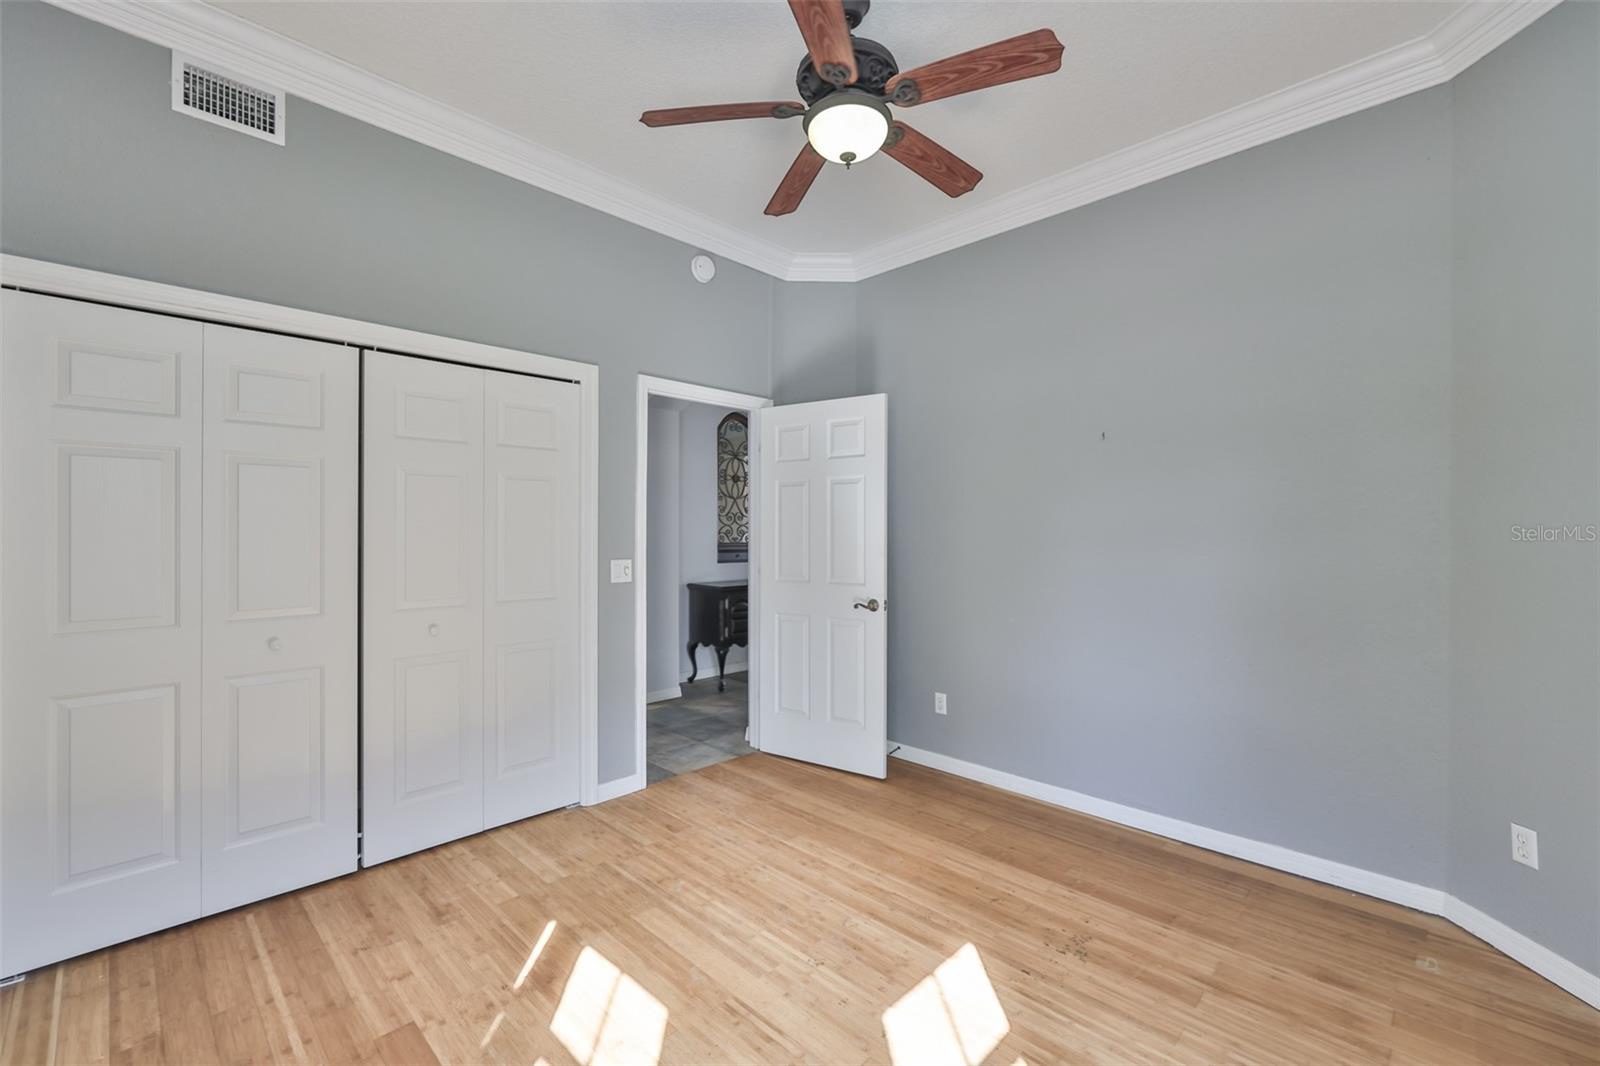
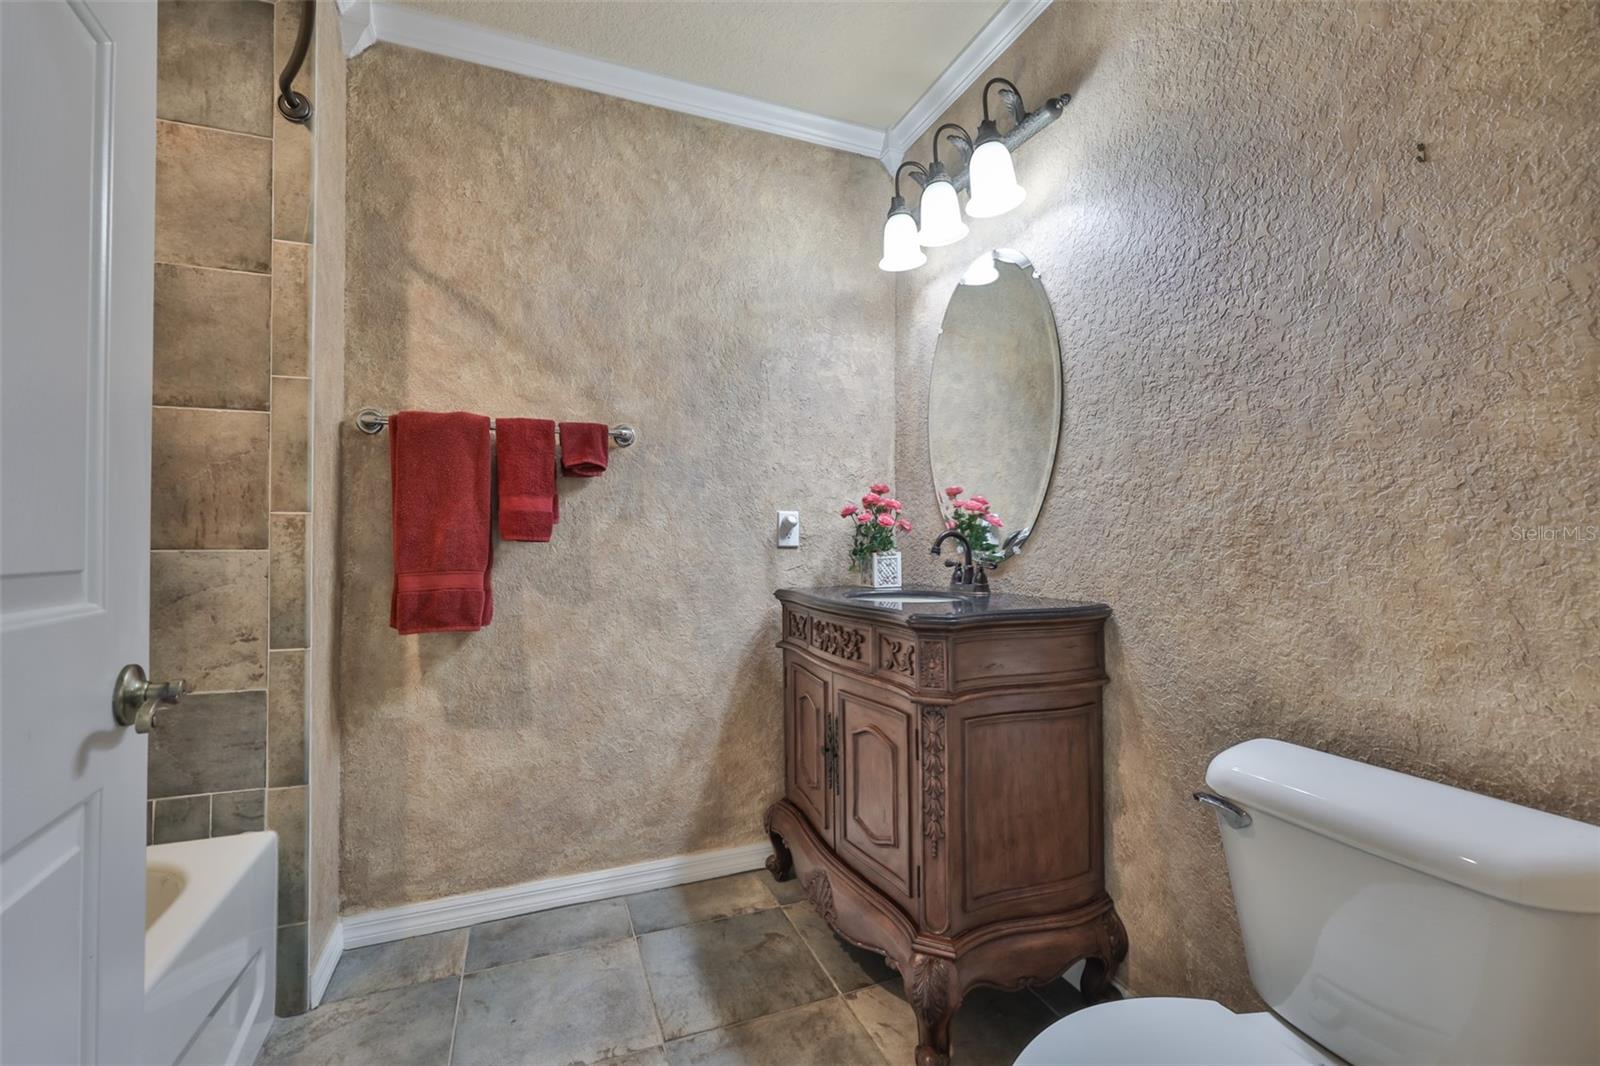
Virtually Staged. Spacious Florenzi Floor plan with tile floors and wood laminate throughout, crown molding, new HVAC system and New garage door opener with camera using myQ app with cell phone access. Updated vanity in guest bath, roomy screened lanai facing east for the morning sun overlooking the pond. The Renaissance Club is just steps away from the front door where you can enjoy the pool, hot tub, Amichi's Bar and Grill, fitness center, Sauna, Steam Room and Ladies SPA for pampering your body. The condo has natural gas for cooking, heating and hot water. The monthly maintenance fee covers maintenance on the tile roof, building exterior, landscaping, watering the lawn and shrubs and insurance on the building. Plus, the Sun City Center Community Association offers an active lifestyle with indoor and outdoor pools and hot tubs, world-class fitness center, lawn bowling, pickle ball, baseball, tennis, horseshoes, sawdust engineers, arts and crafts, a pottery studio, all types of clubs for playing cards, computers...and the list goes on. Golf Cart is available with a separate purchase agreement, welcome to your new home.
/t.realgeeks.media/resize/300x/https://u.realgeeks.media/todayshomevalue%252FFullLogo_Transparent_NoBuffer.png)
Additional Information
- HOA Fee
- $346
- Year Built
- 2006
- Construction
- Block, Stucco
- Living Area
- 1,860
- Acres
- 0.09
- Interior Features
- Ceiling Fans(s), Coffered Ceiling(s), Crown Molding, Eat-in Kitchen, Kitchen/Family Room Combo, Living Room/Dining Room Combo, Open Floorplan, Solid Wood Cabinets, Split Bedroom, Stone Counters, Thermostat, Walk-In Closet(s), Window Treatments
- Amenities
- Clubhouse, Fitness Center, Pickleball Court(s), Pool, Recreation Facilities, Sauna, Shuffleboard Court, Spa/Hot Tub, Tennis Court(s)
- Cooling
- Central Air, Humidity Control
- Heating
- Central, Natural Gas
- Parking
- Garage Door Opener
- Garage Spaces
- 2
- Garage Description
- 2 Car Garage
- View
- Water
- Waterfront
- Yes
- Waterfront Description
- Pond
- Water
- Lake Front
- Sewer
- Public Sewer
- Stories
- 2
- Pets
- Yes
Listing courtesy of CENTURY 21 BEGGINS ENTERPRISES.
Mortgage Calculator
All listing information is deemed reliable but not guaranteed and should be independently verified through personal inspection by appropriate professionals. Listings displayed on this website may be subject to prior sale or removal from sale. Availability of any listing should always be independently verified. Listing information is provided for consumer personal, non-commercial use, solely to identify potential properties for potential purchase. All other use is strictly prohibited and may violate relevant federal and state law. Data last updated on