11403 Camden Yard Lane, Lithia, FL 33547
- $434,000
- 4
- BD
- 3
- BA
- 2,329
- SqFt






- List Price
- $434,000
- Status
- ACTIVE
- MLS#
- TB8453066
- Price Change
- ▼ $15,000 1785448964
- Bedrooms
- 4
- Bathrooms
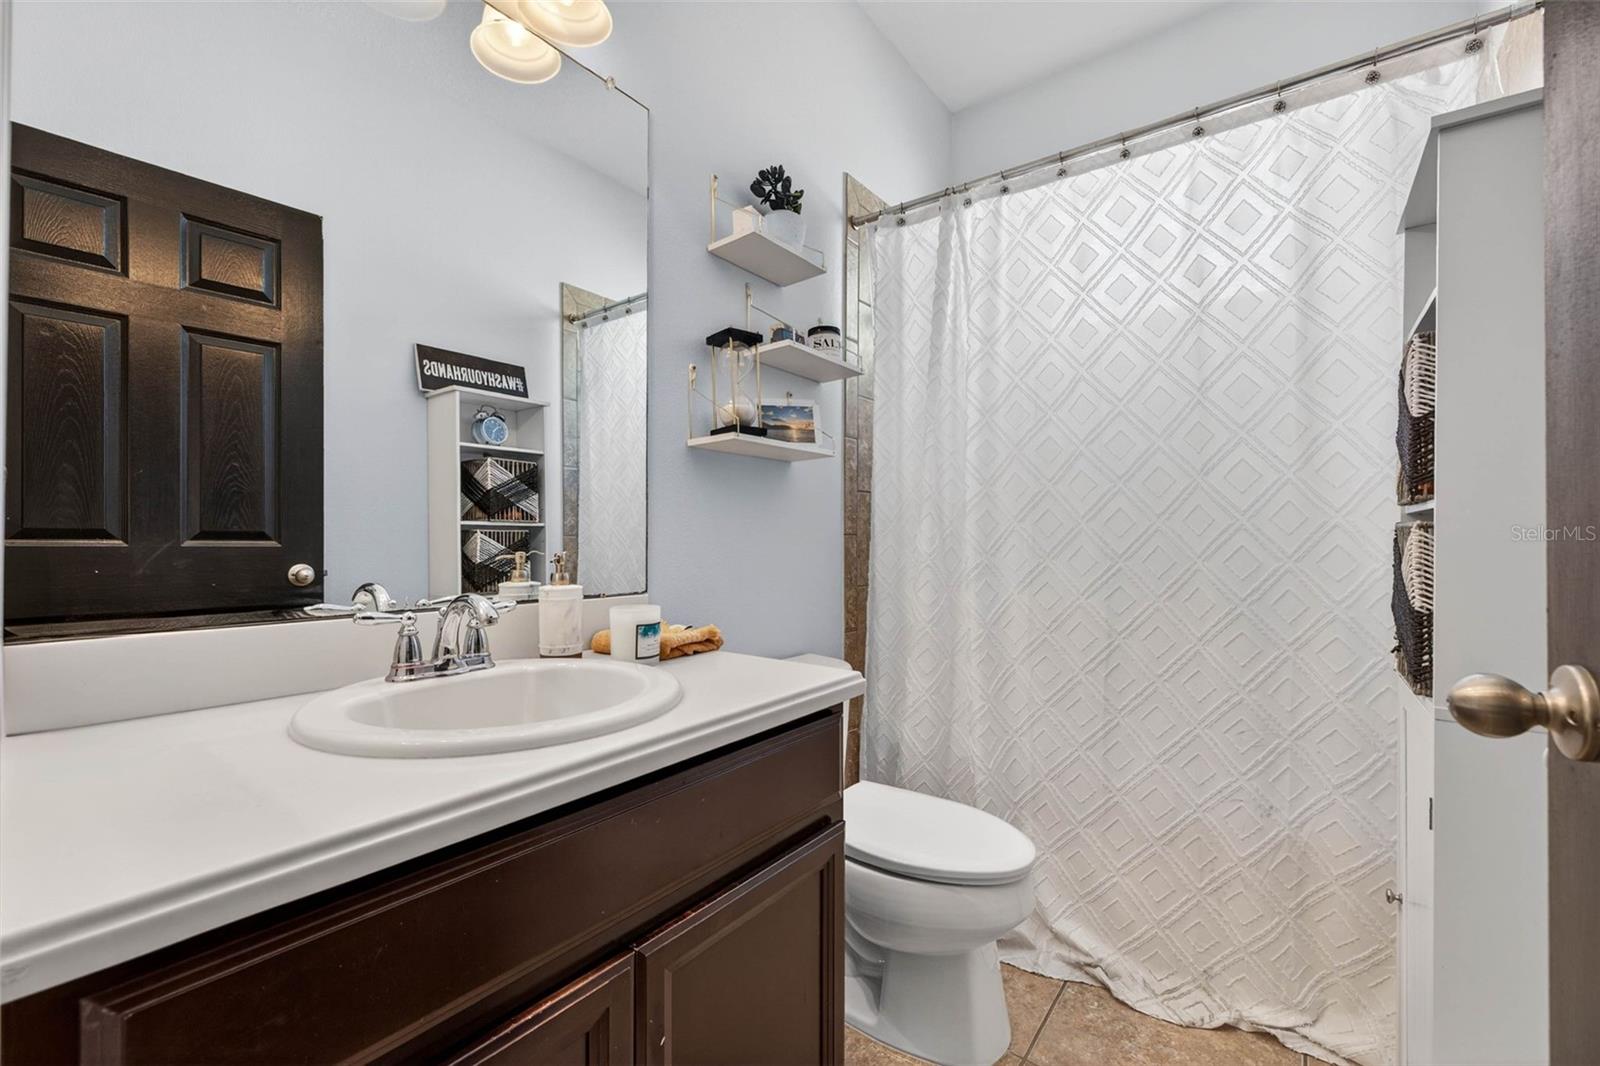
- 3
- Living Area
- 2,329
- Subdivision
- Channing Park
Property Description
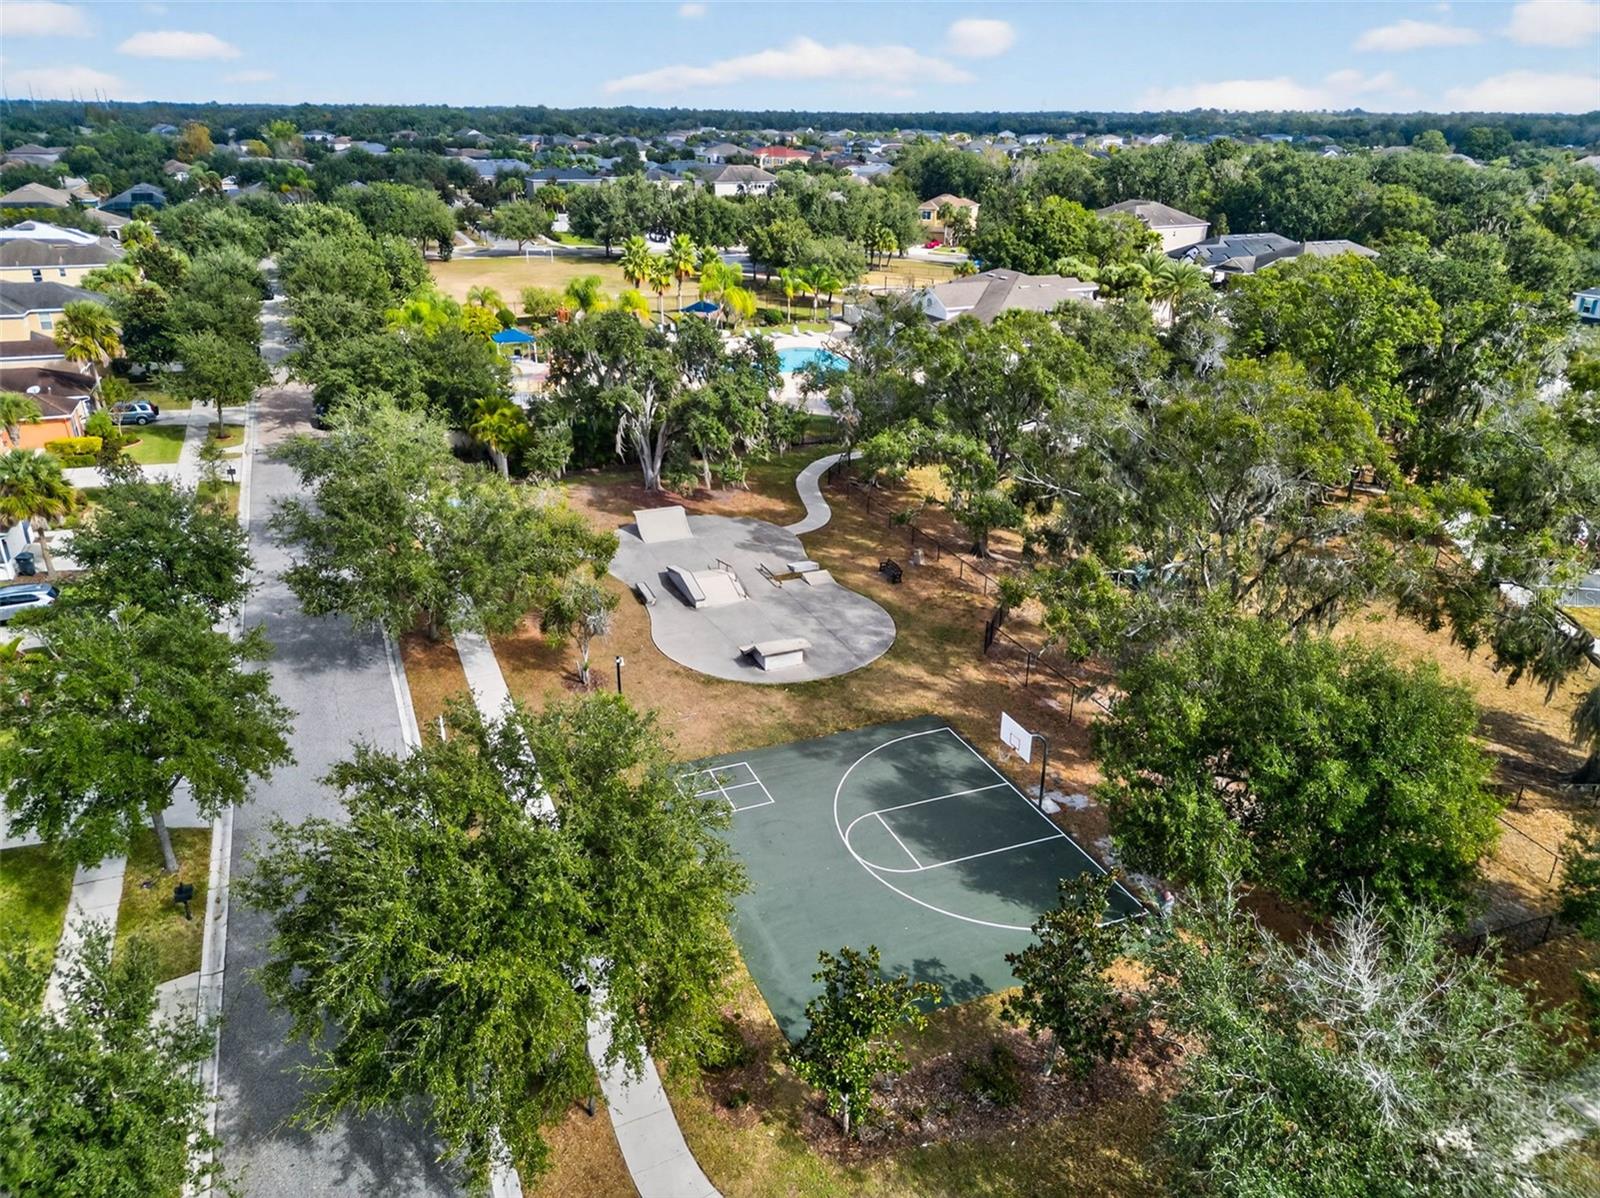
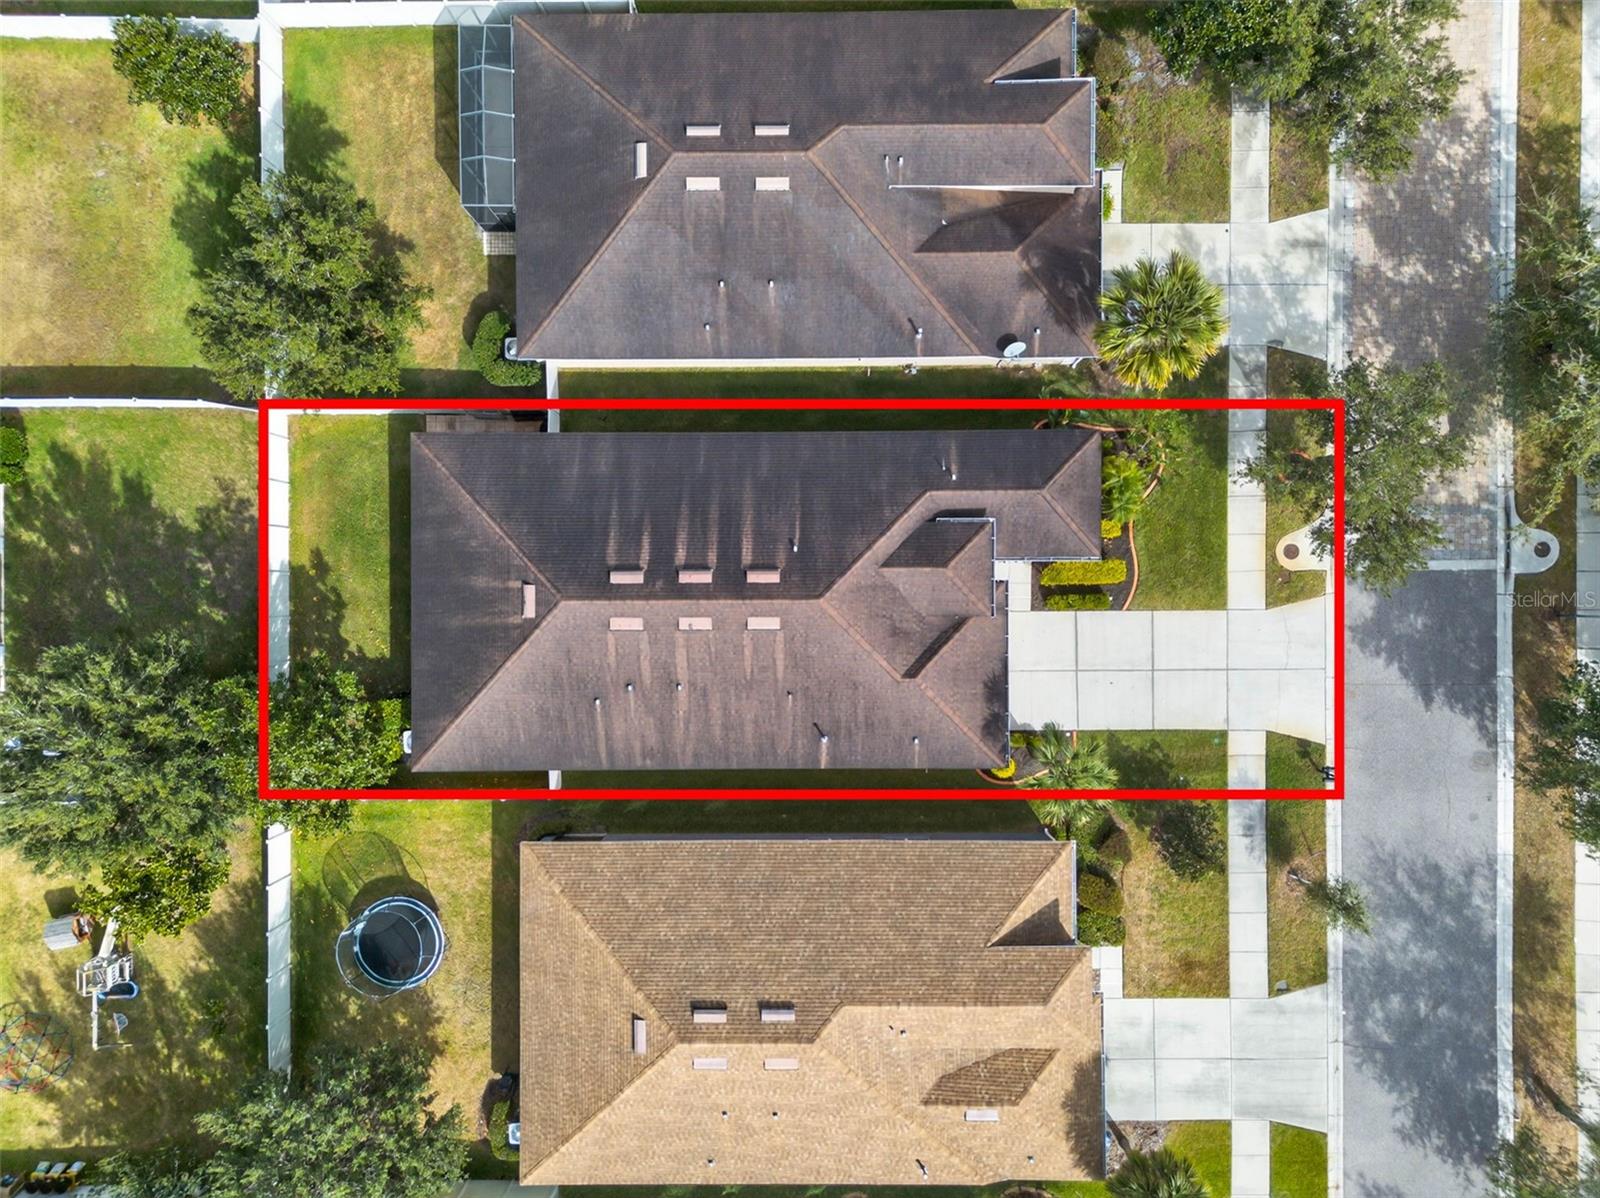
Major Price Improvement! Seller has just reduced the price by $15,000 and is motivated to get this home sold. This property is priced aggressively and offers an excellent opportunity for buyers looking for value in today’s market. Bring your strongest offer and take advantage of this major price reduction before it’s gone. At this new price, this home is not expected to last long. Buyers who have been watching the property or waiting for the right opportunity are encouraged to schedule a showing as soon as possible. Do not miss the chance to submit a strong offer on a home that offers space, value, and opportunity in today’s market. Schedule your private showing today and bring your highest and best offer. Location, lifestyle, and value come together in this beautifully positioned 4-bedroom home in one of Lithia’s most desirable communities. What makes this property truly special is its location — directly across from the community’s most sought-after amenities, including the resort-style pool, dog park, skate park, basketball courts, sports field, and clubhouse. Imagine being able to step outside your front door and enjoy everything the neighborhood offers just steps away. Inside, the home features a spacious 4-bedroom layout designed for comfortable everyday living with plenty of room for family, guests, or a home office. Located within a highly rated school district and surrounded by parks, trails, and convenient access to Tampa, this home offers both lifestyle and long-term value. Seller is a licensed real estate agent.
/t.realgeeks.media/resize/300x/https://u.realgeeks.media/todayshomevalue%252FFullLogo_Transparent_NoBuffer.png)
Additional Information
- Taxes
- $950
- HOA Fee
- $400
- Year Built
- 2013
- Construction
- Block, Stucco
- Living Area
- 2,329
- Acres
- 0.13
- Hoa Fee
- $400
- Interior Features
- Built-in Features, Ceiling Fans(s), Central Vaccum, Eat-in Kitchen, In Wall Pest System, Open Floorplan, Primary Bedroom Main Floor, Split Bedroom, Stone Counters, Tray Ceiling(s), Walk-In Closet(s)
- Amenities
- Basketball Court, Clubhouse, Fitness Center, Lobby Key Required, Park, Playground, Pool, Spa/Hot Tub
- Cooling
- Central Air
- Heating
- Central
- Garage Spaces
- 2
- Garage Description
- 2 Car Garage
- Exterior Features
- Private Mailbox, Rain Gutters, Sidewalk, Sliding Doors
- Sewer
- Public Sewer
- Stories
- 1
- Pets
- Yes
Listing courtesy of DALTON WADE INC.
Mortgage Calculator
All listing information is deemed reliable but not guaranteed and should be independently verified through personal inspection by appropriate professionals. Listings displayed on this website may be subject to prior sale or removal from sale. Availability of any listing should always be independently verified. Listing information is provided for consumer personal, non-commercial use, solely to identify potential properties for potential purchase. All other use is strictly prohibited and may violate relevant federal and state law. Data last updated on