41043 Stanton Hall, Dade City, FL 33525
- $555,000
- 4
- BD
- 3
- BA
- 2,555
- SqFt




- List Price
- $555,000
- Status
- ACTIVE
- MLS#
- TB8448478
- Price Change
- ▼ $24,900 1776301975
- Bedrooms
- 4
- Bathrooms
- 3
- Living Area
- 2,555
- Subdivision
- Tara Oaks Plantation
Property Description
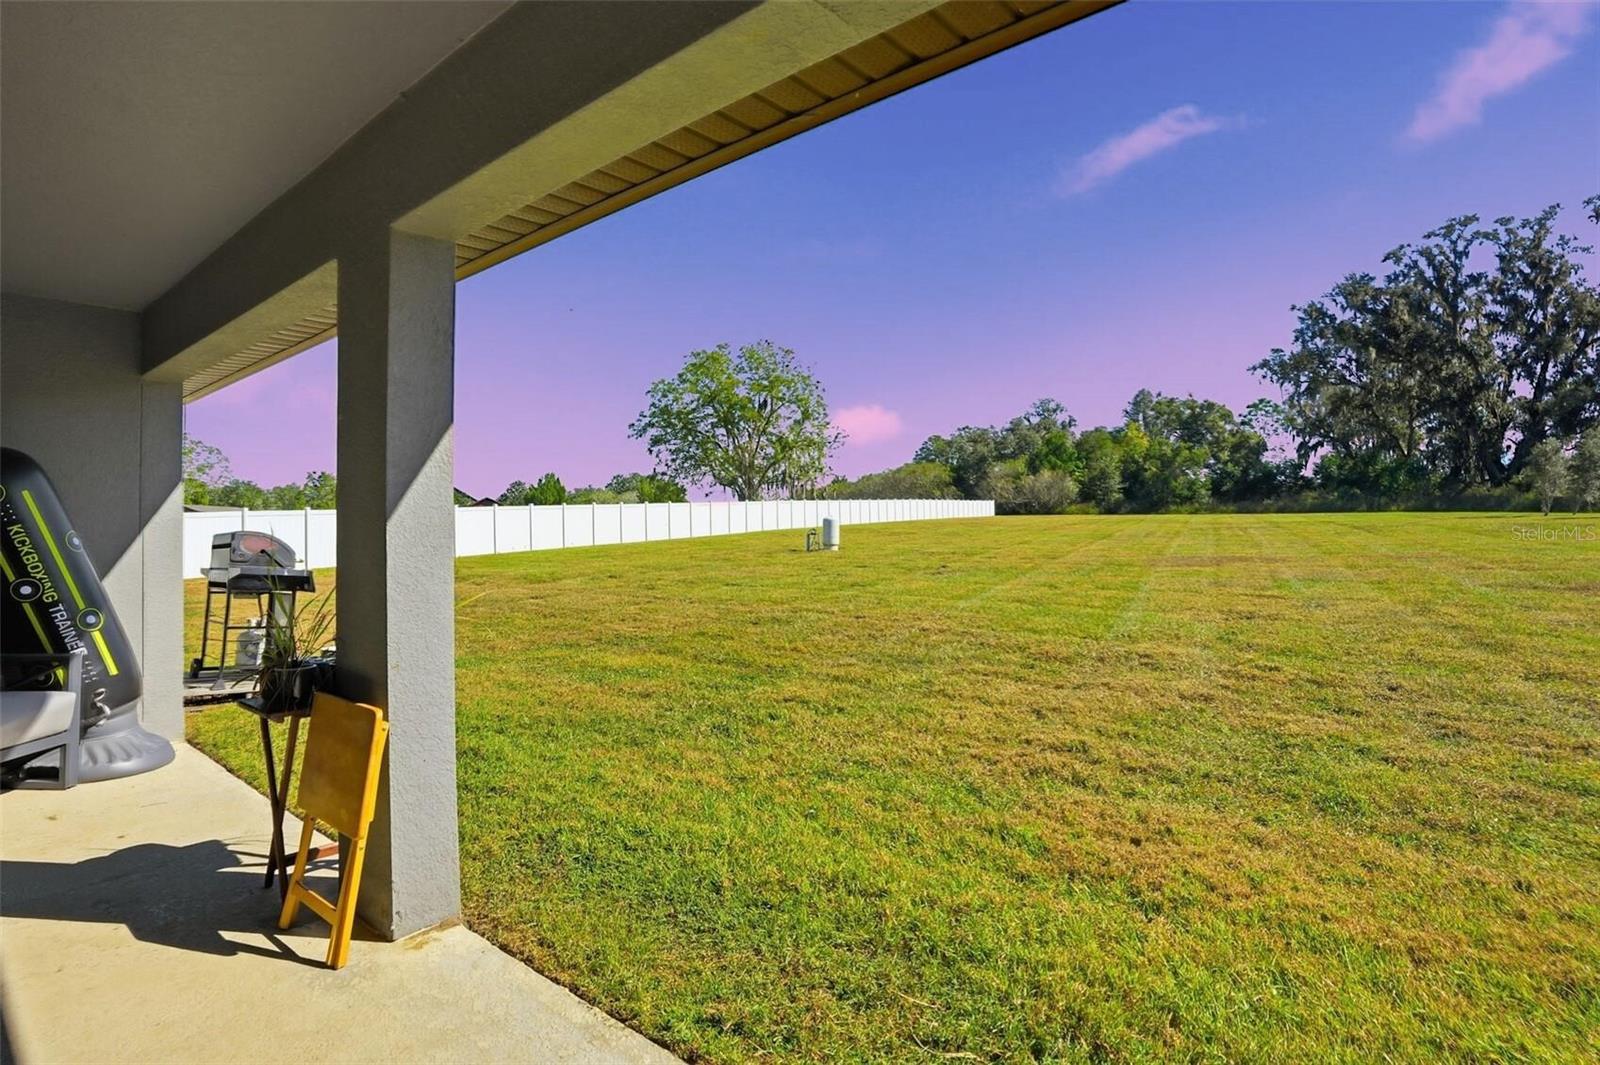
Bring the family! Set on 2.2 acres within the gated community of Tara Oaks Plantation, this 2023-built home offers over 2,550 square feet of well-designed living space, combining privacy, functionality, and modern comfort. A long extended driveway leads to a side-entry three-car garage, while stone accents, Hardie shake details, and manicured landscaping create strong curb appeal. Inside, vaulted ceilings and tile flooring throughout the main living areas create a bright, open feel. Formal sitting and dining spaces provide flexibility for entertaining or everyday living, while the main living area flows seamlessly to the covered back porch. The kitchen is equipped with granite countertops, a large center island, breakfast bar seating, stainless steel appliances, and an oversized walk-in pantry with direct access to the laundry room—designed for both convenience and storage. The primary suite features generous space, dual walk-in closets, and an ensuite bath with double vanities, a soaking tub, and a walk-in shower. Separate OFFICE + Additional bedrooms are privately situated and share two full bathrooms with consistent finishes. Step outside to a covered porch overlooking a MASSIVE backyard—nearly the size of a soccer field—backed by wooded privacy and offering endless potential for a pool, outdoor living space, or recreation. Located in a NEW Gated Community with less than 20 total homes in the neighborhood, between Dade City and Lakeland with easy access to US 98, this property delivers the rare combination of acreage, newer construction, and gated living. Schedule your private showing today.
/t.realgeeks.media/resize/300x/https://u.realgeeks.media/todayshomevalue%252FFullLogo_Transparent_NoBuffer.png)
Additional Information
- HOA Fee
- $200
- Year Built
- 2023
- Construction
- Block, Stucco
- Living Area
- 2,555
- Acres
- 2.28
- Hoa Fee
- $200
- Interior Features
- Eat-in Kitchen, High Ceilings, Kitchen/Family Room Combo, Open Floorplan, Primary Bedroom Main Floor, Thermostat, Walk-In Closet(s)
- Cooling
- Central Air
- Heating
- Central
- Garage Spaces
- 3
- Garage Description
- 3 Car Garage
- Exterior Features
- Rain Gutters
- View
- Trees/Woods
- Sewer
- Septic Tank
- Pets
- Yes
Listing courtesy of THE SHOP REAL ESTATE CO..
Mortgage Calculator
All listing information is deemed reliable but not guaranteed and should be independently verified through personal inspection by appropriate professionals. Listings displayed on this website may be subject to prior sale or removal from sale. Availability of any listing should always be independently verified. Listing information is provided for consumer personal, non-commercial use, solely to identify potential properties for potential purchase. All other use is strictly prohibited and may violate relevant federal and state law. Data last updated on