319 12th Avenue Ne, St Petersburg, FL 33701
- $2,400,000
- 5
- BD
- 4
- BA
- 3,652
- SqFt










- List Price
- $2,400,000
- Status
- ACTIVE
- MLS#
- TB8442934
- Price Change
- ▼ $300,000 1785107575
- Bedrooms
- 5
- Bathrooms
- 4
- Half-baths
- 1
- Living Area
- 3,652
- Subdivision
- Bayview Add
Property Description
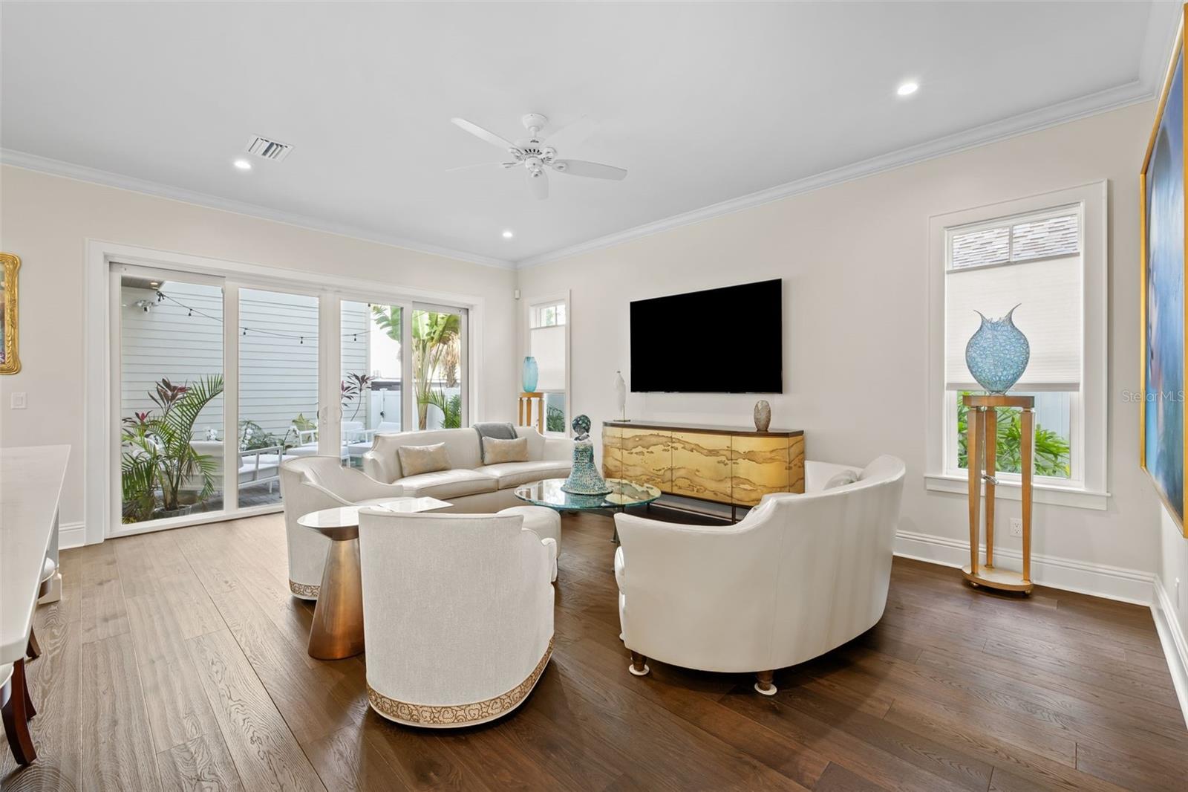
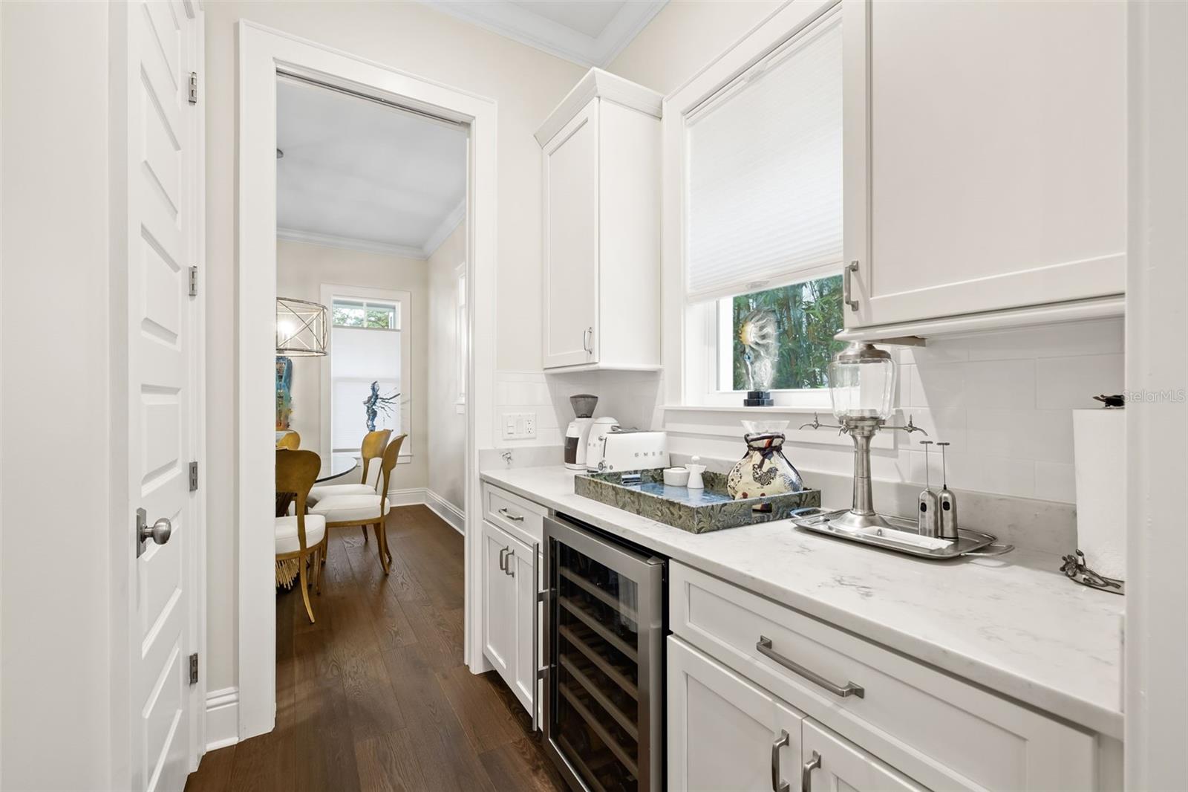
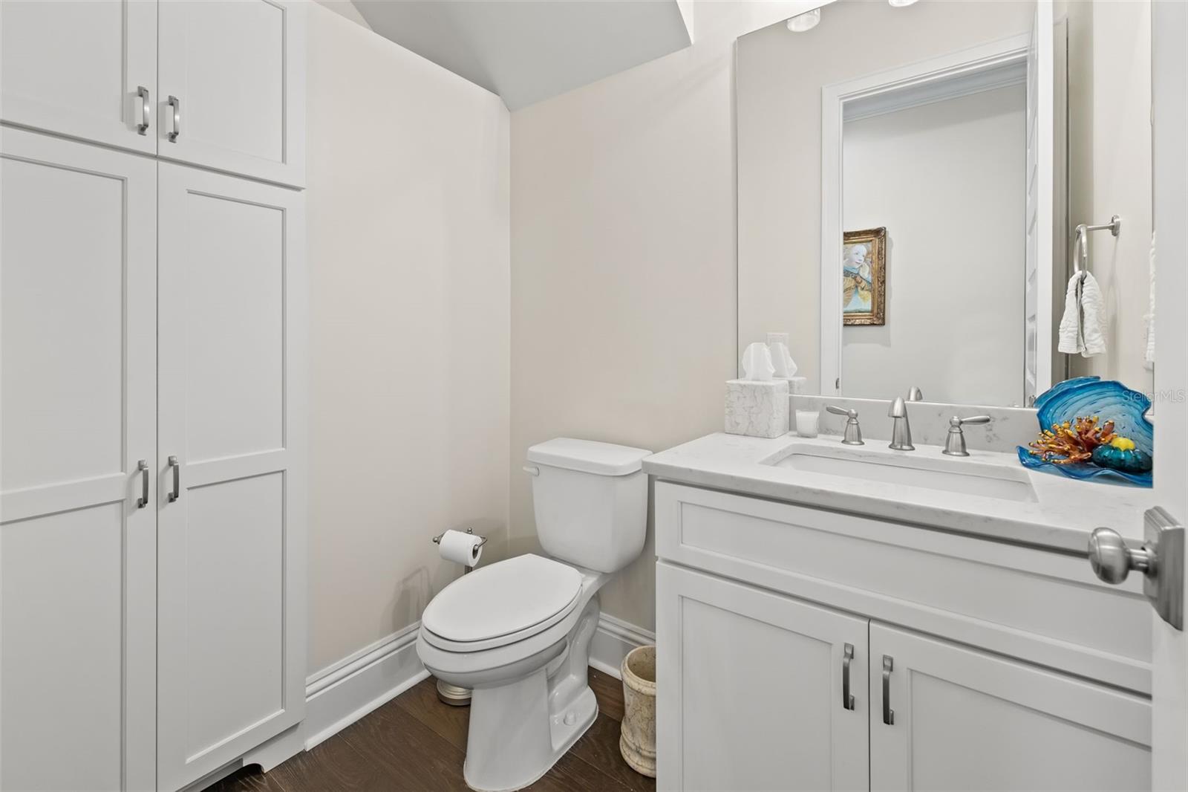
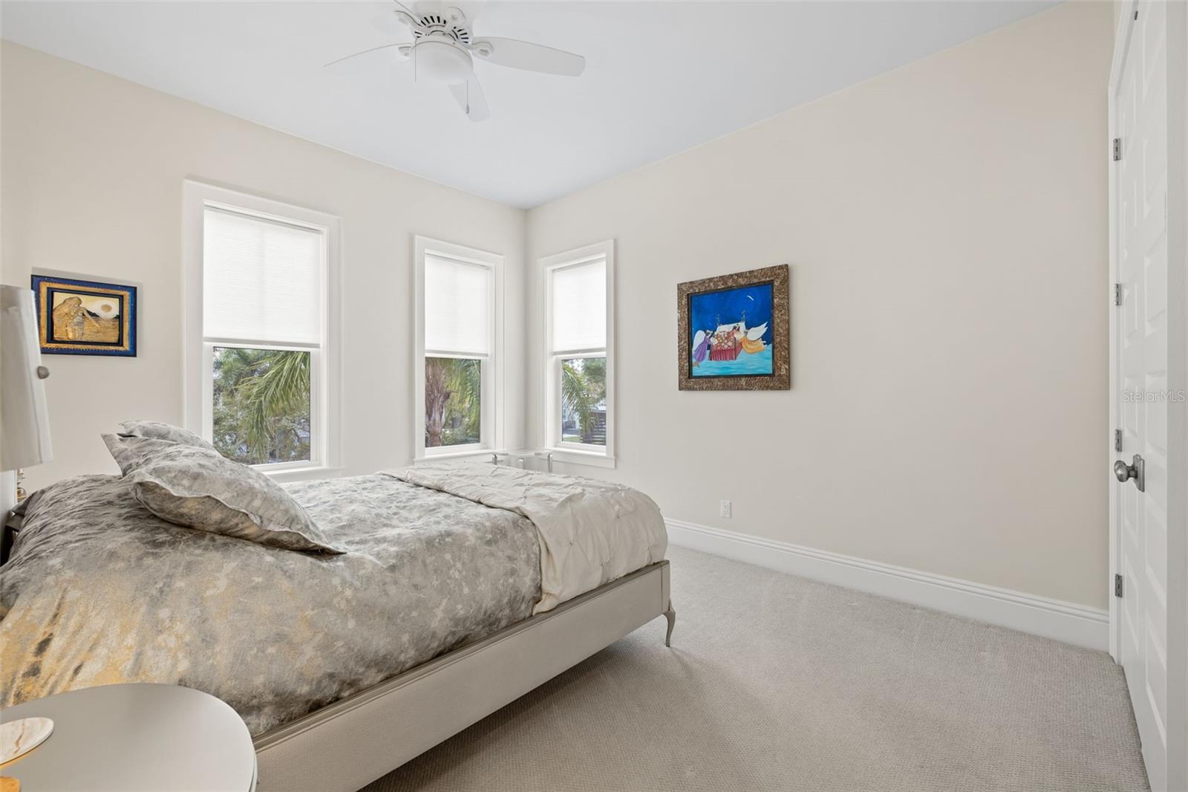
Welcome to this stunning newer home (2018) in the heart of St. Petersburg's Historic Old Northeast. This five bedroom beauty is beckoning you and your family to all it has that will enhance your life, along with its proximity to downtown St. Petersburg, with its cultural jewels, parks, restaurants, and inviting waterfront. As you enter this amazing home, the gleaming wood floors lead you to the dining room, spacious kitchen, and family room. There is also a large office on this level. As you wander upstairs, you will find four large bedrooms, perfect for family and/or guests. There is a private living room, and this leads you to your considerable primary suite. The primary bath has a spa-like feel to it, with its free-standing soaking tub, double vanity, and a large walk-in shower. This leads into a commodious walk-in closet. It's just a comfortable stroll to our vibrant downtown. Our glistening waterfront that stretches for miles is just a short walk from your front door. We have three airports, all within 30 minutes of your home. Public and private schools are close by, and are highly thought of. These are just a few highlights of this amazing home, and our flourishing city. Make the call to come see it! You won't be disappointed.
/t.realgeeks.media/resize/300x/https://u.realgeeks.media/todayshomevalue%252FFullLogo_Transparent_NoBuffer.png)
Additional Information
- Year Built
- 2018
- Construction
- Cement Siding
- Living Area
- 3,652
- Acres
- 0.12
- Interior Features
- Ceiling Fans(s), Crown Molding, Eat-in Kitchen, High Ceilings, Kitchen/Family Room Combo, Open Floorplan, PrimaryBedroom Upstairs, Solid Surface Counters, Solid Wood Cabinets, Thermostat, Walk-In Closet(s)
- Cooling
- Central Air, Zoned
- Heating
- Central, Electric
- Garage Spaces
- 3
- Garage Description
- 3 Car Garage
- Exterior Features
- French Doors, Lighting, Rain Gutters, Sidewalk, Sliding Doors, Storage
- View
- City
- Sewer
- Public Sewer
- Stories
- 2
- Pets
- Yes
Listing courtesy of CHARLES RUTENBERG REALTY INC.
Mortgage Calculator
All listing information is deemed reliable but not guaranteed and should be independently verified through personal inspection by appropriate professionals. Listings displayed on this website may be subject to prior sale or removal from sale. Availability of any listing should always be independently verified. Listing information is provided for consumer personal, non-commercial use, solely to identify potential properties for potential purchase. All other use is strictly prohibited and may violate relevant federal and state law. Data last updated on