121 Myrtle Ridge Road, Lutz, FL 33549
- $749,900
- 5
- BD
- 3
- BA
- 3,220
- SqFt








- List Price
- $749,900
- Status
- ACTIVE
- MLS#
- TB8441205
- Price Change
- ▼ $15,100 1783461367
- Bedrooms
- 5
- Bathrooms
- 3
- Living Area
- 3,220
- Subdivision
- Manor Oaks Subdivision
Property Description
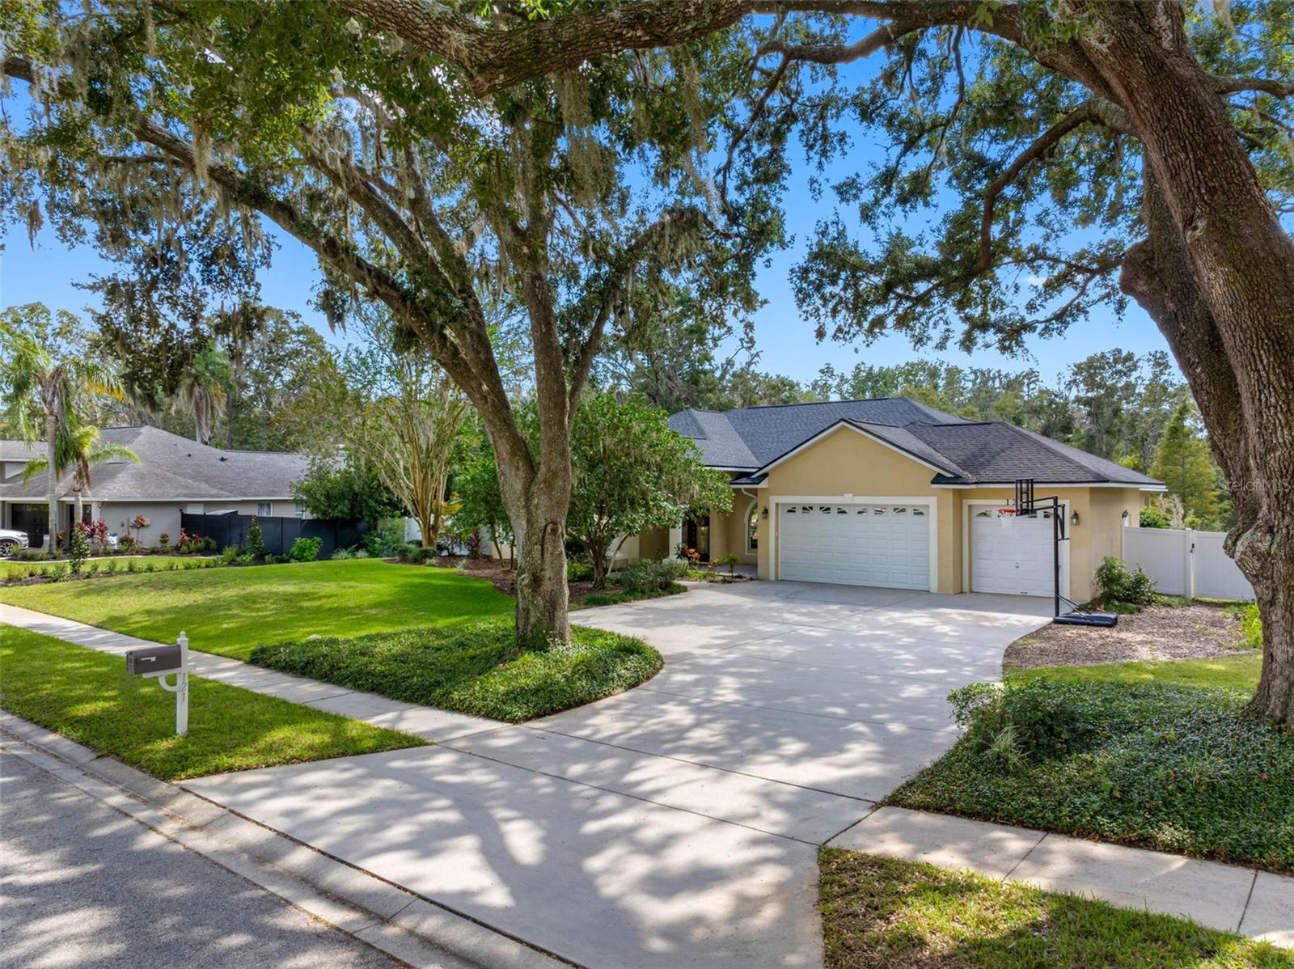
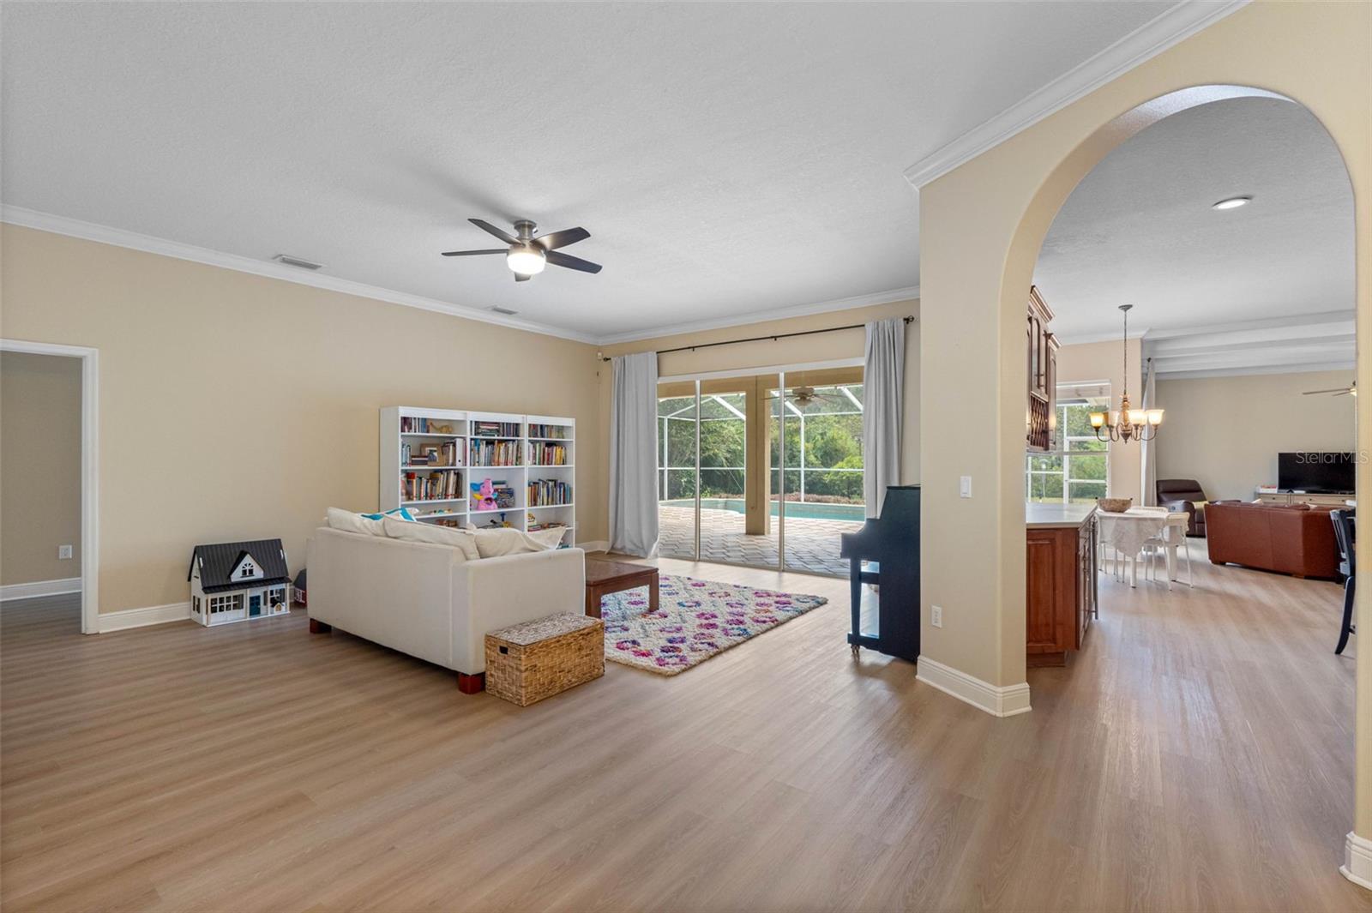
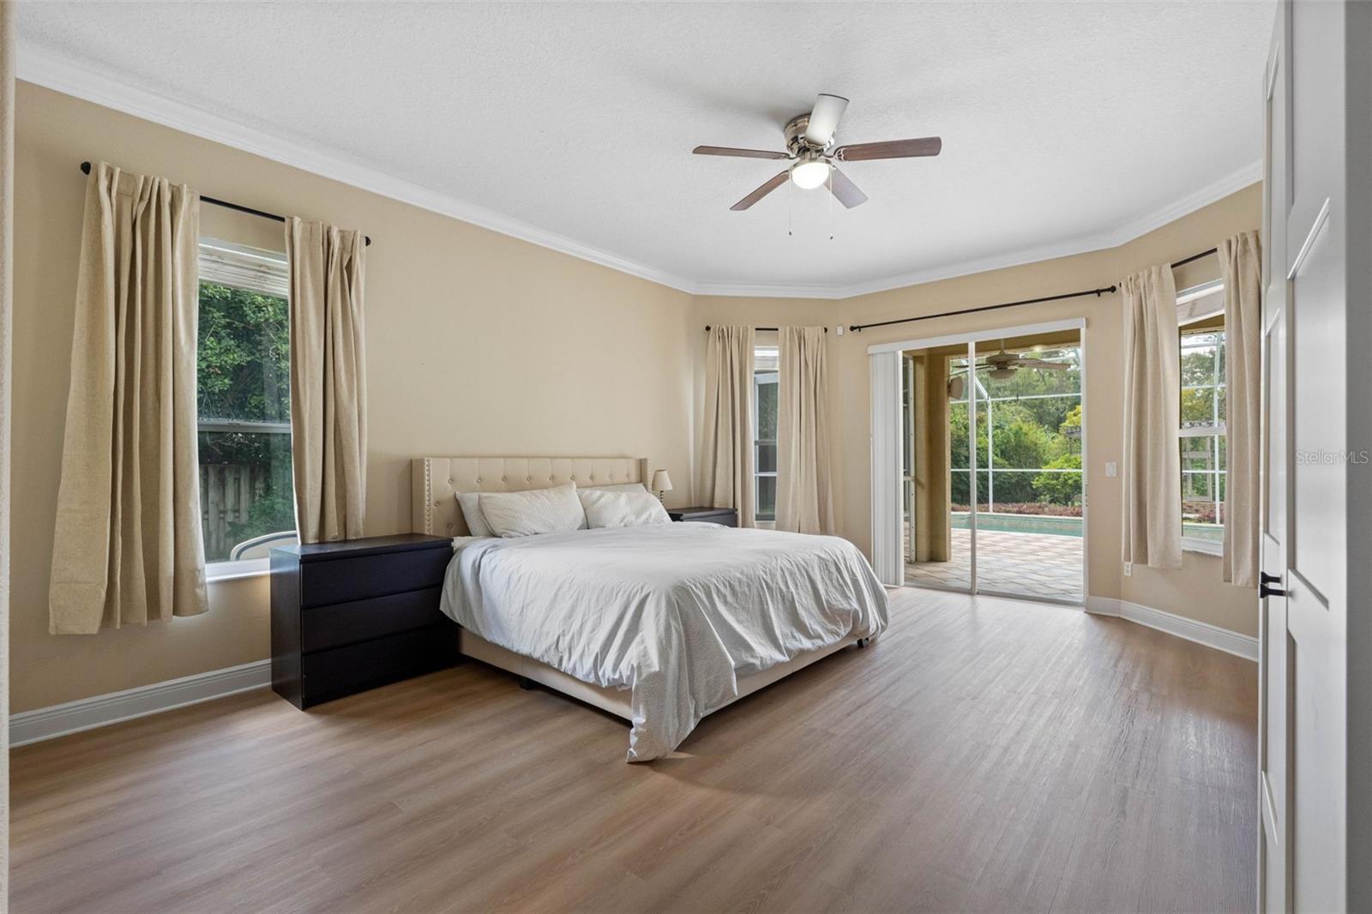
Your LUTZ Oasis awaits! Salt water POOL/SPA home on CONSERVATION. 5 Bed, 3 Bath (5th bedroom can be used as office / flex space). 3,220 SF home on almost .5 acre! Private backyard retreat includes large pergola with swing and pavered fire pit area. Lots of updates - 2024 Roof (10 year warranty), 2024 Water Softener, 2024 LVP flooring, 2024 interior paint, 2025 salt water cell for pool, 2026 Well Tank. One A/C replaced in 2025 (10 year warranty, maintenance contract), other unit inspected and in good condition. Large kitchen with plenty of bar space features stainless steel appliances (2025 refrigerator), natural gas stove, island with power (not pictured), wine cooler, built-in wine rack, recessed and pendant lighting. Single story and no carpet! Granite counters in all bathrooms, double vanities in Master and Guest bathroom. Washer and dryer stay in the laundry room with utility sink. 3-car garage with storage shelves and bonus refrigerator. Pavered porch and entrance way, double entry doors with leaded glass, crown molding, irrigation system, white vinyl fence with two gates, gutters, pool/spa heater, mature oaks and landscaping. Escape the congestion in beautiful Lutz with easy access to I-275, Carrollwood, USF, and more. Full Pier System remediated sinkhole (2016) with lifetime warranty, inspected in 2024 to confirm the work remains sound and there were no new concerns. All reports and warranty attached.
/t.realgeeks.media/resize/300x/https://u.realgeeks.media/todayshomevalue%252FFullLogo_Transparent_NoBuffer.png)
Additional Information
- HOA Fee
- $150
- Year Built
- 2001
- Construction
- Stucco, Block
- Living Area
- 3,220
- Acres
- 0.47
- Hoa Fee
- $150
- Interior Features
- Ceiling Fans(s), Crown Molding, High Ceilings, Open Floorplan, Primary Bedroom Main Floor, Solid Wood Cabinets, Split Bedroom, Stone Counters, Thermostat, Walk-In Closet(s), Window Treatments
- Cooling
- Central Air
- Heating
- Central, Electric, Heat Pump
- Parking
- Driveway, Garage Door Opener, Off Street
- Garage Spaces
- 3
- Garage Description
- 3 Car Garage
- Exterior Features
- Lighting, Private Mailbox, Rain Gutters, Sidewalk, Sliding Doors
- View
- Park/Greenbelt, Pool, Trees/Woods
- Sewer
- Septic Tank
- Pool Description
- Heated, In Ground, Salt Water, Screen Enclosure, Gunite
- Pets
- Yes
Listing courtesy of CHARLES RUTENBERG REALTY INC.
Mortgage Calculator
All listing information is deemed reliable but not guaranteed and should be independently verified through personal inspection by appropriate professionals. Listings displayed on this website may be subject to prior sale or removal from sale. Availability of any listing should always be independently verified. Listing information is provided for consumer personal, non-commercial use, solely to identify potential properties for potential purchase. All other use is strictly prohibited and may violate relevant federal and state law. Data last updated on