6232 Sea Air Drive, Apollo Beach, FL 33572
- $460,000
- 4
- BD
- 2
- BA
- 2,220
- SqFt













- List Price
- $460,000
- Status
- ACTIVE
- MLS#
- TB8439211
- Price Change
- ▼ $19,900 1781038733
- Bedrooms
- 4
- Bathrooms
- 2
- Living Area
- 2,220
- Subdivision
- Waterset Ph 4a South
Property Description
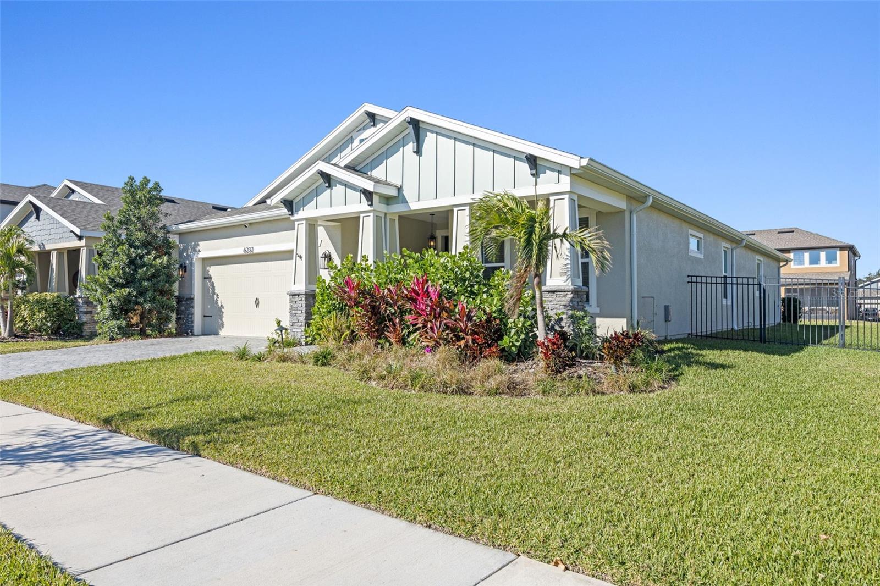
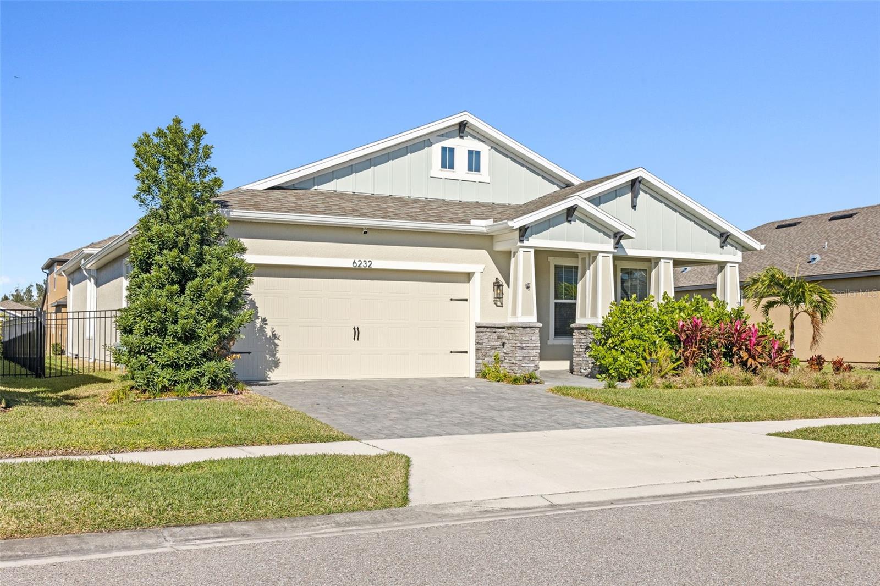
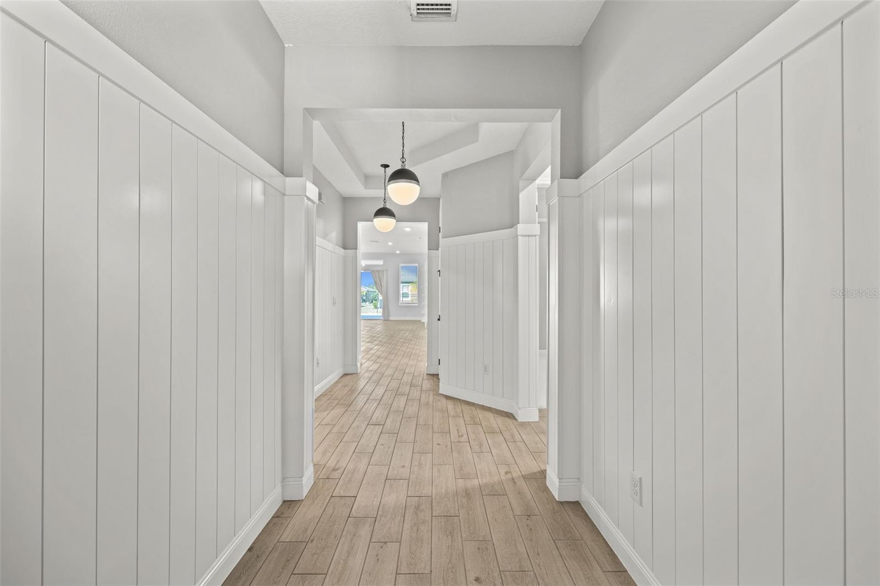
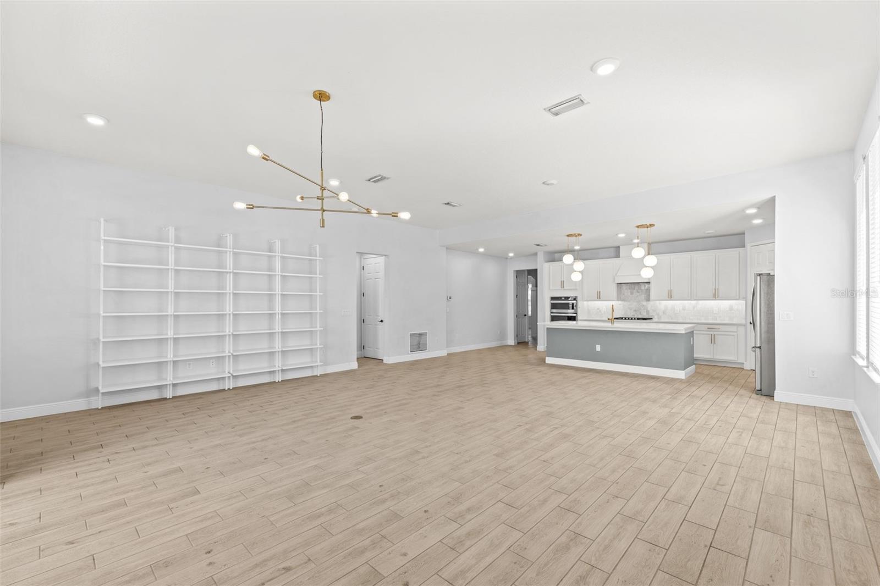
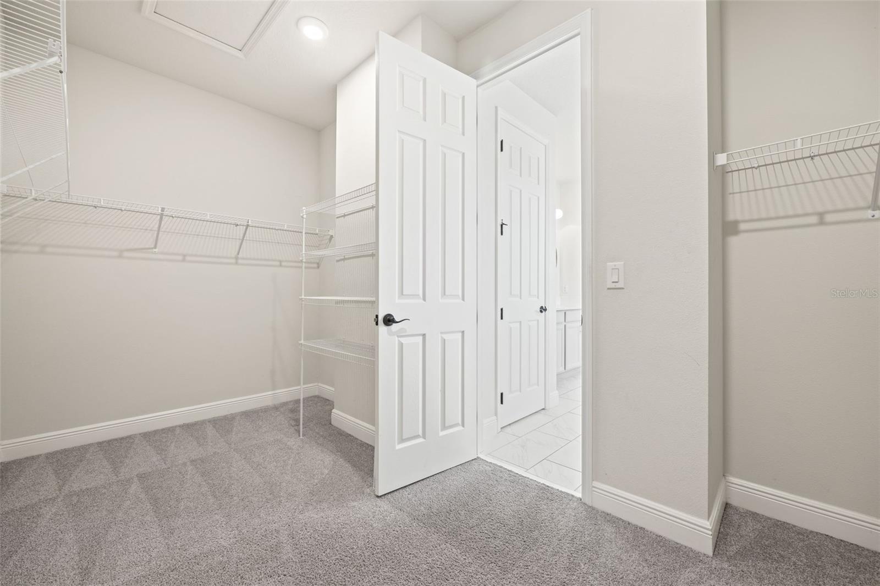
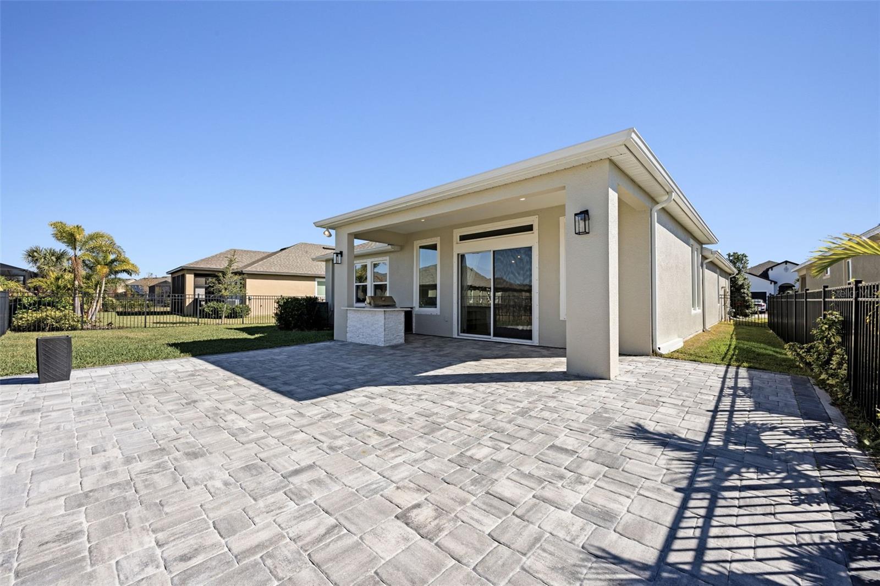
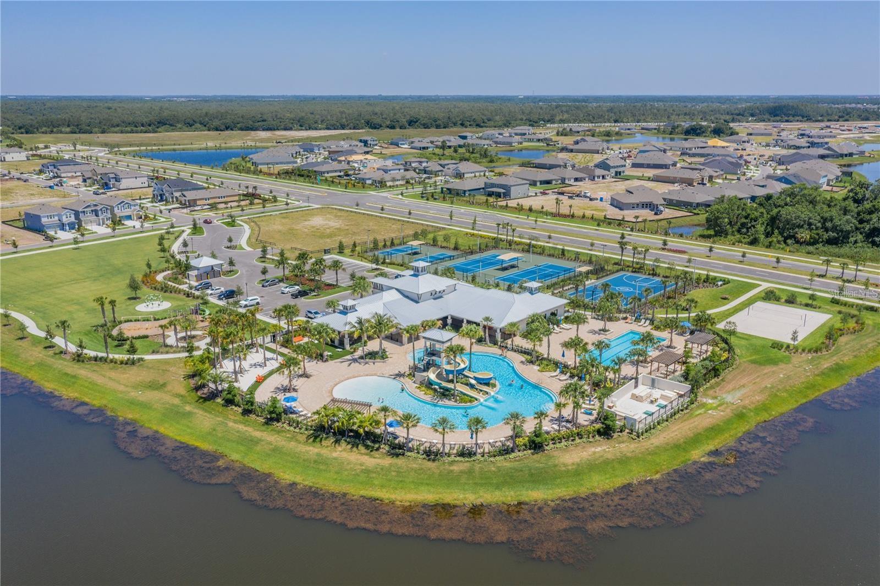
Virtually Staged. Welcome to the resort-style community of Waterset! This beautifully designed home offers 4 spacious bedrooms, 2 full baths, and a 2-car garage. From the moment you step inside, you're greeted by a tongue-and-groove feature wall and wood-like tile flowing through to the main living areas. The open-concept layout, combined with modern finishes, creates an ideal setting for everyday living with touches of luxury throughout. The gourmet kitchen is equipped with stainless steel appliances (including a gas range and dual oven), brass hardware, quartz countertops, complementary backsplash, and center island that opens to the living room and dining room. The primary bedroom boasts large walk in closet and ensuite with dual vanity sinks, a glass shower, and a separate soaking tub. Step outside to your private backyard oasis, complete with a covered patio which has been extended with stylish pavers and a full outdoor kitchen—ideal for entertaining and weekend barbecues. Community amenities include state-of-the-art clubhouses, 4 pools, a splash pad, 12 miles of biking/walking trails, pickle ball, basketball, tennis and volleyball courts, 2 fitness centers, The Landing and cafe, dog parks, playgrounds, and picnic areas. Proximity to the preK-8th grade York Innovation Academy Charter School and minutes from I-75, HWY-41, and US-301 make for easy commuting into Downtown Tampa, MacDill AFB, visiting the top-rated beaches, and enjoying all of the shopping, dining, and entertainment Tampa Bay has.
/t.realgeeks.media/resize/300x/https://u.realgeeks.media/todayshomevalue%252FFullLogo_Transparent_NoBuffer.png)
Additional Information
- Taxes
- $3,070
- HOA Fee
- $132
- Year Built
- 2020
- Construction
- Block, Stucco
- Living Area
- 2,220
- Acres
- 0.15
- Hoa Fee
- $132
- Interior Features
- Crown Molding, High Ceilings, Open Floorplan, Solid Surface Counters, Solid Wood Cabinets, Tray Ceiling(s), Walk-In Closet(s)
- Cooling
- Central Air
- Heating
- Central
- Parking
- Garage Door Opener
- Garage Spaces
- 2
- Garage Description
- 2 Car Garage
- Exterior Features
- Hurricane Shutters, Outdoor Grill, Outdoor Kitchen, Sliding Doors
- Sewer
- Public Sewer
- Stories
- 1
- Pets
- Yes
Listing courtesy of KELLER WILLIAMS SOUTH SHORE.
Mortgage Calculator
All listing information is deemed reliable but not guaranteed and should be independently verified through personal inspection by appropriate professionals. Listings displayed on this website may be subject to prior sale or removal from sale. Availability of any listing should always be independently verified. Listing information is provided for consumer personal, non-commercial use, solely to identify potential properties for potential purchase. All other use is strictly prohibited and may violate relevant federal and state law. Data last updated on