310 N Lemon Avenue, Brooksville, FL 34601
- $325,000
- 3
- BD
- 2
- BA
- 1,480
- SqFt




- List Price
- $325,000
- Status
- ACTIVE
- MLS#
- TB8438030
- Price Change
- ▲ $5,000 1780004004
- Bedrooms
- 3
- Bathrooms
- 2
- Living Area
- 1,480
- Subdivision
- Garys Mrs T H Add
Property Description
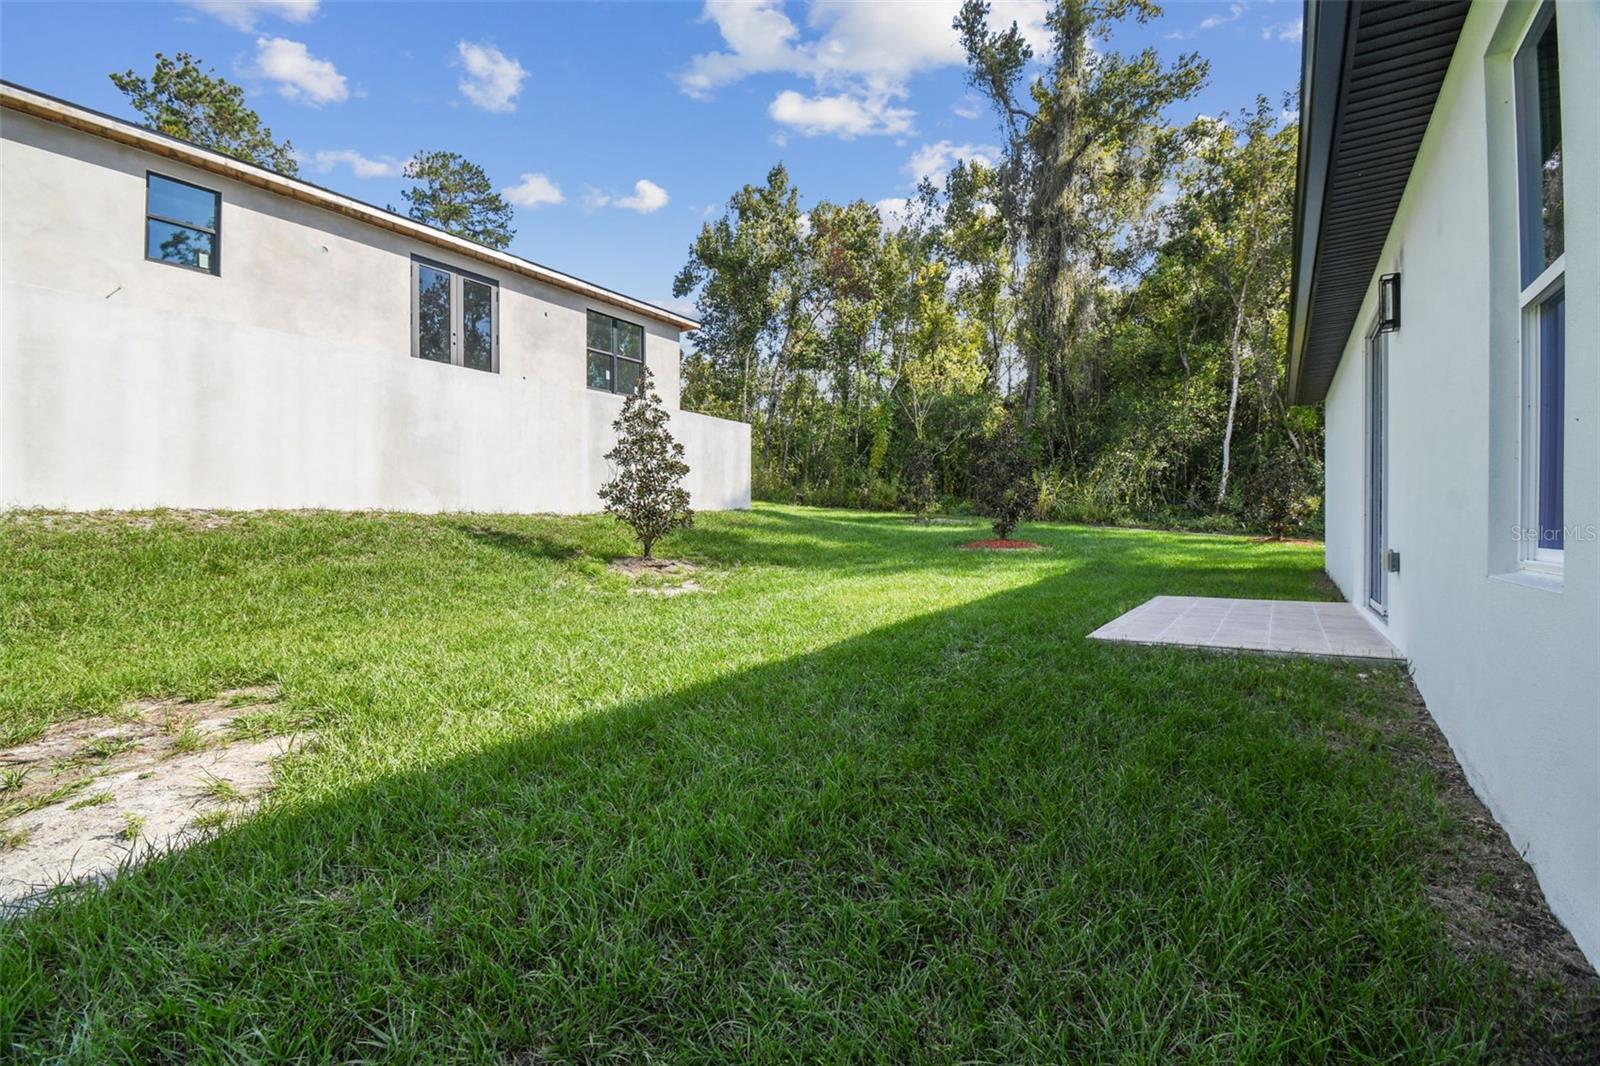
Welcome to 310 N Lemon Ave, a beautifully newly constructed home located in the heart of Brooksville, Florida. This stunning property offers 1,480 sq. ft. of modern living space on a generous 10,007 sq. ft. lot, combining style, comfort, and functionality. Featuring 3 spacious bedrooms and 2 full bathrooms, this home showcases a bright open floor plan that seamlessly connects the living, dining, and kitchen areas—perfect for entertaining or relaxing with family. The kitchen boasts sleek cabinetry, ample counter space, and a modern design ideal for any home chef. The living area is filled with natural light from large windows, creating an airy and inviting atmosphere throughout. The primary suite provides a comfortable retreat with a well-appointed ensuite bathroom, while the additional bedrooms are thoughtfully sized for guests, family, or a home office. Enjoy the outdoors from your covered front porch, or take advantage of the spacious backyard—ideal for gardening, play, or future outdoor living projects. Additional highlights include a two-car garage, a private driveway, and low-maintenance landscaping. Situated in a peaceful neighborhood near historic downtown Brooksville, this property offers easy access to shops, restaurants, parks, and schools, while still providing a quiet, residential setting. With modern finishes, quality craftsmanship, and an unbeatable location, this move-in-ready home is the perfect blend of small-town charm and contemporary living. Don’t miss your chance to make this beautiful new home yours!
/t.realgeeks.media/resize/300x/https://u.realgeeks.media/todayshomevalue%252FFullLogo_Transparent_NoBuffer.png)
Additional Information
- Year Built
- 2025
- Construction
- Concrete, Stucco
- Living Area
- 1,480
- Acres
- 0.23
- Interior Features
- Eat-in Kitchen, Open Floorplan, Primary Bedroom Main Floor, Stone Counters, Walk-In Closet(s)
- Cooling
- Central Air
- Heating
- Central
- Parking
- Driveway, Garage Door Opener
- Garage Spaces
- 2
- Garage Description
- 2 Car Garage
- Exterior Features
- Balcony, Other
- Sewer
- Public Sewer
Listing courtesy of CHIRINO REAL ESTATE.
Mortgage Calculator
All listing information is deemed reliable but not guaranteed and should be independently verified through personal inspection by appropriate professionals. Listings displayed on this website may be subject to prior sale or removal from sale. Availability of any listing should always be independently verified. Listing information is provided for consumer personal, non-commercial use, solely to identify potential properties for potential purchase. All other use is strictly prohibited and may violate relevant federal and state law. Data last updated on