4369 Marine Parkway, New Port Richey, FL 34652
- $335,000
- 3
- BD
- 2
- BA
- 1,840
- SqFt








- List Price
- $335,000
- Status
- ACTIVE
- MLS#
- TB8436449
- Price Change
- ▼ $10,000 1781736085
- Bedrooms
- 3
- Bathrooms
- 2
- Living Area
- 1,840
- Subdivision
- Gulf Harbors Woodlands
Property Description
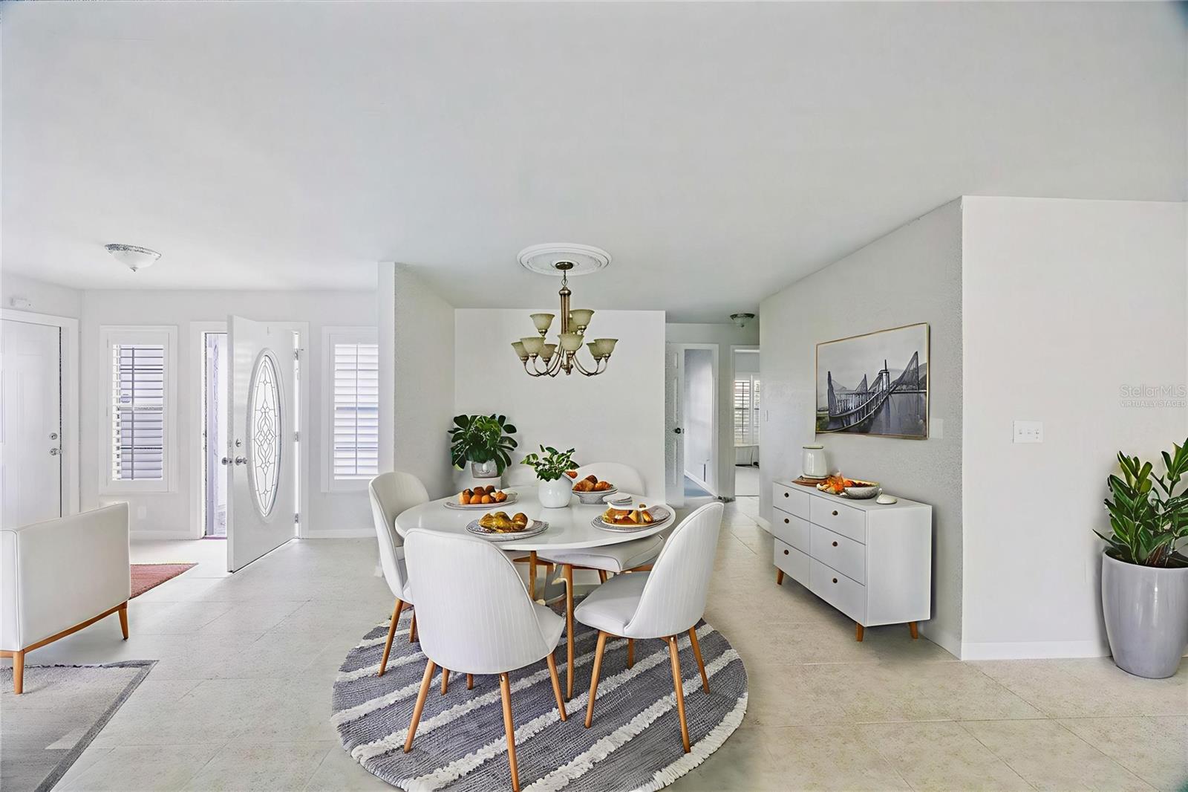
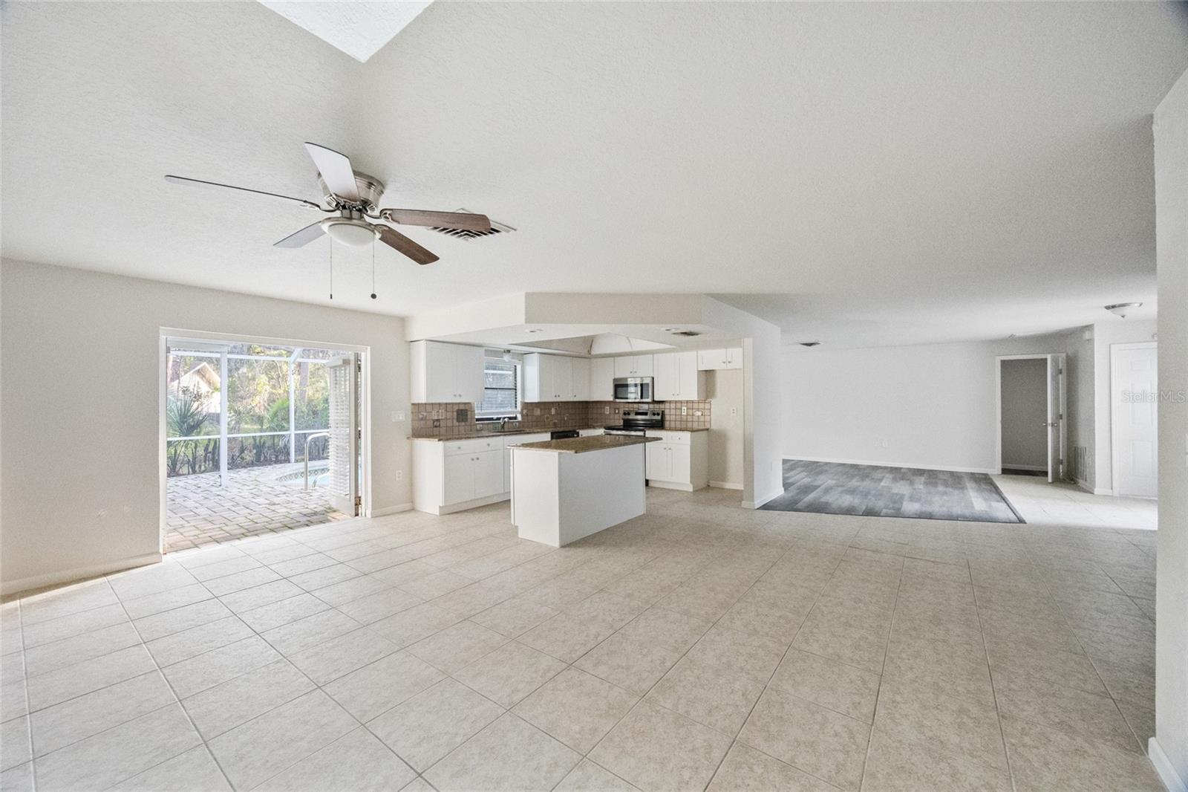
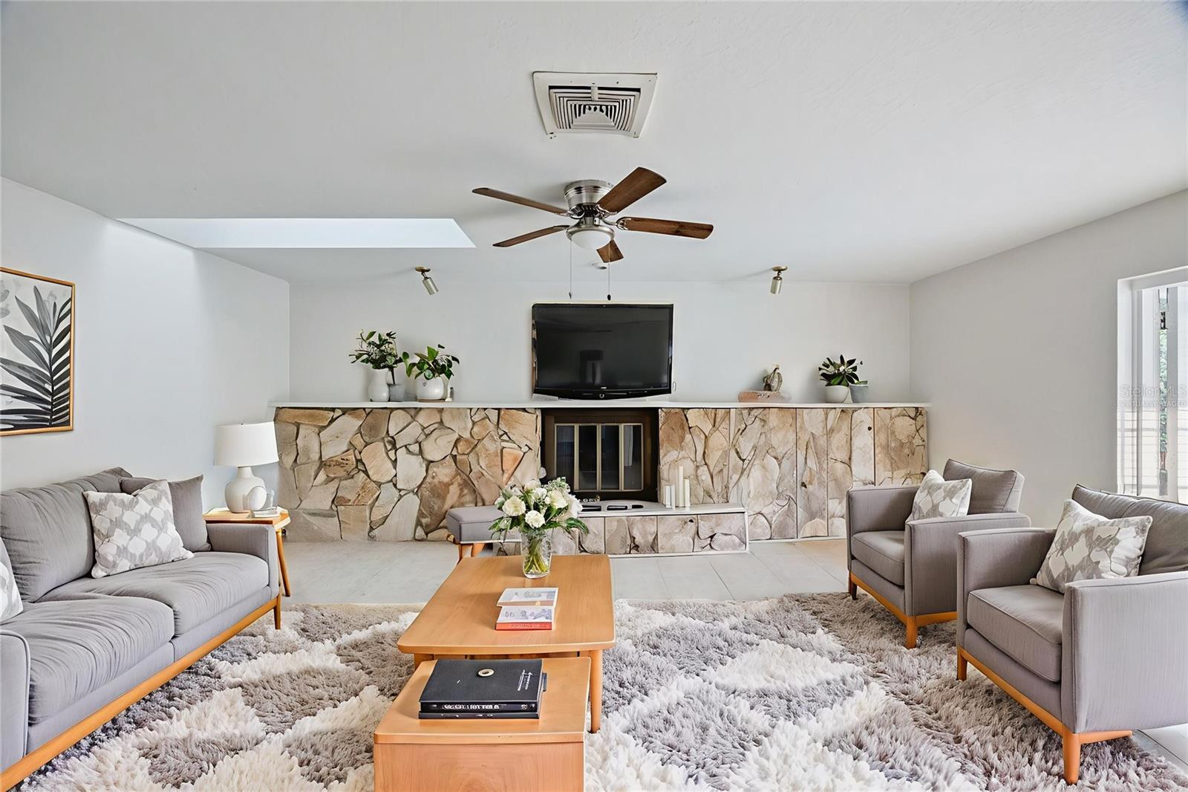
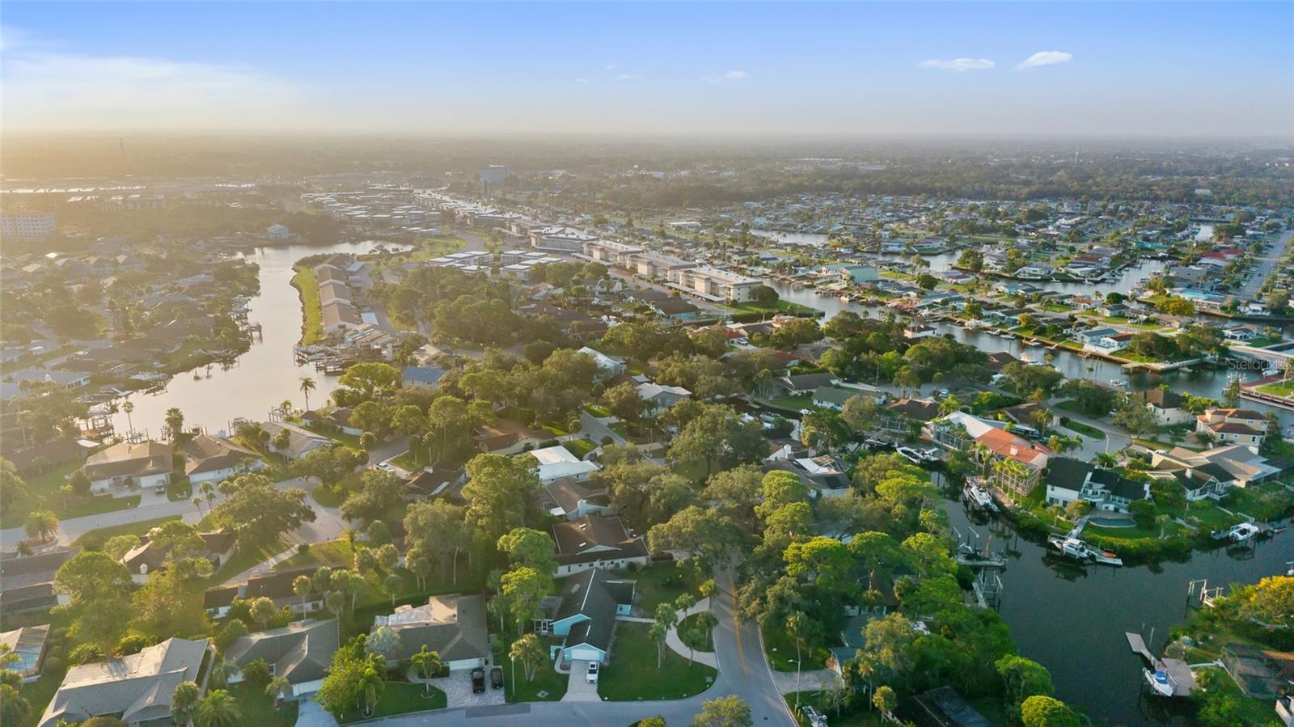
Virtually Staged. Welcome to 4369 Marine Parkway, a beautifully maintained 3-bedroom, 2-bath pool home nestled in the highly sought-after waterfront community of Gulf Harbors Woodlands in New Port Richey. This inviting residence offers an ideal blend of comfort, space, and functionality with a thoughtfully designed floor plan that includes a formal dining area, spacious living room, and an open-concept kitchen with granite countertops, white cabinetry, and stainless steel appliances. The heart of the home features a striking stone fireplace that creates a warm and welcoming ambiance, perfect for relaxing or entertaining. Tile flooring runs throughout the main living spaces, while the oversized primary suite offers French doors leading out to the screened-in pool area and a generous ensuite bathroom with dual vanities. Enjoy year-round outdoor living in the private screened lanai with a sparkling pool, paver patio, and lush tropical landscaping that enhances the home's curb appeal. Recent updates include fresh interior paint and stylish vinyl plank flooring in select rooms. Located just minutes from local dining, shopping, and downtown New Port Richey, and close to beaches and boating with optional access to Gulf Harbors’ private beach club, this home offers the perfect Florida lifestyle. Don't miss the opportunity to make this charming property your own—schedule your private showing today!
/t.realgeeks.media/resize/300x/https://u.realgeeks.media/todayshomevalue%252FFullLogo_Transparent_NoBuffer.png)
Additional Information
- Year Built
- 1980
- Construction
- Stucco
- Living Area
- 1,840
- Acres
- 0.19
- Interior Features
- Built-in Features, Ceiling Fans(s), Eat-in Kitchen, Kitchen/Family Room Combo, Living Room/Dining Room Combo, Open Floorplan, Other, Primary Bedroom Main Floor, Solid Surface Counters, Split Bedroom, Stone Counters, Thermostat, Tray Ceiling(s), Walk-In Closet(s)
- Cooling
- Central Air
- Heating
- Central
- Parking
- Driveway
- Garage Spaces
- 2
- Garage Description
- 2 Car Garage
- Exterior Features
- Lighting, Other, Rain Gutters, Sidewalk
- Sewer
- Public Sewer
- Pool Description
- In Ground, Lighting, Other
- Pets
- Yes
Listing courtesy of 54 REALTY LLC.
Mortgage Calculator
All listing information is deemed reliable but not guaranteed and should be independently verified through personal inspection by appropriate professionals. Listings displayed on this website may be subject to prior sale or removal from sale. Availability of any listing should always be independently verified. Listing information is provided for consumer personal, non-commercial use, solely to identify potential properties for potential purchase. All other use is strictly prohibited and may violate relevant federal and state law. Data last updated on