6362 Spider Lily Way, New Port Richey, FL 34653
- $365,100
- 4
- BD
- 3
- BA
- 2,584
- SqFt




- List Price
- $365,100
- Status
- ACTIVE
- MLS#
- TB8436241
- Price Change
- ▼ $9,900 1774488355
- Bedrooms
- 4
- Bathrooms
- 3
- Half-baths
- 1
- Living Area
- 2,584
- Subdivision
- Copperspring Ph 2
Property Description
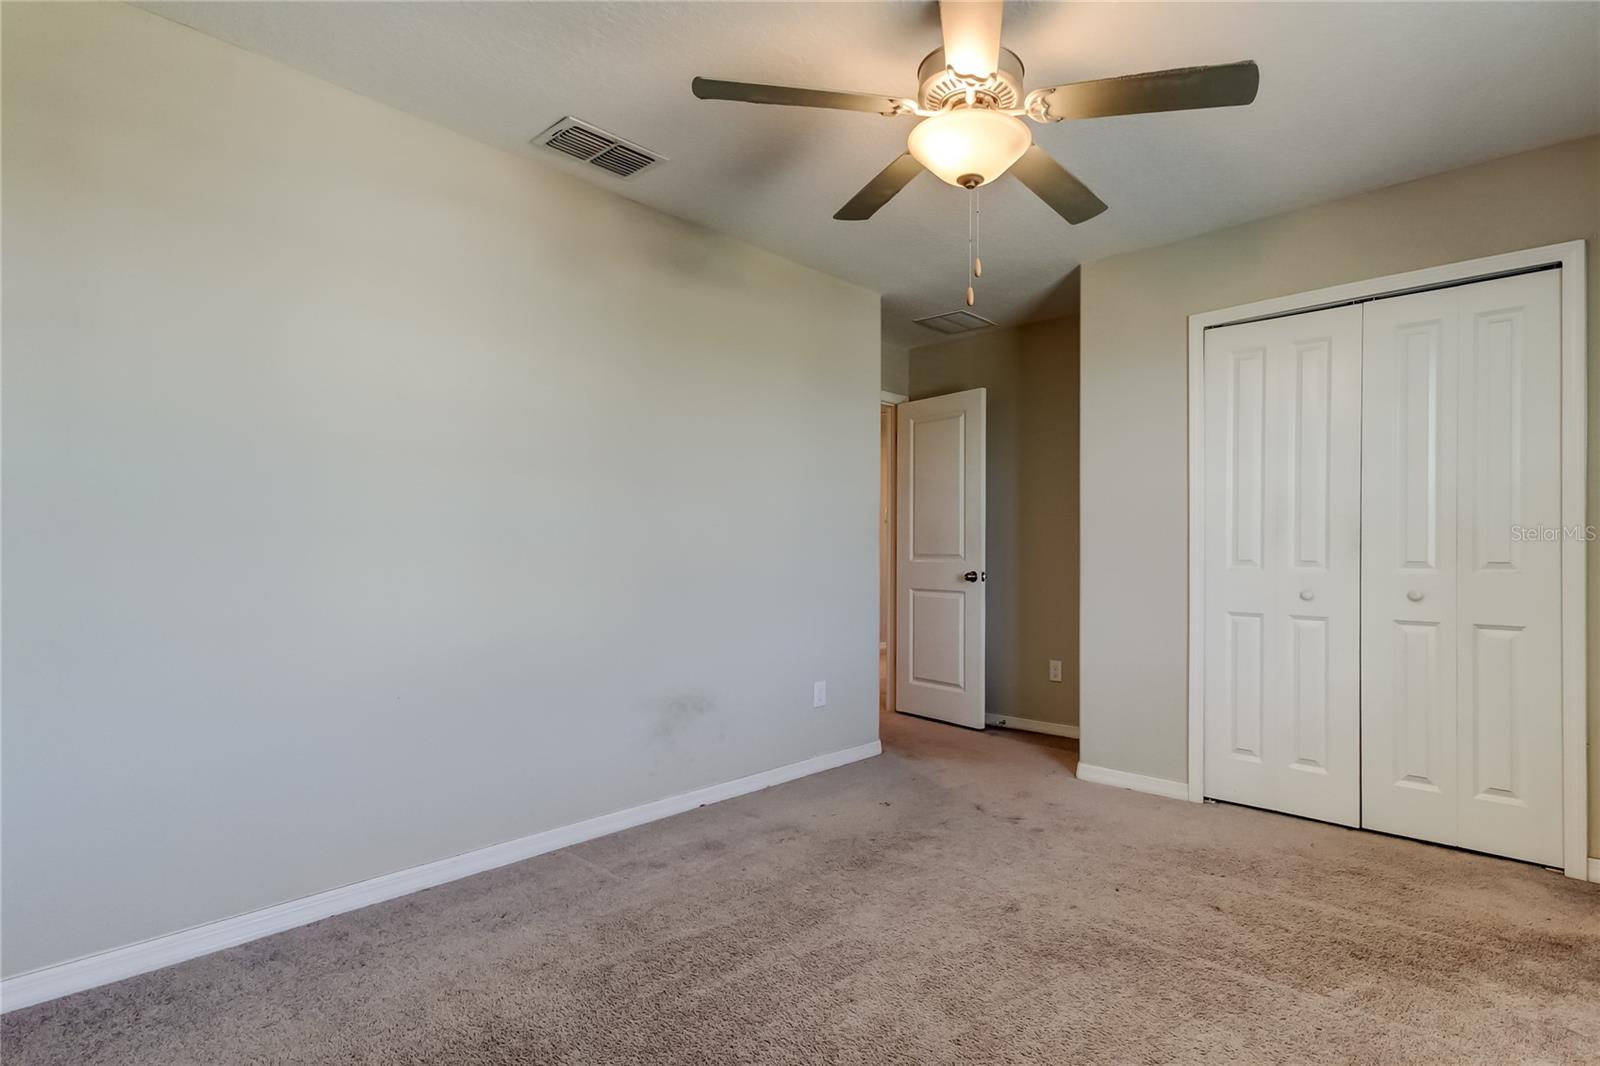
Short Sale. Get ready to fall in love with this spacious and stylish 4-bedroom, 2.5-bath home! Built in 2021, this two-story beauty offers 2,584 square feet of living space and the perfect setup for everyday life and weekend fun. Downstairs, you’ll find an open, airy layout with a huge living room, dining area, and a dream kitchen featuring modern finishes, a large island, and plenty of storage. Up front, there’s a bonus flex room that would make a great office, game room, or cozy lounge, whatever fits your lifestyle best. Upstairs, the spacious primary suite gives you all the room you need to relax, complete with a big walk-in closet and a private bath with double sinks. You’ll also find three more bedrooms and a loft that’s perfect for movie nights or a play area, offering endless possibilities for family and guests alike. The upstairs loft is large and could easily be converted into another 5th bedroom! The laundry room is conveniently located upstairs, so no more lugging baskets up and down the stairs! One of the best parts? The fully fenced backyard has so much room to expand and create your own tropical paradise, giving you a private, quiet space to sip your morning coffee, grill out with friends, or just enjoy some fresh air. The large Gazebo and Grill Gazebo will both remain with the home. With a two-car garage, energy-efficient systems, and a prime location close to shopping, dining, and top-rated schools, this home truly has it all! Hurricane shutters for all windows Convenient access to SR-54, major hospitals, shopping, dining, and beaches Close to Seven Springs Golf Course, Port Richey Marina, beautyful downtown New Port Richey and Tarpon Springs
/t.realgeeks.media/resize/300x/https://u.realgeeks.media/todayshomevalue%252FFullLogo_Transparent_NoBuffer.png)
Additional Information
- Taxes
- $2,996
- HOA Fee
- $99
- Year Built
- 2021
- Construction
- Block, Stucco, Frame
- Living Area
- 2,584
- Acres
- 0.16
- Hoa Fee
- $99
- Interior Features
- Ceiling Fans(s), Eat-in Kitchen, In Wall Pest System, Kitchen/Family Room Combo, Open Floorplan, PrimaryBedroom Upstairs, Split Bedroom, Thermostat, Walk-In Closet(s)
- Amenities
- Fence Restrictions, Playground, Pool, Vehicle Restrictions
- Cooling
- Central Air
- Heating
- Central, Electric, Exhaust Fan
- Parking
- Garage Door Opener
- Garage Spaces
- 2
- Garage Description
- 2 Car Garage
- Exterior Features
- Hurricane Shutters, Sidewalk, Sliding Doors
- Sewer
- Public Sewer
- Pets
- Yes
Listing courtesy of FUTURE HOME REALTY INC.
Mortgage Calculator
All listing information is deemed reliable but not guaranteed and should be independently verified through personal inspection by appropriate professionals. Listings displayed on this website may be subject to prior sale or removal from sale. Availability of any listing should always be independently verified. Listing information is provided for consumer personal, non-commercial use, solely to identify potential properties for potential purchase. All other use is strictly prohibited and may violate relevant federal and state law. Data last updated on