12500 Green Oak Lane, Dade City, FL 33525
- $599,900
- 4
- BD
- 3
- BA
- 2,815
- SqFt






- List Price
- $599,900
- Status
- ACTIVE
- MLS#
- TB8434698
- Price Change
- ▼ $50,000 1786129520
- Bedrooms
- 4
- Bathrooms
- 3
- Living Area
- 2,815
- Subdivision
- Hickory Hill Acres
Property Description
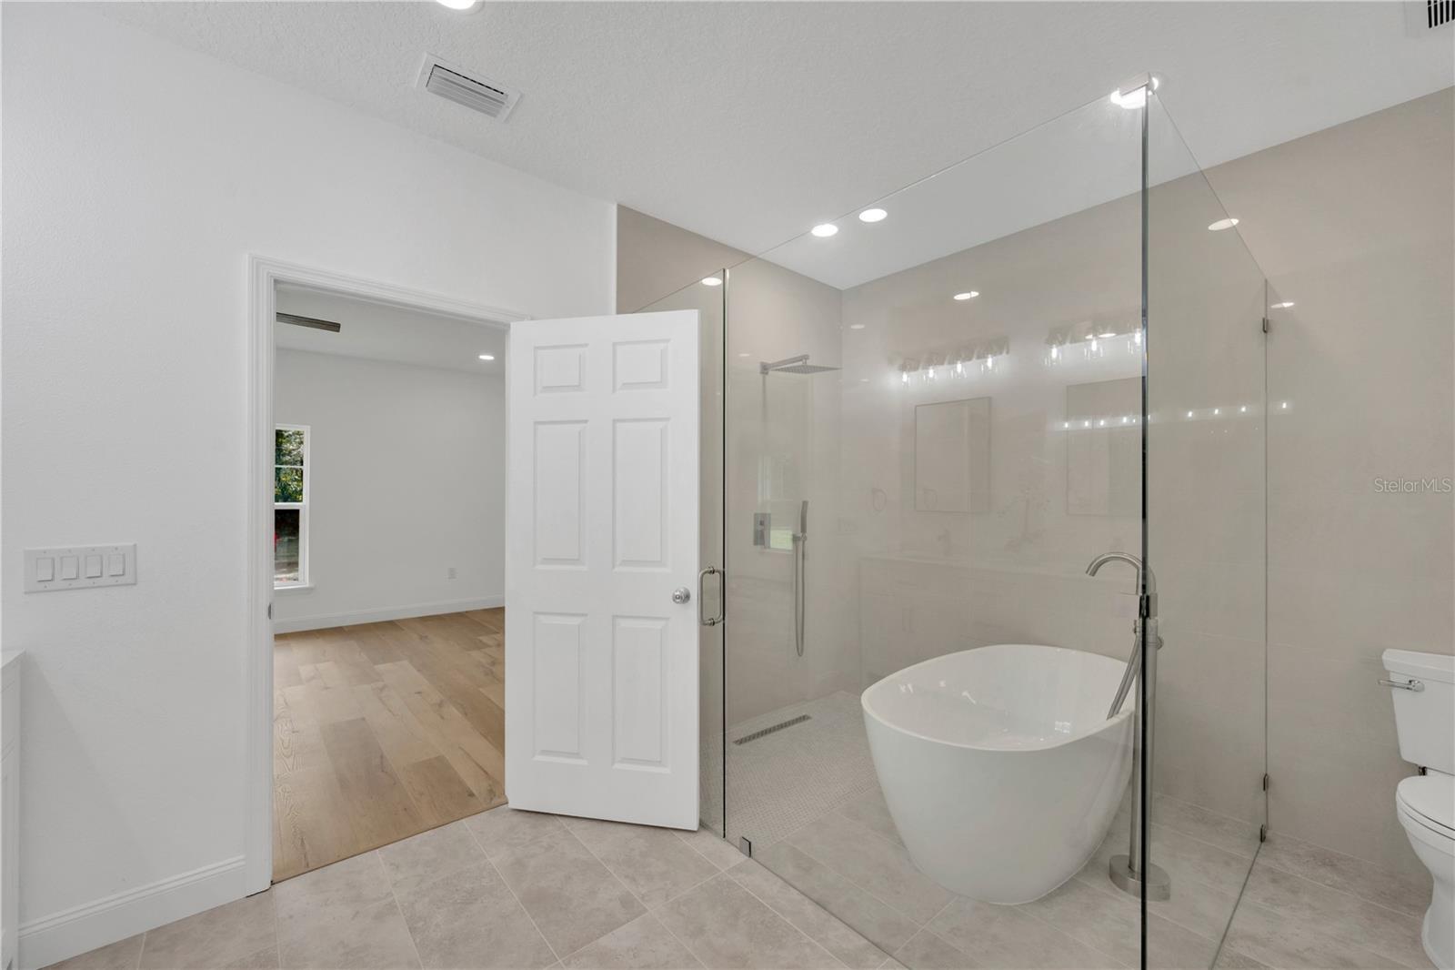
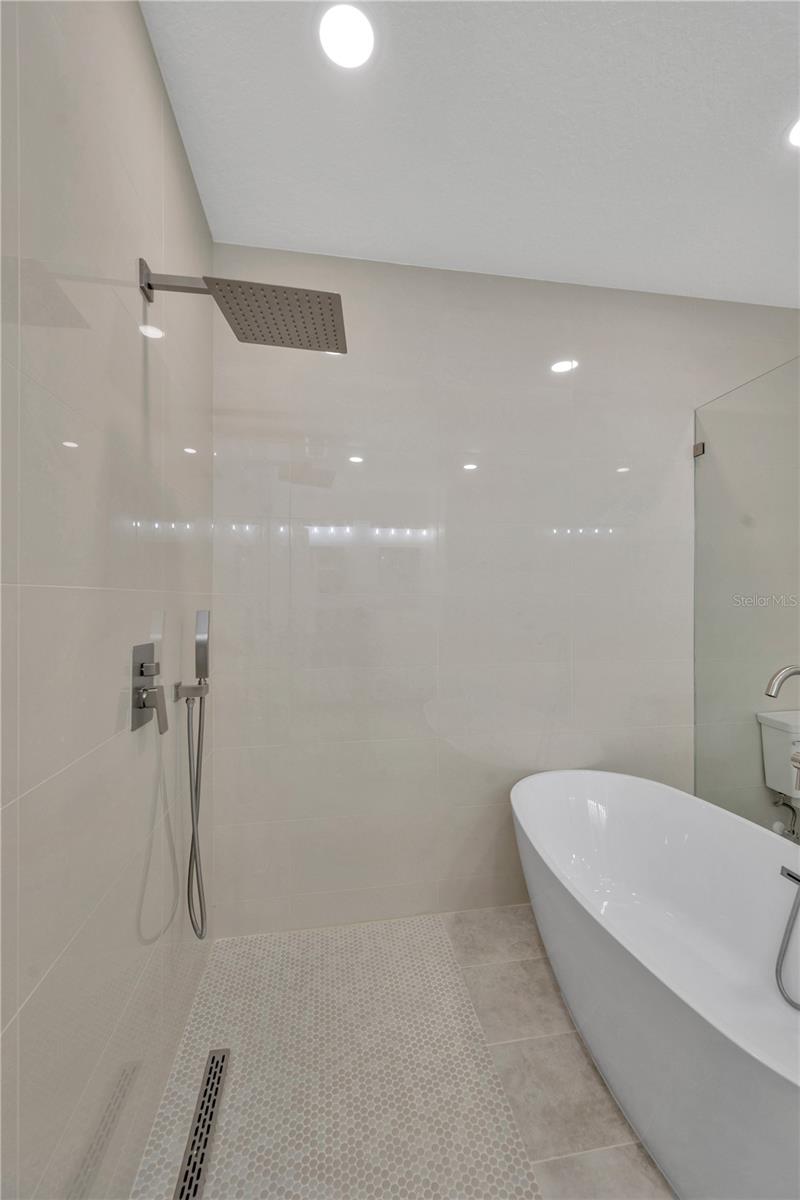
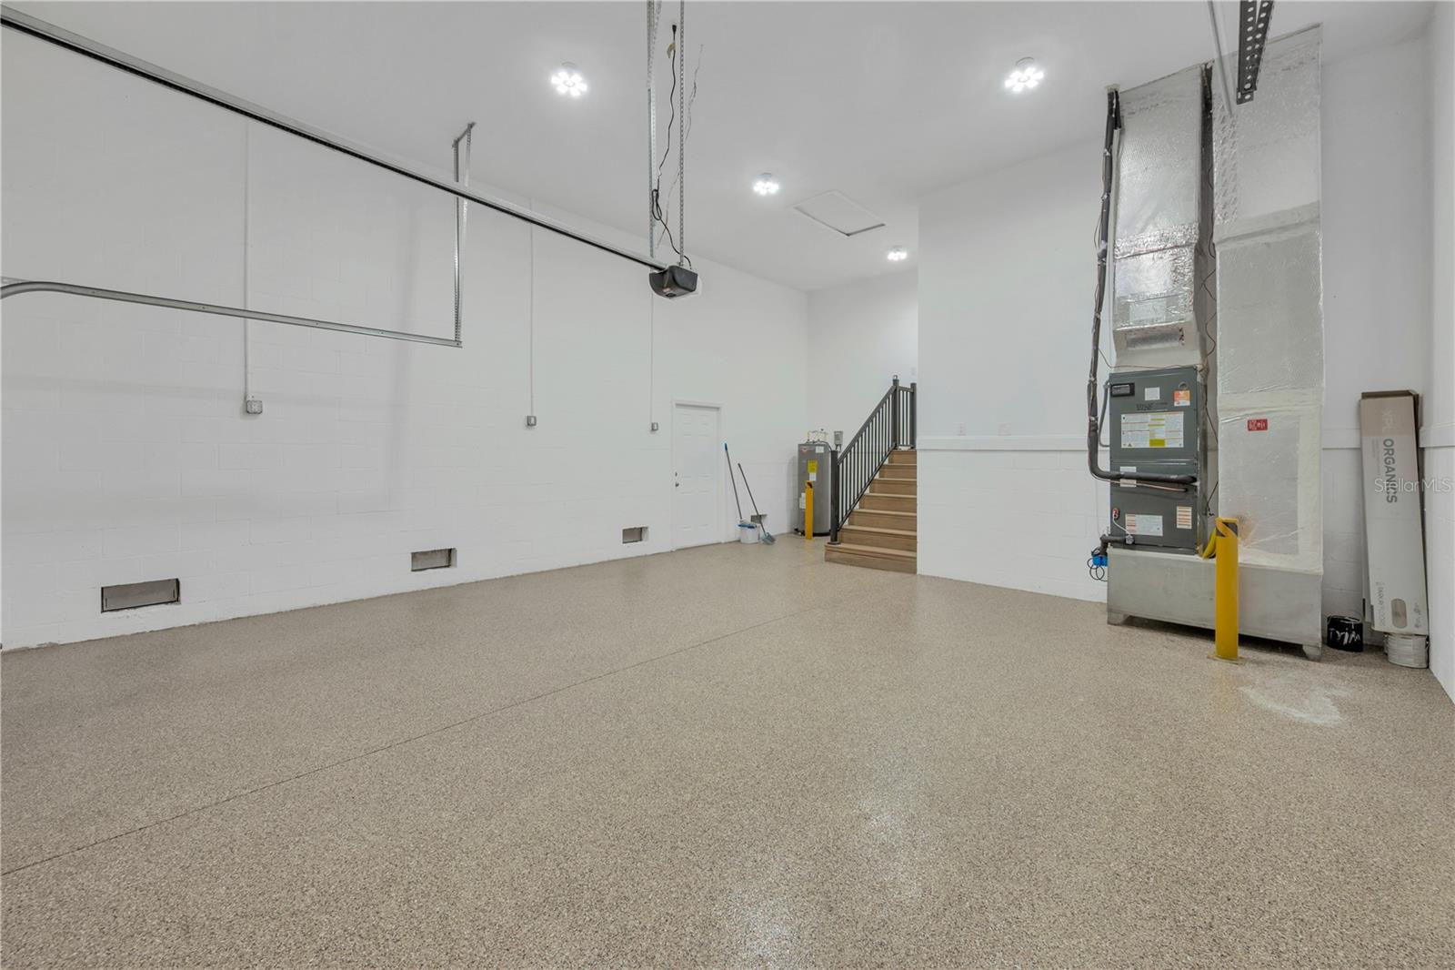
One or more photo(s) has been virtually staged. ***BRING YOUR BOAT, RV & ALL YOUR TOYS TO THIS LUXURY CUSTOM HOME ON AN OVERSIZED HOMESITE, WITH NO HOA/NO CDD - NOW OFFERED AT $599,900 ONLY!!!*** $50,000 PRICE IMPROVEMENT! Now is your opportunity to own a luxury, fully custom-built home that blends upscale living with the peaceful charm of the countryside. This 4-BEDROOM, 3-BATH home showcases a thoughtfully designed layout, featuring a LUXURIOUS PRIMARY SUITE with a SPA-STYLE TUB & SHOWER COMBINATION, a PRIVATE GUEST BEDROOM WITH ITS OWN FULL BATH, AND 2 ADDITIONAL BEDROOMS connected by a spacious shared bath with a tub and shower. Set on a SCENIC HOMESITE with BEAUTIFUL VIEWS, this impressive residence offers the feel of your own private slice of Florida—while still being JUST MINUTES FROM HISTORIC DOWNTOWN DADE CITY, Saint Leo University, shopping, dining, and major roadways including US-301, SR-52, and I-75. IDEALLY LOCATED with convenient access to BOTH TAMPA & ORLANDO, you’re also within a reasonable drive to the largest lagoon in the United States, as well as Disney and other world-renowned theme parks. From the moment you arrive, the EXPANSIVE FRONT PORCH welcomes you into a thoughtfully designed home with SOARING CEILINGS and a light-filled OPEN FLOOR PLAN. Every detail reflects QUALITY CRAFTSMANSHIP and CUSTOM DESIGN. At the heart of the home, the GOURMET KITCHEN features GRANITE COUNTERTOPS, CUSTOM CABINETRY, PREMIUM APPLIANCES, and an OVERSIZED ISLAND—perfect for everyday living and entertaining. Enhancing both function and flexibility, the home includes a CONVENIENT MUD ROOM for daily organization and a SPACIOUS FLEX ROOM ideal for a media room, gym, office, or play space. Step outside to the covered lanai, complete with an UPGRADED OUTDOOR SUMMER KITCHEN featuring a BUILT-IN GRILL, ROTISERIE, SINK, REFRIGERATOR, and ample prep space—perfect for entertaining while overlooking the SPACIOUS BACKYARD. The EPOXY-COATED GARAGE with VERY HIGH CEILINGS provides EXCELLENT STORAGE POTENTIAL, while the expansive backyard offers ENDLESS POSSIBILITIES — add a pool, fire pit, detached workshop, or simply enjoy the open space. RARELY DOES A NEW CUSTOM HOME OF THIS QUALITY AND VALUE BECOME AVAILABLE AT THIS PRICE. Don’t miss this opportunity and Schedule your Private Showing today!
/t.realgeeks.media/resize/300x/https://u.realgeeks.media/todayshomevalue%252FFullLogo_Transparent_NoBuffer.png)
Additional Information
- Year Built
- 2025
- Construction
- Block, Stucco
- Living Area
- 2,815
- Acres
- 0.62
- Interior Features
- Cathedral Ceiling(s), Ceiling Fans(s), Open Floorplan, Primary Bedroom Main Floor, Solid Surface Counters, Stone Counters, Walk-In Closet(s)
- Cooling
- Central Air
- Heating
- Central, Electric
- Garage Spaces
- 2
- Garage Description
- 2 Car Garage
- Exterior Features
- French Doors, Outdoor Grill, Outdoor Kitchen, Sliding Doors
- Sewer
- Septic Tank
Listing courtesy of COLDWELL BANKER REALTY.
Mortgage Calculator
All listing information is deemed reliable but not guaranteed and should be independently verified through personal inspection by appropriate professionals. Listings displayed on this website may be subject to prior sale or removal from sale. Availability of any listing should always be independently verified. Listing information is provided for consumer personal, non-commercial use, solely to identify potential properties for potential purchase. All other use is strictly prohibited and may violate relevant federal and state law. Data last updated on