1520 S Richard Avenue, Tampa, FL 33629
- $650,000
- 3
- BD
- 2
- BA
- 1,976
- SqFt






- List Price
- $650,000
- Status
- ACTIVE
- MLS#
- TB8433227
- Price Change
- ▼ $45,500 1776969290
- Bedrooms
- 3
- Bathrooms
- 2
- Living Area
- 1,976
- Subdivision
- Raines Sub
Property Description
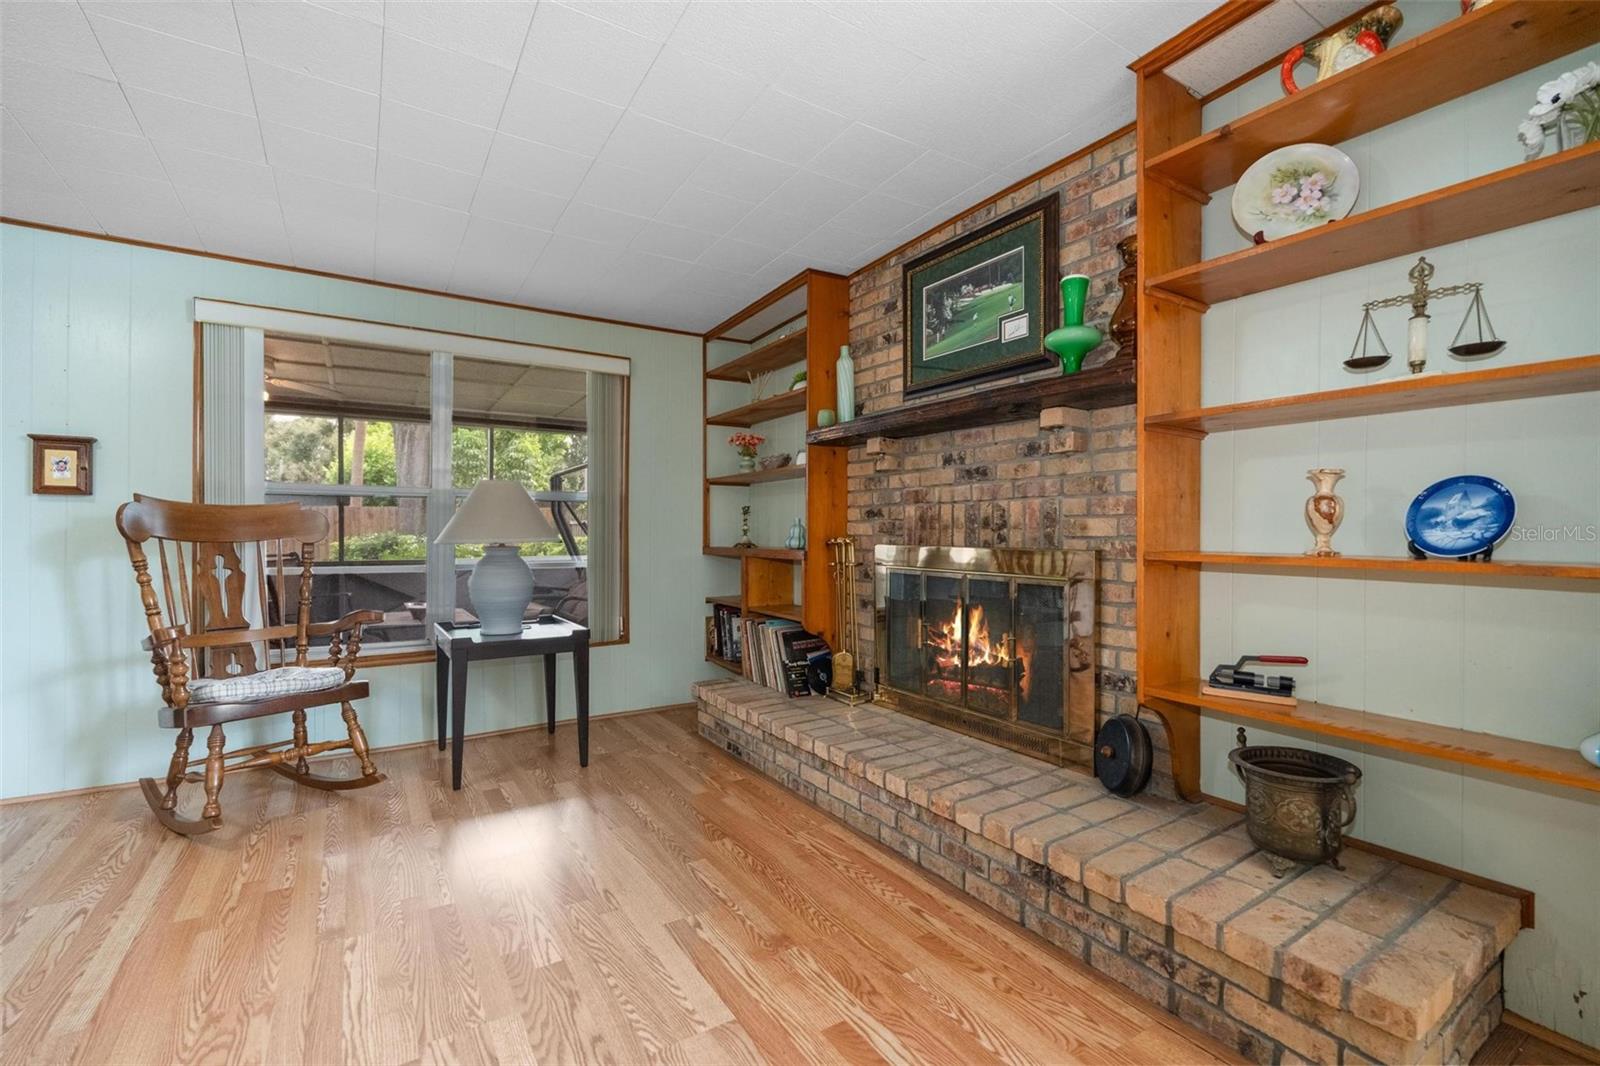
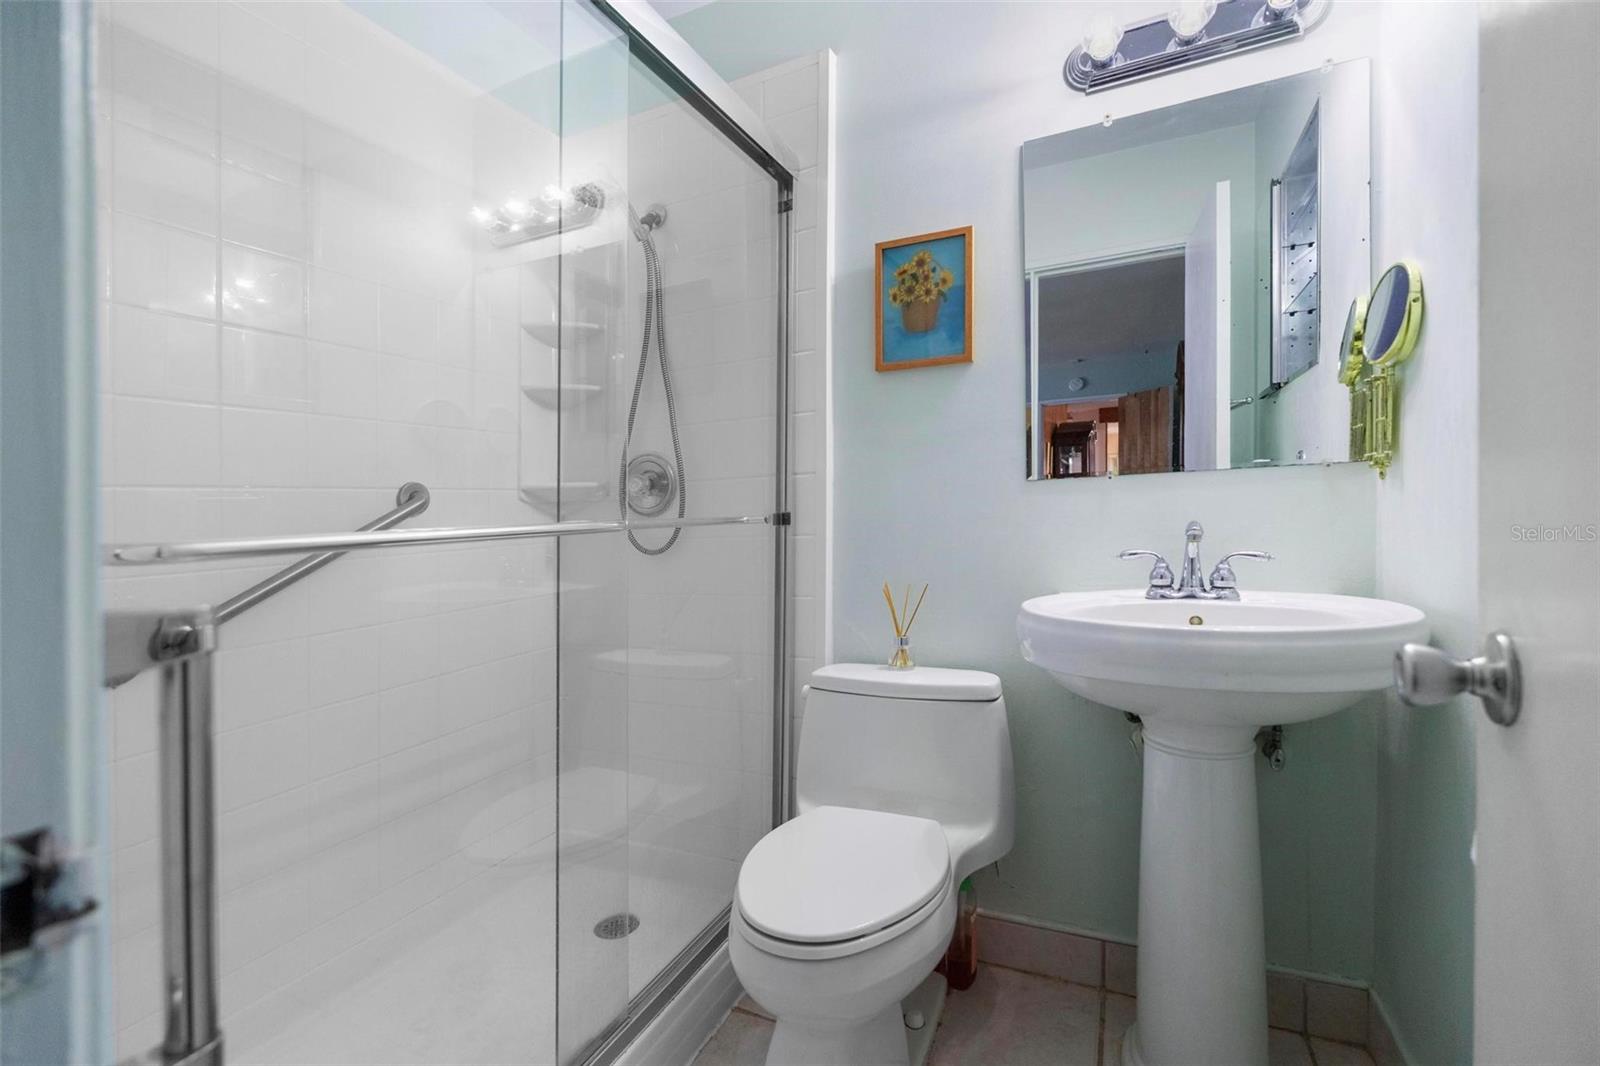
Virtually Staged. NEW PRICE: PLANT YOUR SOUTH TAMPA ROOTS! Situated on a rare 136-ft deep lot in the heart of South Tampa, this property is a fantastic opportunity for buyers looking to put their own personal touch on a home in one of Tampa’s most sought-after neighborhoods. Located in the coveted Plant High School district and in high-and-dry Flood Zone X, this 3-bedroom, 2-bath home with nearly 2,000 square feet offers the space, lot size, and location that make renovation projects truly worth it. Whether you’re a homeowner with a vision, someone looking for a handyman special in a prime area, or an investor seeking your next project, this home offers incredible flexibility. Move in and update over time, complete a full renovation, or explore future new construction possibilities down the road. The detached 23' x 19' block workshop adds even more potential—perfect for a workshop, home gym, hobby space, storage, or possible future guest suite/ADU conversion (future potential of a 4 beds/3 baths with ~2,413 heated sqft!). Set on a quiet street just minutes from some of South Tampa’s most beloved destinations, you’ll enjoy easy access to Hyde Park Village, Bayshore Boulevard, Palma Ceia Golf & Country Club, Bern’s Steak House, Downtown Tampa, Tampa International Airport, and the Gulf beaches. Opportunities to create your dream home in a spacious floor plan without spending $1,000,000 in this area are becoming harder to find! We have a full inspection report that we can provide you. If you’ve been waiting for the chance to buy in South Tampa and make a home your own, this could be the one!
/t.realgeeks.media/resize/300x/https://u.realgeeks.media/todayshomevalue%252FFullLogo_Transparent_NoBuffer.png)
Additional Information
- Year Built
- 1956
- Construction
- Block
- Living Area
- 1,976
- Acres
- 0.16
- Interior Features
- Ceiling Fans(s), Primary Bedroom Main Floor, Walk-In Closet(s)
- Cooling
- Central Air
- Heating
- Central
- Garage Description
- 1 Car Carport
- Exterior Features
- Awning(s), Lighting, Private Mailbox, Storage
- Sewer
- Public Sewer
- Stories
- 1
Listing courtesy of CHARLES RUTENBERG REALTY INC.
Mortgage Calculator
All listing information is deemed reliable but not guaranteed and should be independently verified through personal inspection by appropriate professionals. Listings displayed on this website may be subject to prior sale or removal from sale. Availability of any listing should always be independently verified. Listing information is provided for consumer personal, non-commercial use, solely to identify potential properties for potential purchase. All other use is strictly prohibited and may violate relevant federal and state law. Data last updated on