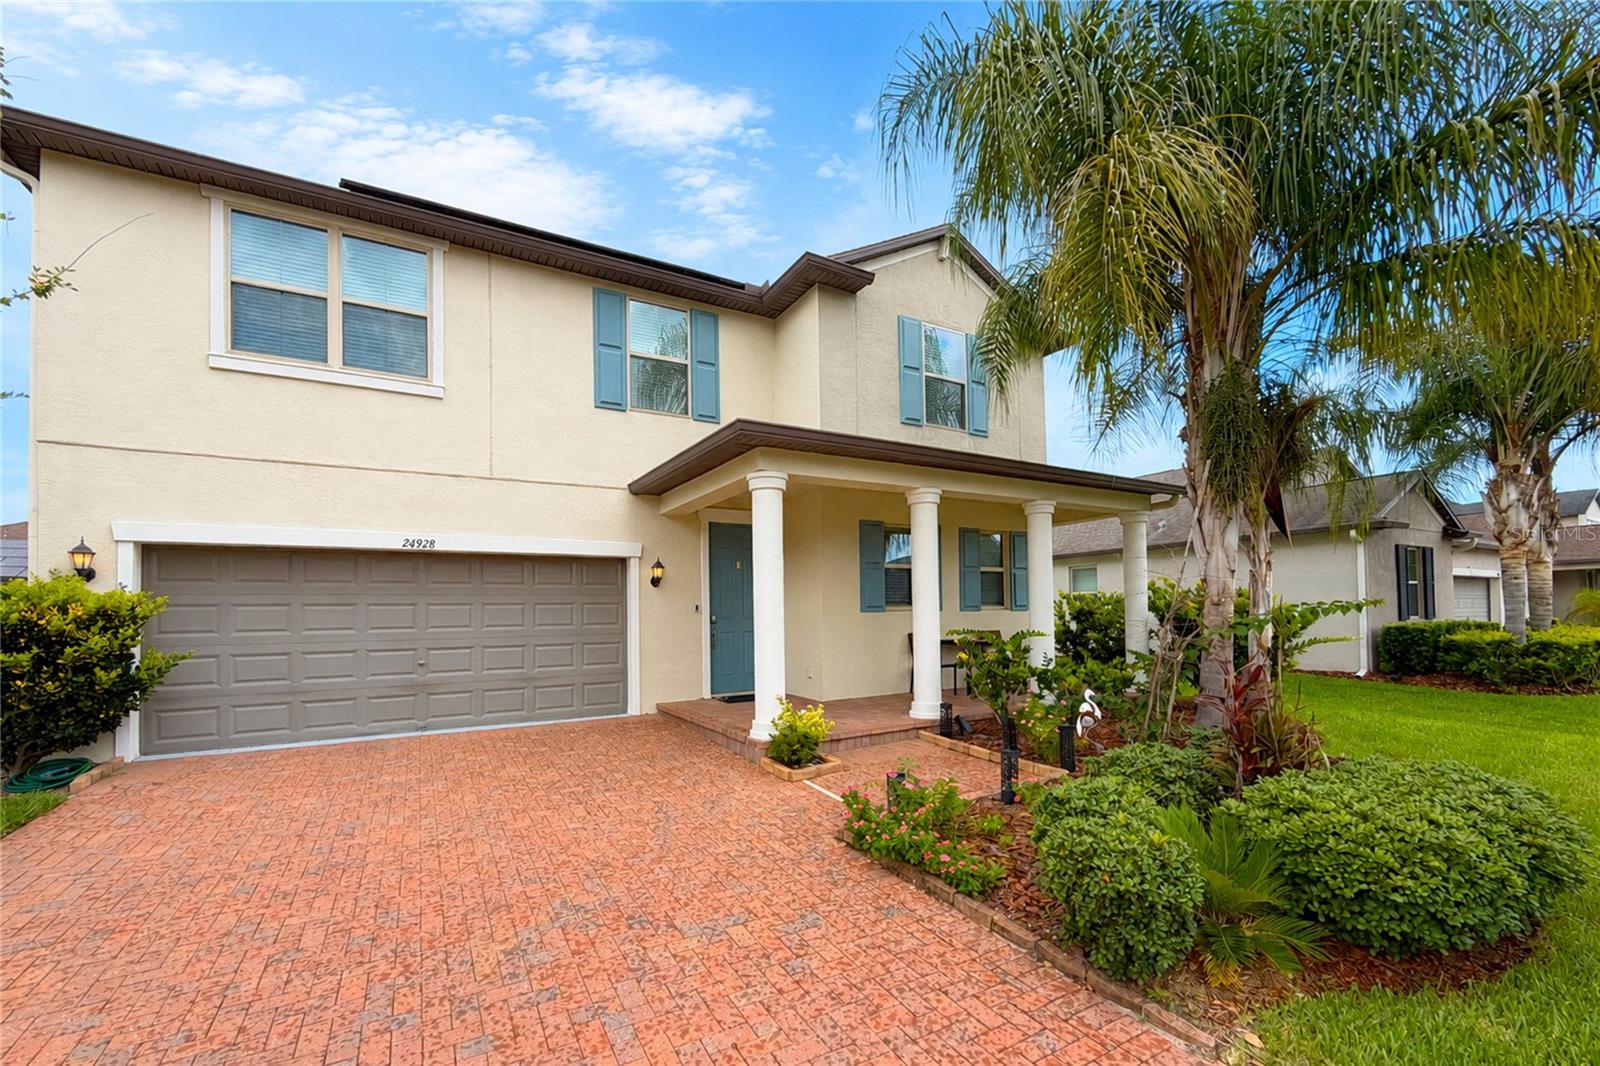
24928 Lambrusco Loop, Lutz, FL 33559
- $489,000
- 4
- BD
- 3
- BA
- 2,598
- SqFt










- List Price
- $489,000
- Status
- ACTIVE
- MLS#
- TB8426876
- Price Change
- ▼ $6,000 1784789395
- Bedrooms
- 4
- Bathrooms
- 3
- Half-baths
- 1
- Living Area
- 2,598
- Subdivision
- Oakwood Preserve
Property Description
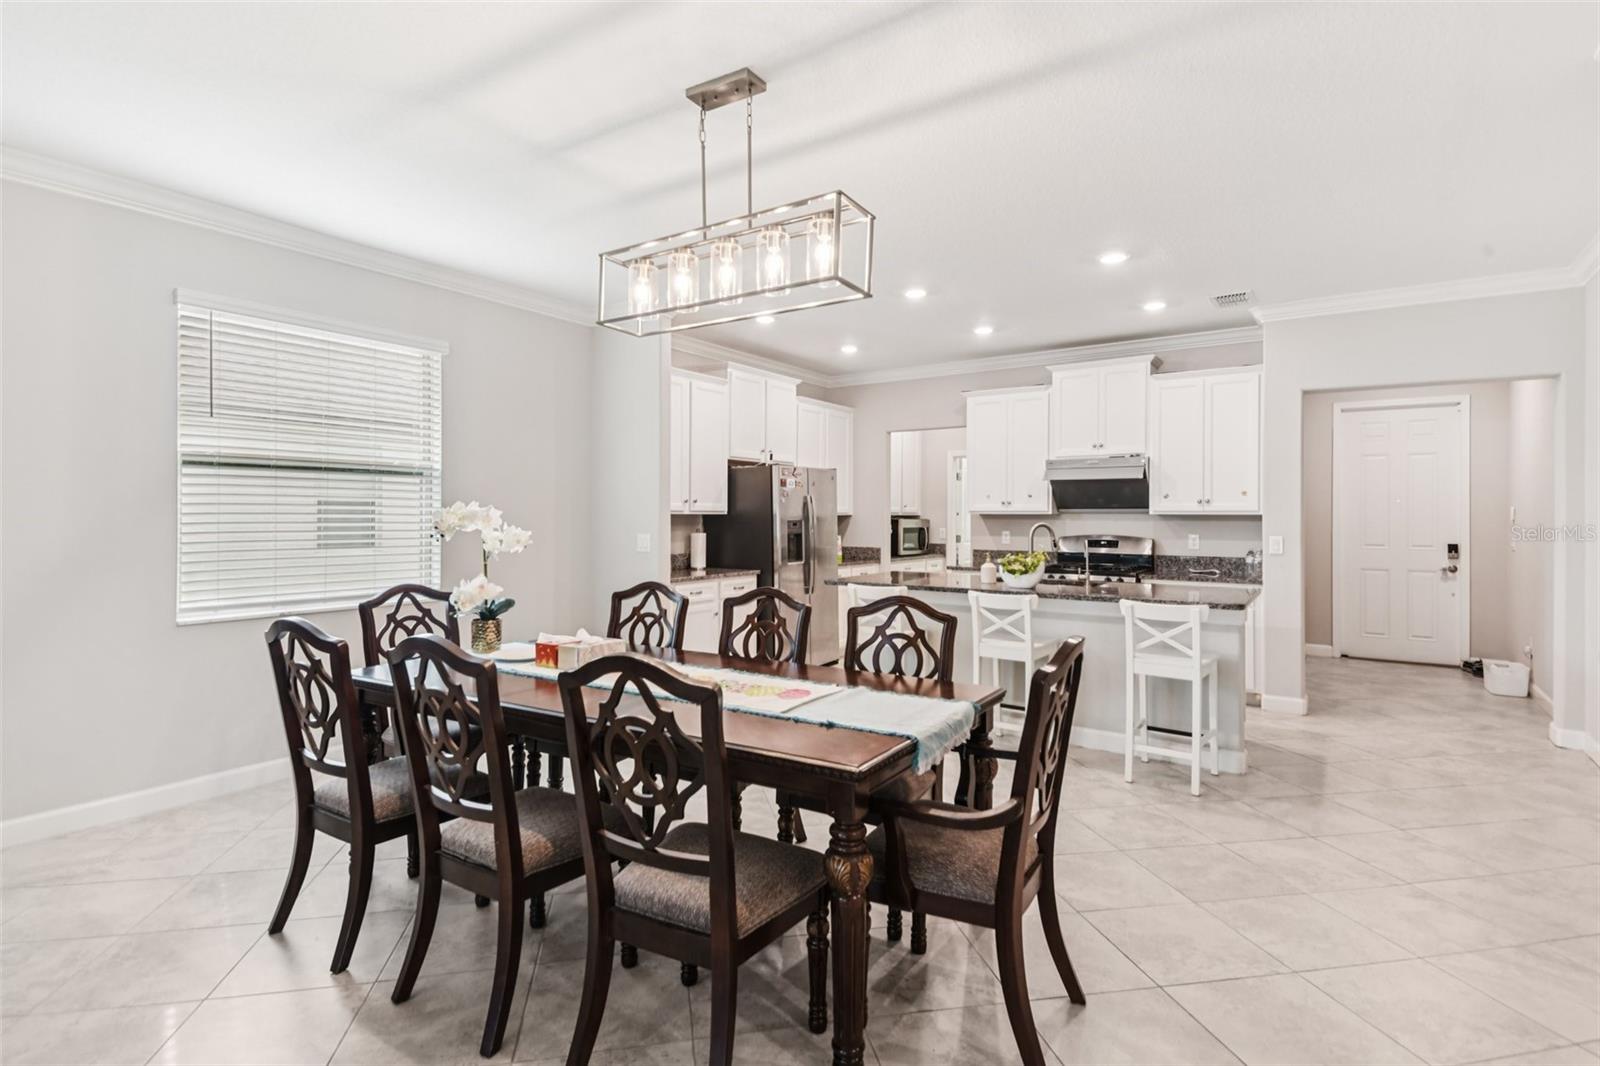
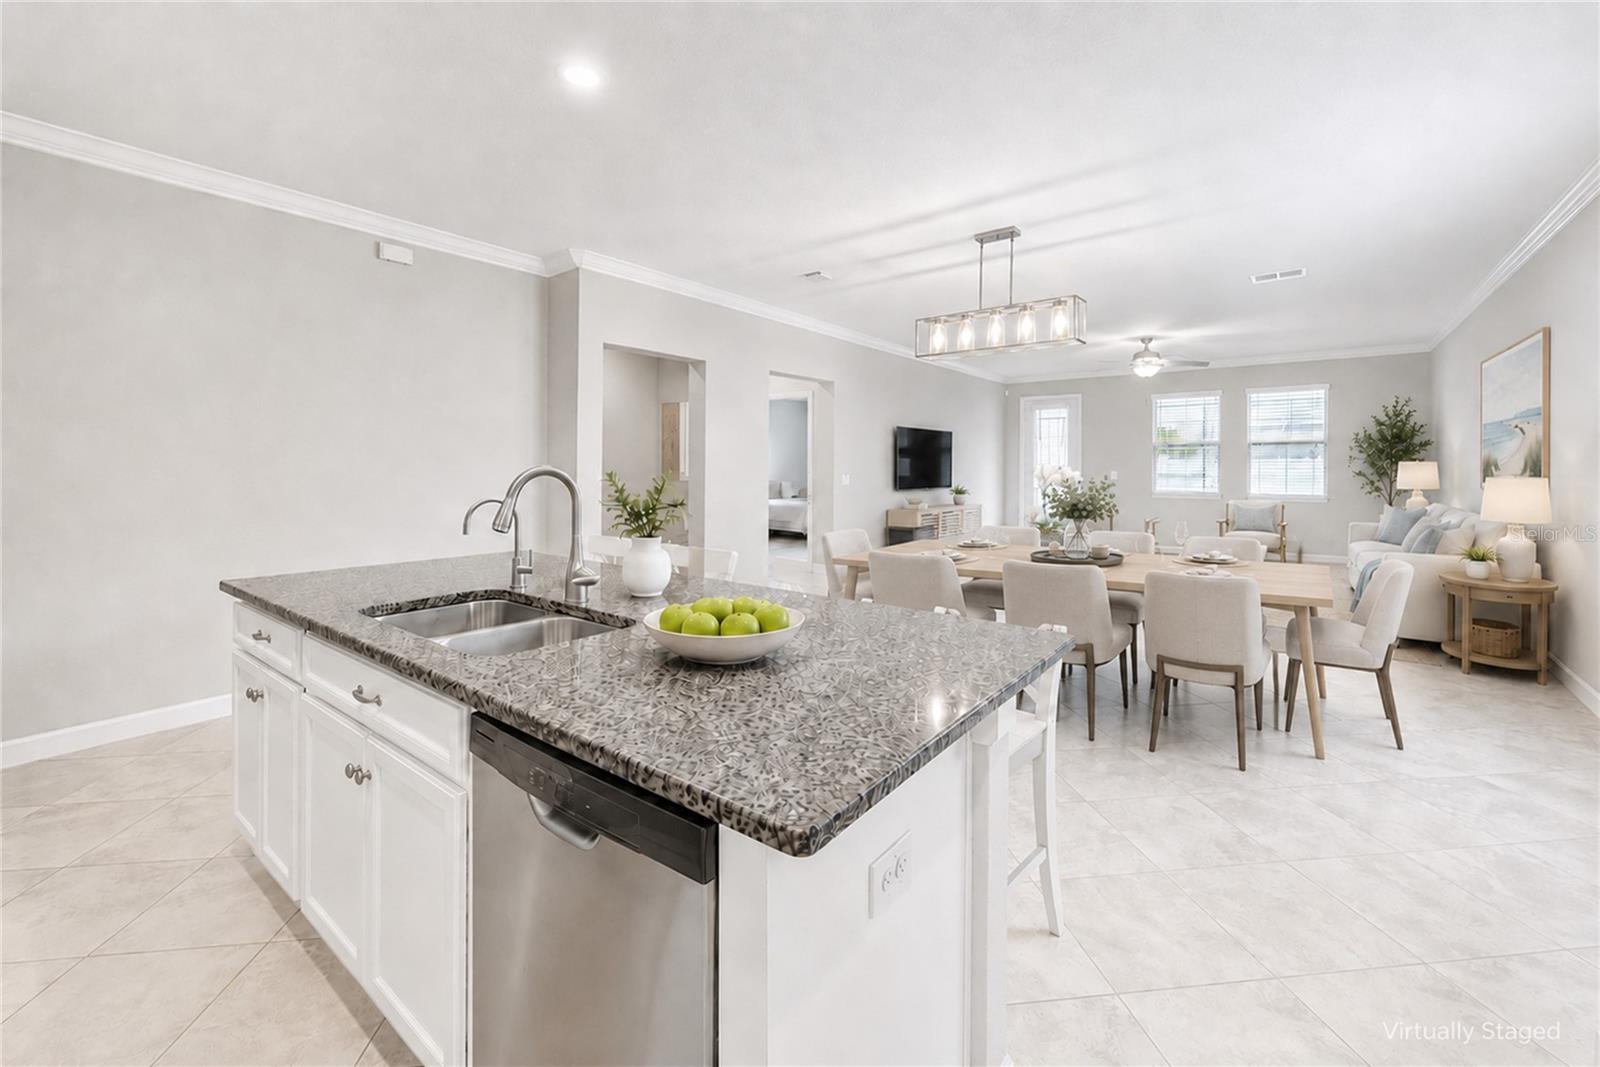
Virtually Staged. NEWLY IMPROVED PRICE: $489,000—approximately $188/square foot. Nearly 2,600 square feet of 2020-built single-family living in Lutz, featuring 4 bedrooms, 2.5 bathrooms, a first-floor primary suite, three upstairs bedrooms, a spacious second-floor loft, no CDD and fully paid-off seller-owned solar panels. The floor plan creates distinct main-level and upper-level living areas. The primary suite is conveniently located on the first floor, while the three secondary bedrooms and oversized loft are positioned upstairs. The loft offers flexible space for a media room, home office, fitness area, hobby room or additional lounge. The kitchen, dining and living spaces connect through a practical everyday layout with access to the screened lanai and backyard. Kitchen features include an exterior-vented range hood, reverse-osmosis drinking-water system, ample cabinetry and generous workspace. Additional features include a whole-house water softener, rain gutters, Ring alarm system, irrigation system and a 2-car garage. Located in Oakwood Preserve with a low monthly HOA and no CDD, the property offers convenient access to Costco, Tampa Premium Outlets, Publix, dining, shopping, I-75 and I-275. With its improved price, nearly 2,600 square feet, first-floor primary suite, oversized loft, paid-off solar and no CDD, this property offers a compelling combination of space, flexibility and long-term ownership value. Schedule a private showing today.
/t.realgeeks.media/resize/300x/https://u.realgeeks.media/todayshomevalue%252FFullLogo_Transparent_NoBuffer.png)
Additional Information
- HOA Fee
- $107
- Year Built
- 2020
- Construction
- Block, Stucco
- Living Area
- 2,598
- Acres
- 0.16
- Hoa Fee
- $107
- Interior Features
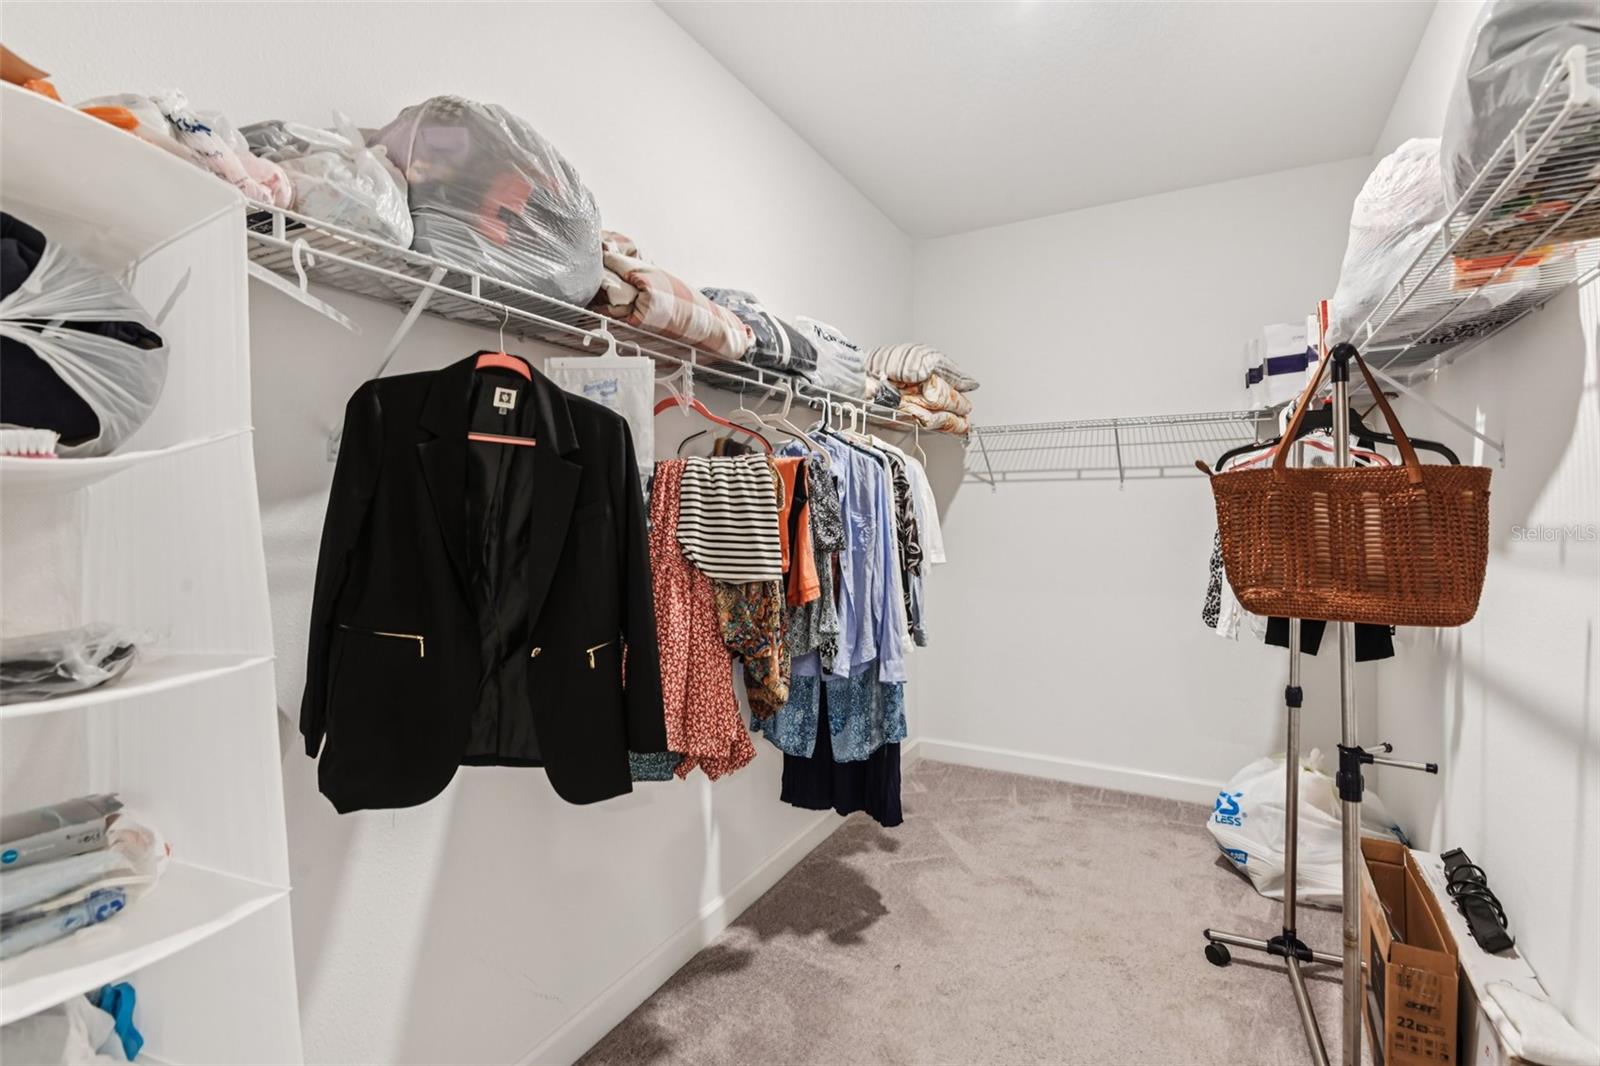
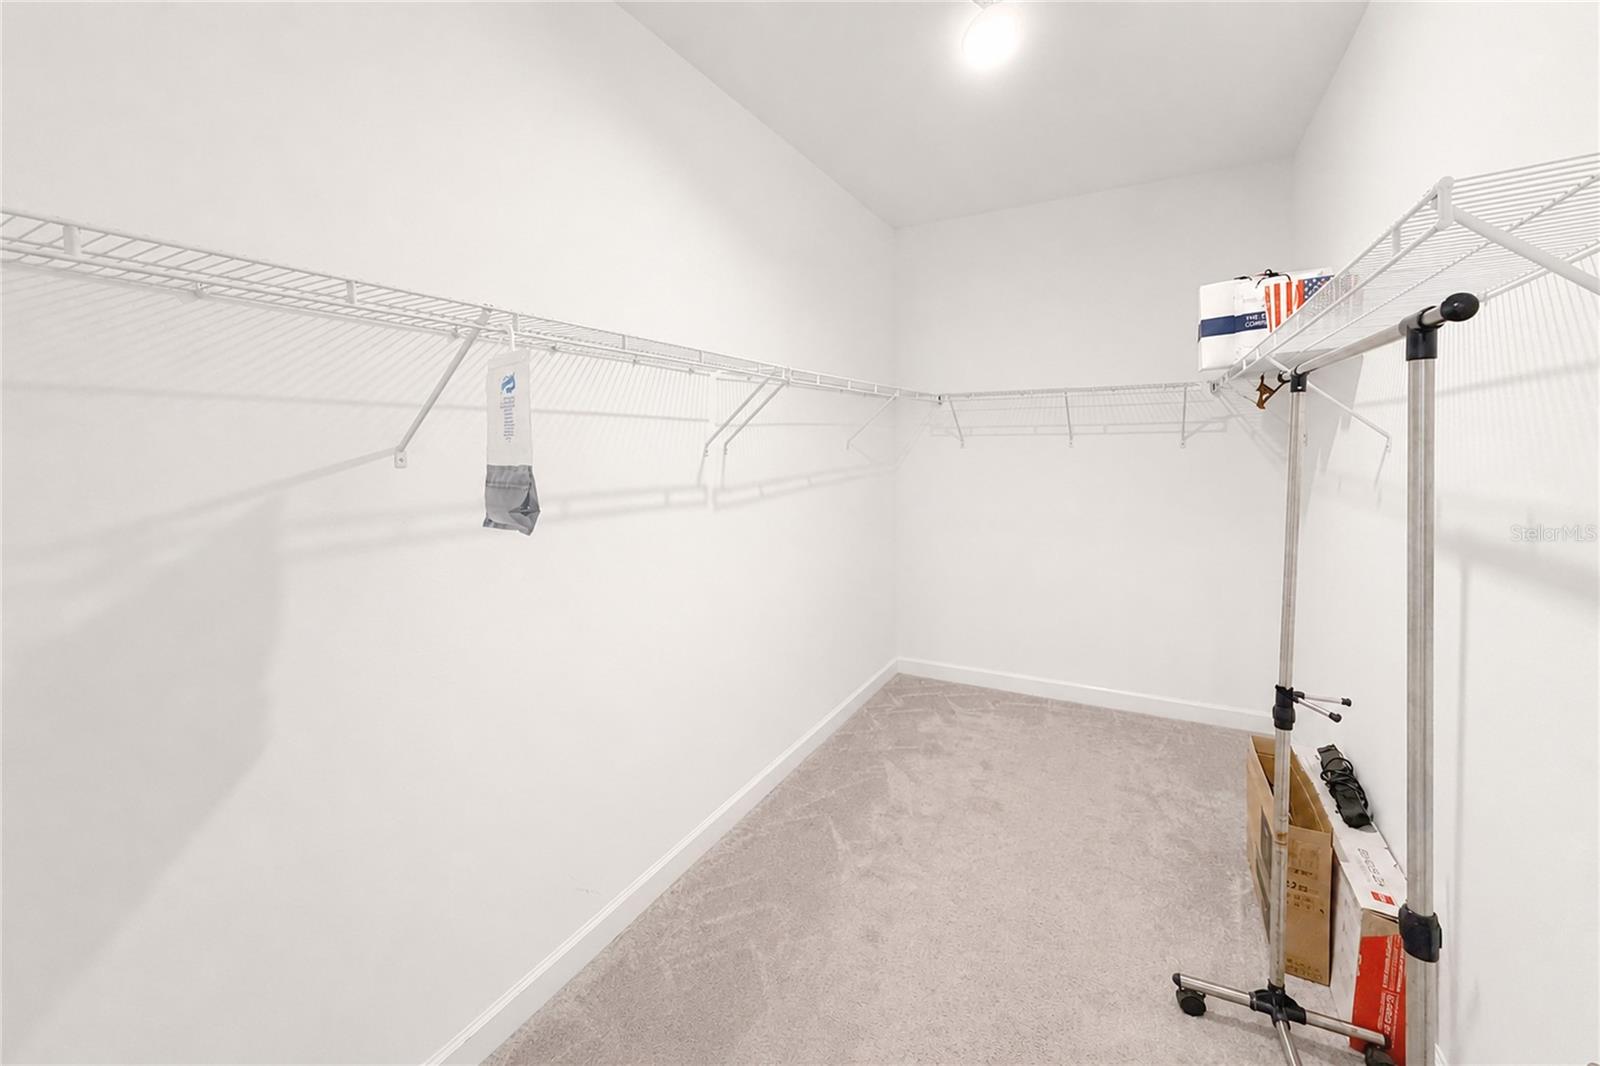
- Ceiling Fans(s), Living Room/Dining Room Combo, Primary Bedroom Main Floor, Walk-In Closet(s)
- Cooling
- Central Air
- Heating
- Central
- Garage Spaces
- 2
- Garage Description
- 2 Car Garage
- Exterior Features
- Rain Gutters, Sidewalk
- Sewer
- Public Sewer
- Stories
- 2
- Pets
- Yes
Listing courtesy of PEOPLE'S CHOICE REALTY SVC LLC.
Mortgage Calculator
All listing information is deemed reliable but not guaranteed and should be independently verified through personal inspection by appropriate professionals. Listings displayed on this website may be subject to prior sale or removal from sale. Availability of any listing should always be independently verified. Listing information is provided for consumer personal, non-commercial use, solely to identify potential properties for potential purchase. All other use is strictly prohibited and may violate relevant federal and state law. Data last updated on