2109 Harleston Place Unit 2109, Sun City Center, FL 33573
- $164,800
- 2
- BD
- 2
- BA
- 1,448
- SqFt














- List Price
- $164,800
- Status
- ACTIVE
- MLS#
- TB8425380
- Price Change
- ▼ $14,700 1775612007
- Bedrooms
- 2
- Bathrooms
- 2
- Living Area
- 1,448
- Subdivision
- Highgate Ii Condo Ph
Property Description
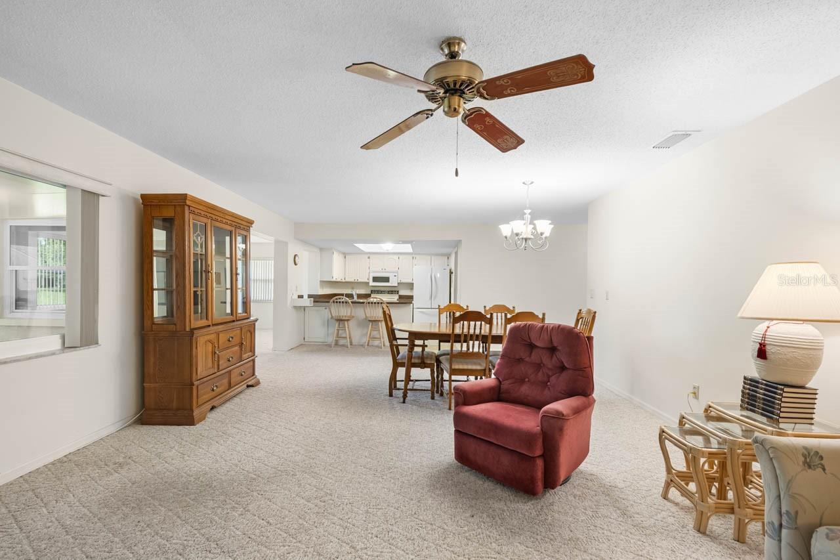
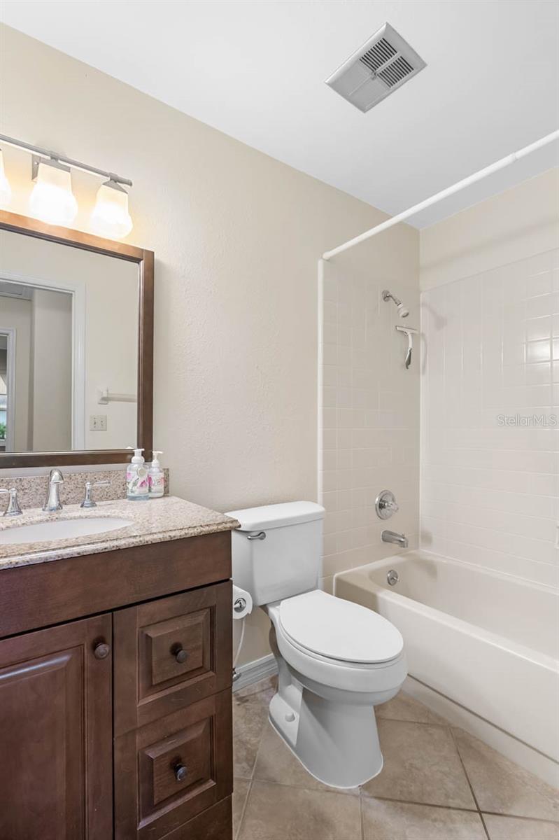
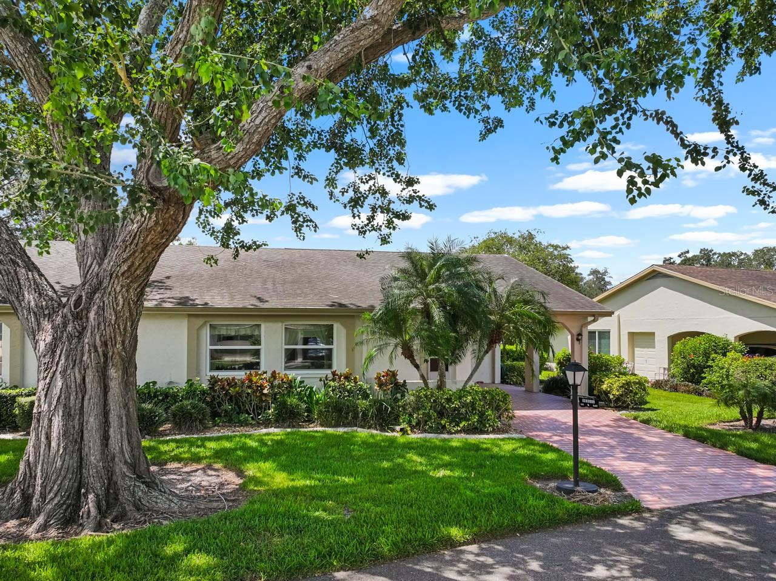
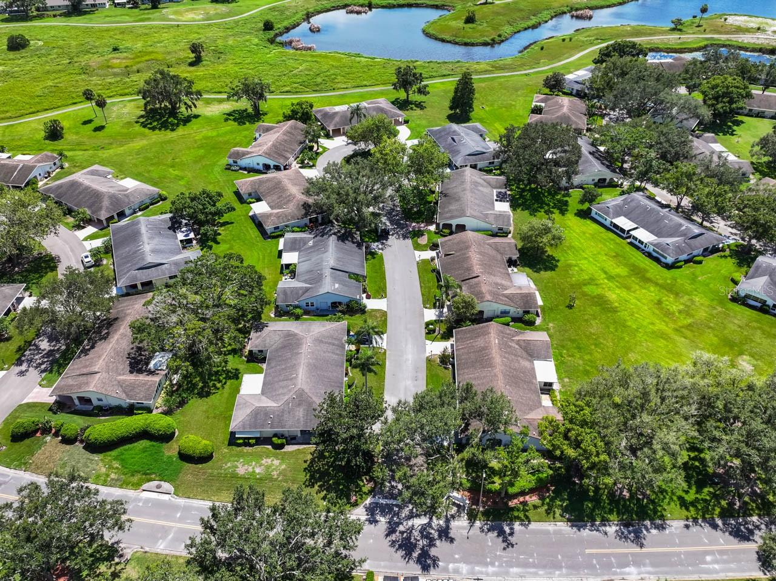
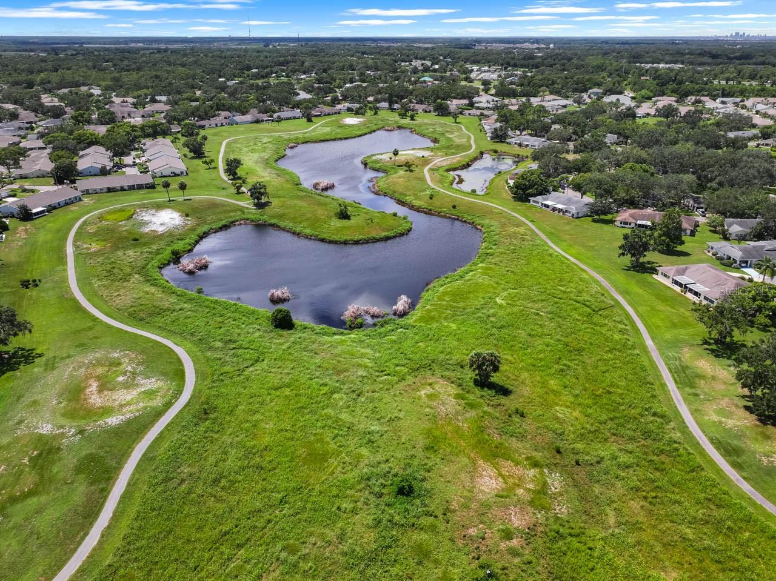
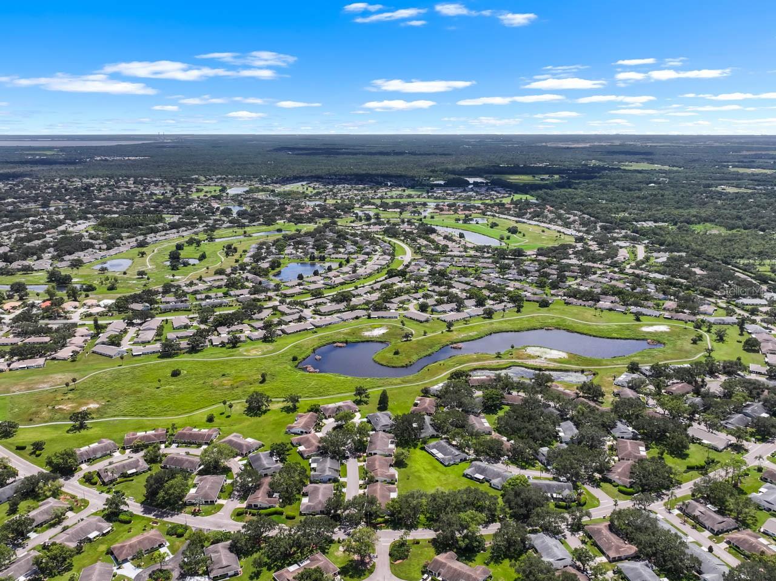
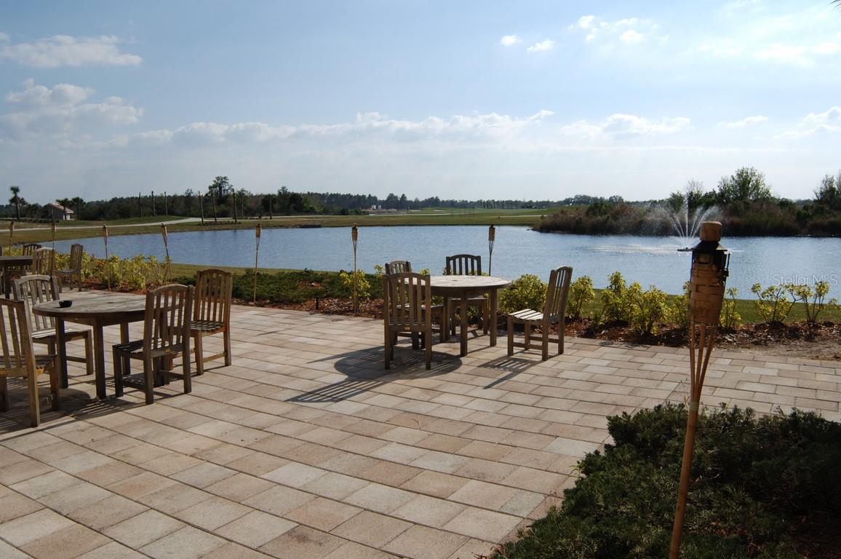
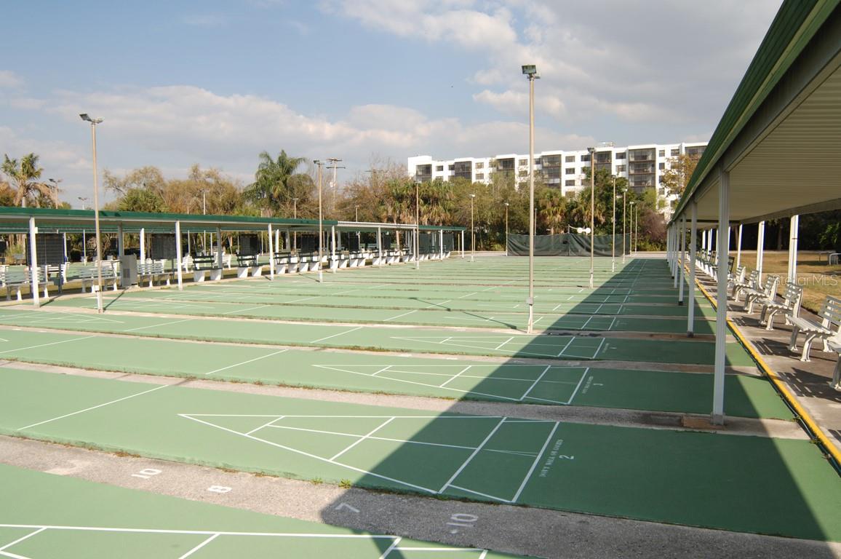
This partially FURNISHED 2-bed, 2-bath condo in the active and engaging 55+ community of Kings Point could be "the one" for you! With a BRAND NEW ELECTRIC PANEL (09/2025) and HURRICANE RESISTANT WINDOWS, this home comes with peace of mind. There is an attached carport with driveway for tandem parking, and it's located on a CUL-DE-SAC for added seclusion. Feel welcomed inside by the spacious Great Room with dining and living areas, a Family Room, and a fully enclosed FLORIDA ROOM with tinted windows for year-round enjoyment regardless of weather conditions! The kitchen features a BREAKFAST BAR, a pass-thru window to the Family Room, and connects to the Laundry Room with a washer and dryer. Between its ample storage space and access to both the carport and kitchen, this room would also make a great mudroom! Travel down the hall to the Primary Bedroom to find a WALK-IN CLOSET and EN-SUITE BATHROOM complete with a single sink vanity and shower stall! The secondary bedroom is tastefully appointed and only a few steps from the second full bathroom, featuring a single sink vanity and tub/shower combination. Kings Point is a bustling gated and golf cart friendly community known for a myriad of recreation facilities, indoor/outdoor heated pools, a state-of-the art fitness center, arts, crafts, tennis, pickle-ball, lawn bowling, auditorium with 800+ seating and over 200 clubs & activities. Begin the process of making this home your personal paradise by scheduling your showing today!
/t.realgeeks.media/resize/300x/https://u.realgeeks.media/todayshomevalue%252FFullLogo_Transparent_NoBuffer.png)
Additional Information
- Amenity/Rec Fee
- Condo Fee is $724.49 per month. Buyer responsible for any Highgate II transfer fees.
- Year Built
- 1985
- Construction
- Block, Stucco
- Living Area
- 1,448
- Acres
- 0.05
- Interior Features
- Ceiling Fans(s), Living Room/Dining Room Combo, Thermostat, Walk-In Closet(s), Window Treatments
- Cooling
- Central Air
- Heating
- Central
- Parking
- Covered, Driveway, Tandem
- Garage Description
- 1 Car Carport
- Exterior Features
- Lighting, Sidewalk
- Sewer
- Public Sewer
- Stories
- 1
- Pets
- Yes
Listing courtesy of KELLER WILLIAMS SOUTH SHORE.
Mortgage Calculator
All listing information is deemed reliable but not guaranteed and should be independently verified through personal inspection by appropriate professionals. Listings displayed on this website may be subject to prior sale or removal from sale. Availability of any listing should always be independently verified. Listing information is provided for consumer personal, non-commercial use, solely to identify potential properties for potential purchase. All other use is strictly prohibited and may violate relevant federal and state law. Data last updated on