5040 Pinelake Road, Zephyrhills, FL 33543
- $765,000
- 3
- BD
- 3
- BA
- 2,866
- SqFt








- List Price
- $765,000
- Status
- ACTIVE
- MLS#
- TB8422592
- Price Change
- ▼ $10,000 1786650629
- Bedrooms
- 3
- Bathrooms
- 3
- Half-baths
- 1
- Living Area
- 2,866
- Subdivision
- Fairway Village
Property Description
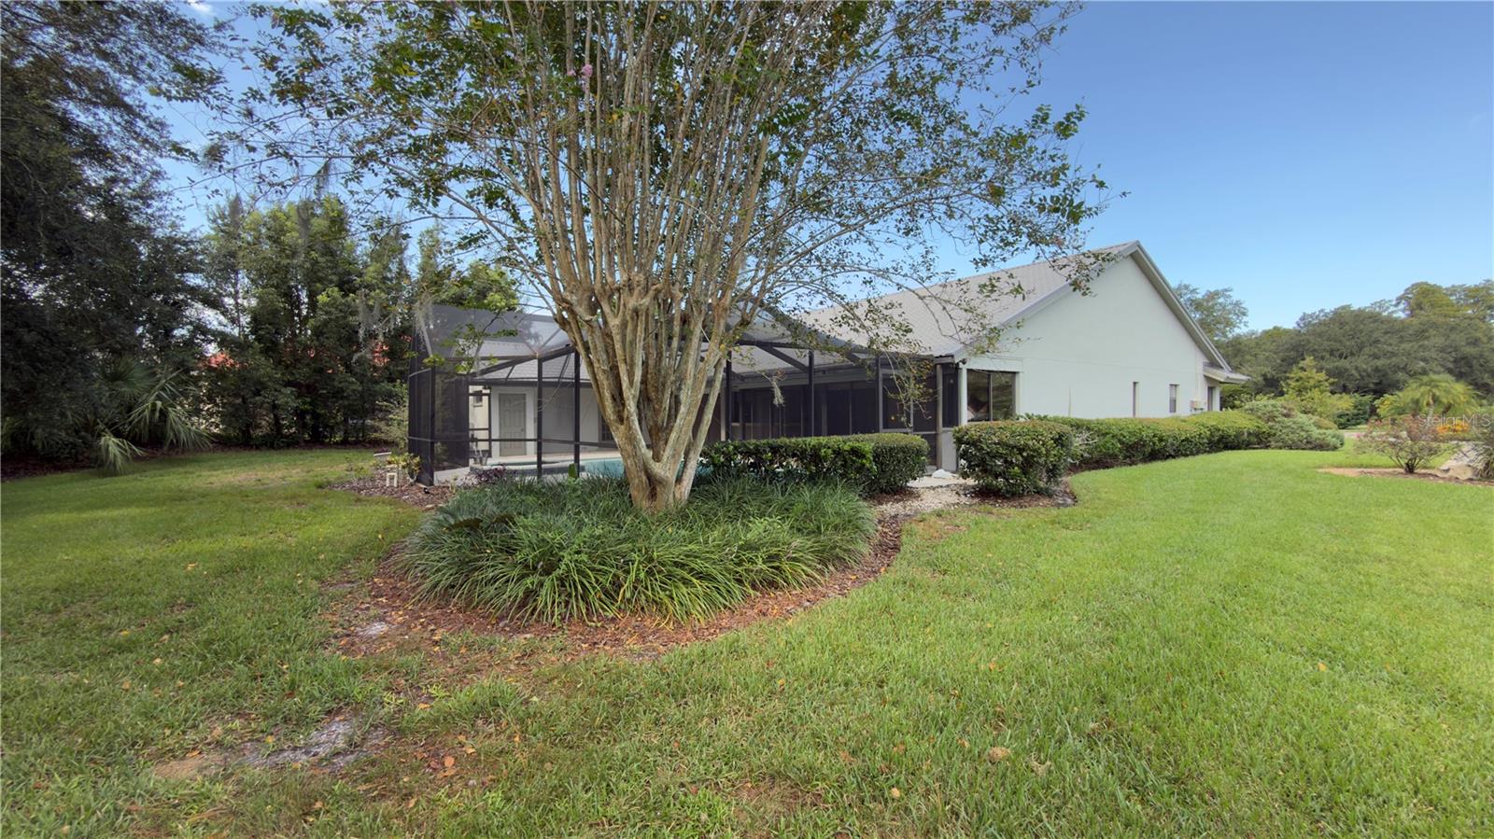
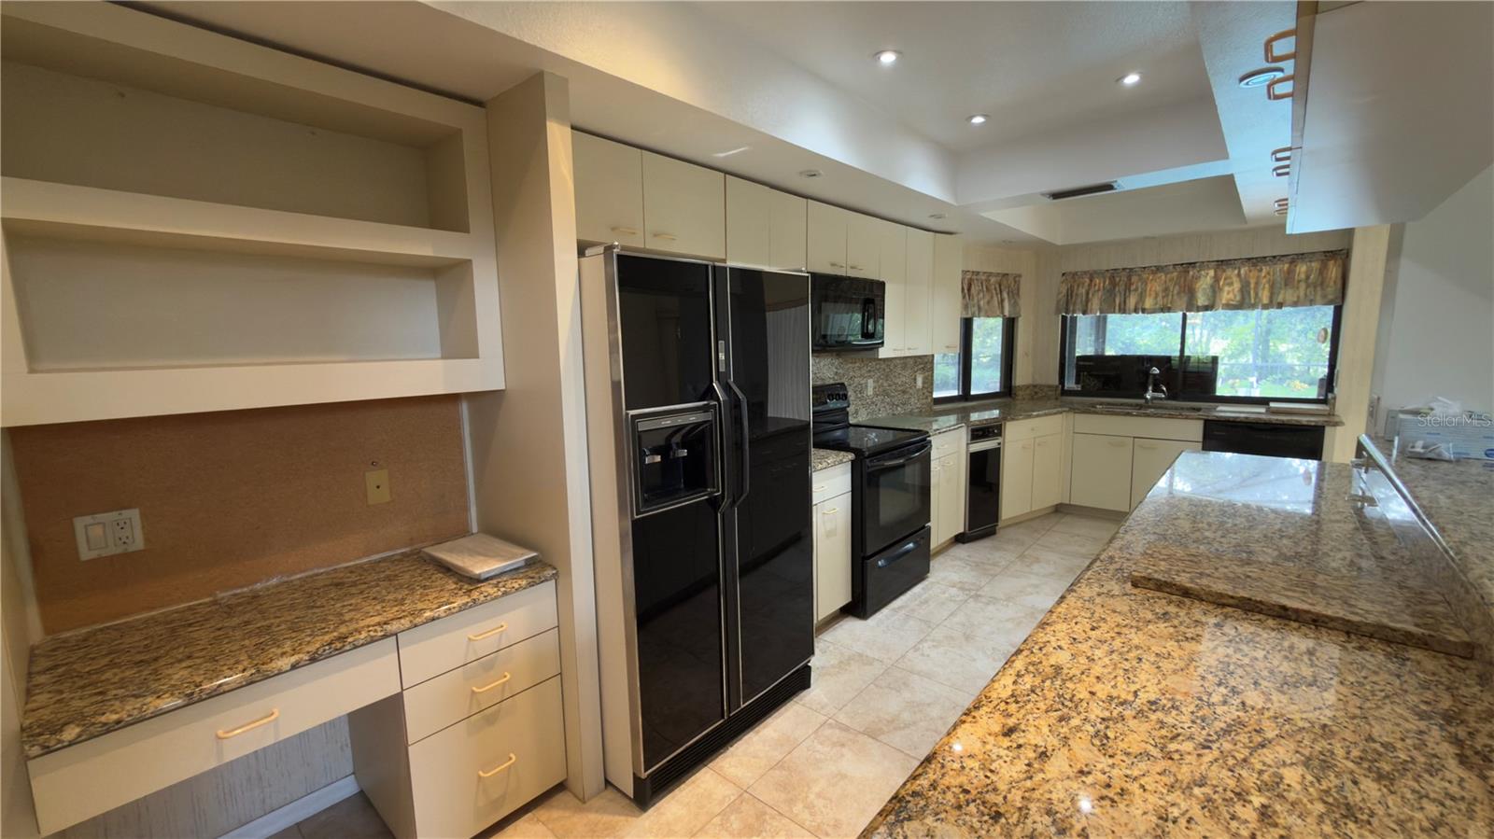
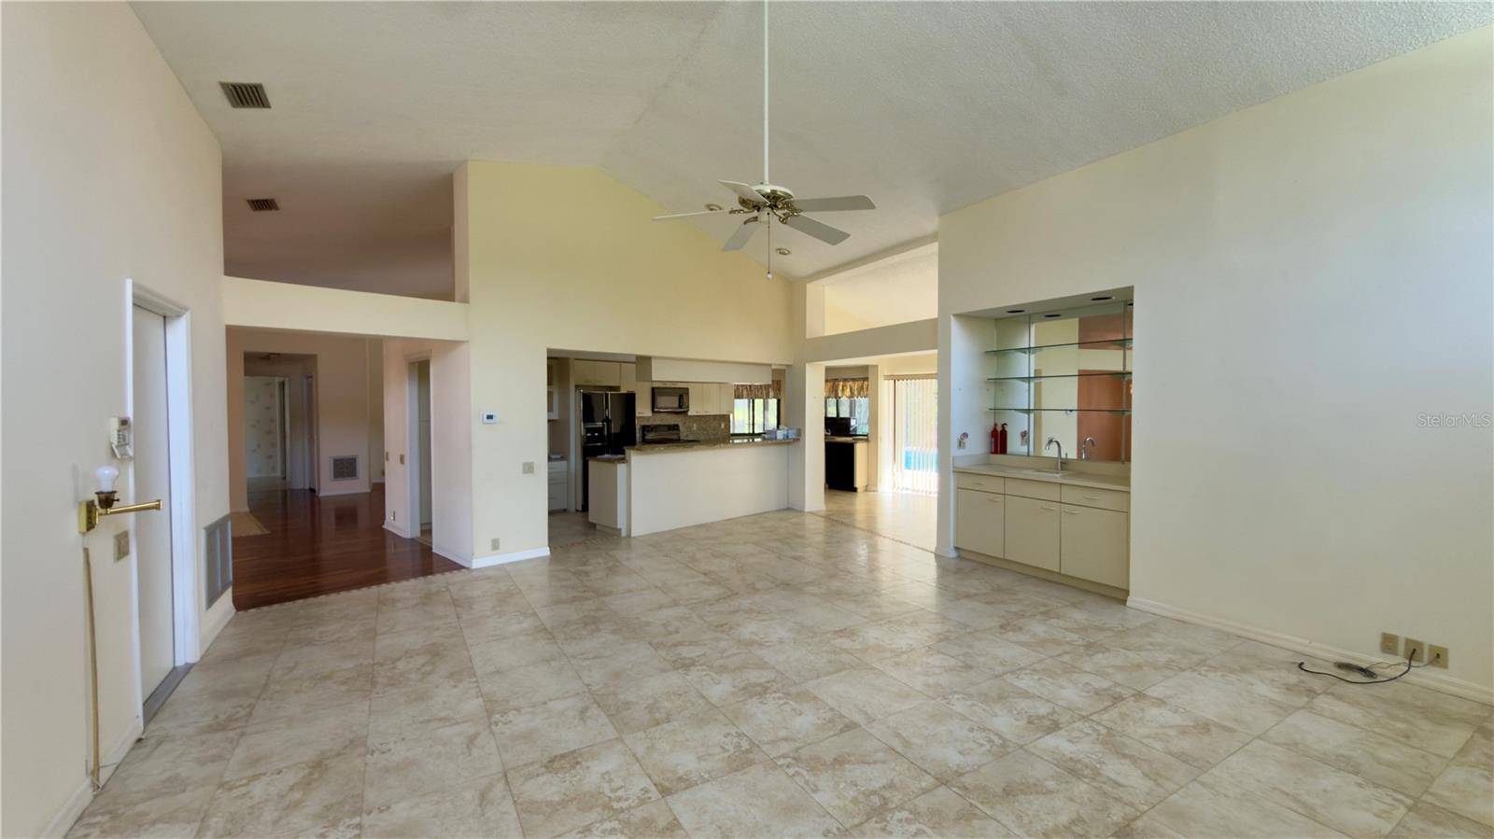
Welcome to 5040 Pinelake Road, a beautifully maintained single-story pool home nestled on nearly half an acre on the golf course in Wesley Chapel’s sought-after Fairway Village. This spacious 3-bedroom, 2.5-bath plus office/den residence offers 2,866 square feet of open living space with mixed cathedral & vaulted ceilings throughout the home, abundant natural light, and a flexible layout ideal for both entertaining and everyday comfort. The formal living and dining areas flow seamlessly into a cozy family room with a fireplace, while the expansive kitchen provides ample room for culinary creativity and future upgrades. The oversized primary suite features a walk-in closet and a spa-style bath with dual vanities, soaking tub, and separate walk-in shower. Step outside to your private enclosed air-conditioned lanai with glass doors leading out to the sparkling screened pool and spa, surrounded by mature landscaping and peaceful privacy perfect for relaxing or hosting guests. Additional bedrooms and a bonus space that can be used for a home office, gym, or media room. Located in the world-class Saddlebrook Resort, residents enjoy access to luxury amenities including two Arnold Palmer-designed golf courses, 15 tennis courts, a full-service spa, fitness center, and the iconic 500,000-gallon Super pool. Whether you're unwinding with resort-style leisure or exploring nearby shopping, dining, and top-rated schools, this home offers a rare blend of tranquility, convenience, and elevated living in one of Pasco County’s most desirable communities.
/t.realgeeks.media/resize/300x/https://u.realgeeks.media/todayshomevalue%252FFullLogo_Transparent_NoBuffer.png)
Additional Information
- HOA Fee
- $577
- Year Built
- 1988
- Construction
- Block, Stucco
- Living Area
- 2,866
- Acres
- 0.43
- Hoa Fee
- $577
- Interior Features
- Cathedral Ceiling(s), Kitchen/Family Room Combo, Vaulted Ceiling(s), Walk-In Closet(s), Window Treatments
- Cooling
- Central Air
- Heating
- Central
- Parking
- Garage Door Opener, Garage Faces Side
- Garage Spaces
- 2
- Garage Description
- 2 Car Garage
- Exterior Features
- Sliding Doors
- View
- Golf Course, Pool, Trees/Woods
- Sewer
- Public Sewer
- Pool Description
- In Ground, Screen Enclosure
- Stories
- 1
- Pets
- Yes
Listing courtesy of WILD REALTY & INV. CO., INC..
Mortgage Calculator
All listing information is deemed reliable but not guaranteed and should be independently verified through personal inspection by appropriate professionals. Listings displayed on this website may be subject to prior sale or removal from sale. Availability of any listing should always be independently verified. Listing information is provided for consumer personal, non-commercial use, solely to identify potential properties for potential purchase. All other use is strictly prohibited and may violate relevant federal and state law. Data last updated on