12788 Maple Bonsai Drive, Riverview, FL 33579
- $340,000
- 4
- BD
- 3
- BA
- 1,914
- SqFt












- List Price
- $340,000
- Status
- ACTIVE
- MLS#
- TB8420924
- Price Change
- ▼ $10,000 1785948328
- Bedrooms
- 4
- Bathrooms
- 3
- Half-baths
- 1
- Living Area
- 1,914
- Subdivision
- Triple Crk Village N & P
Property Description
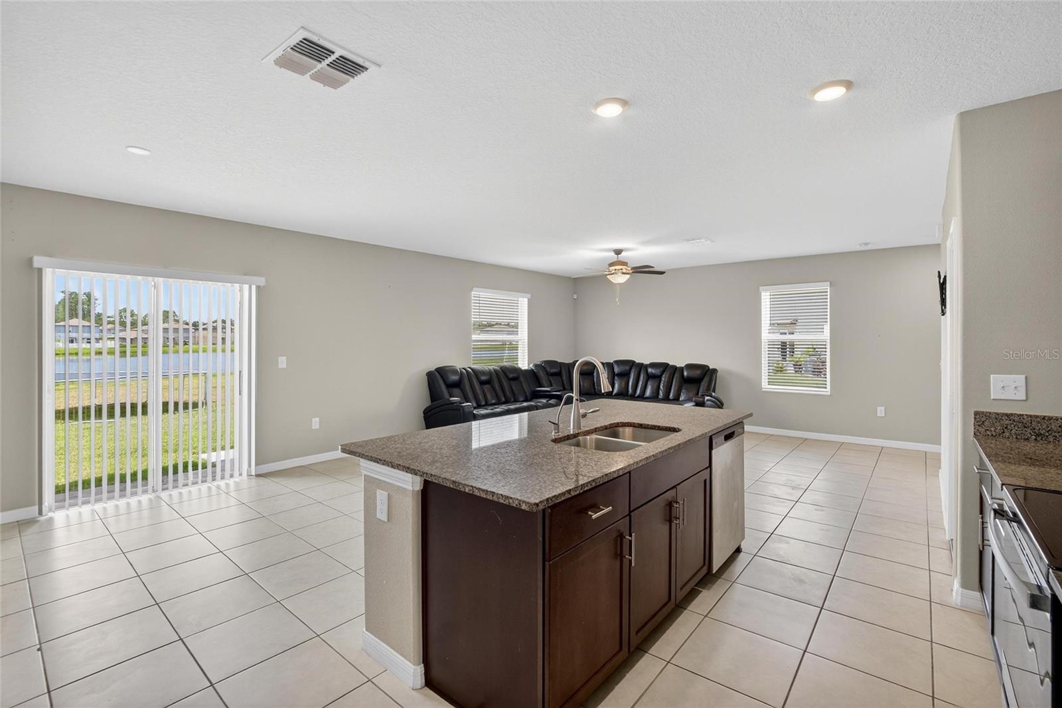
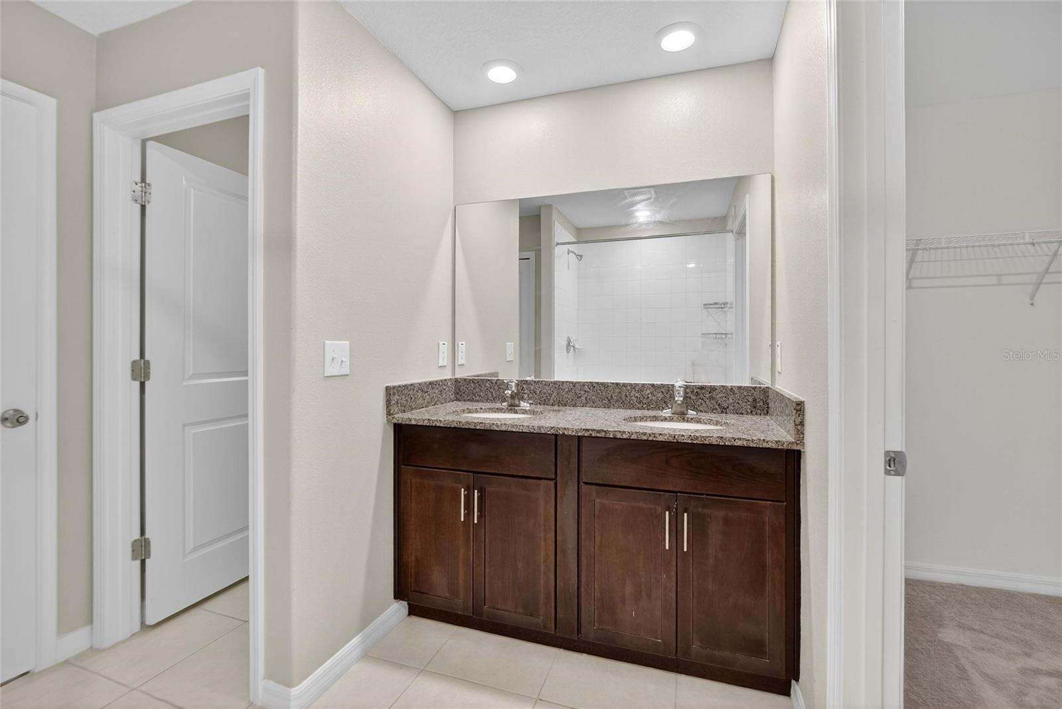
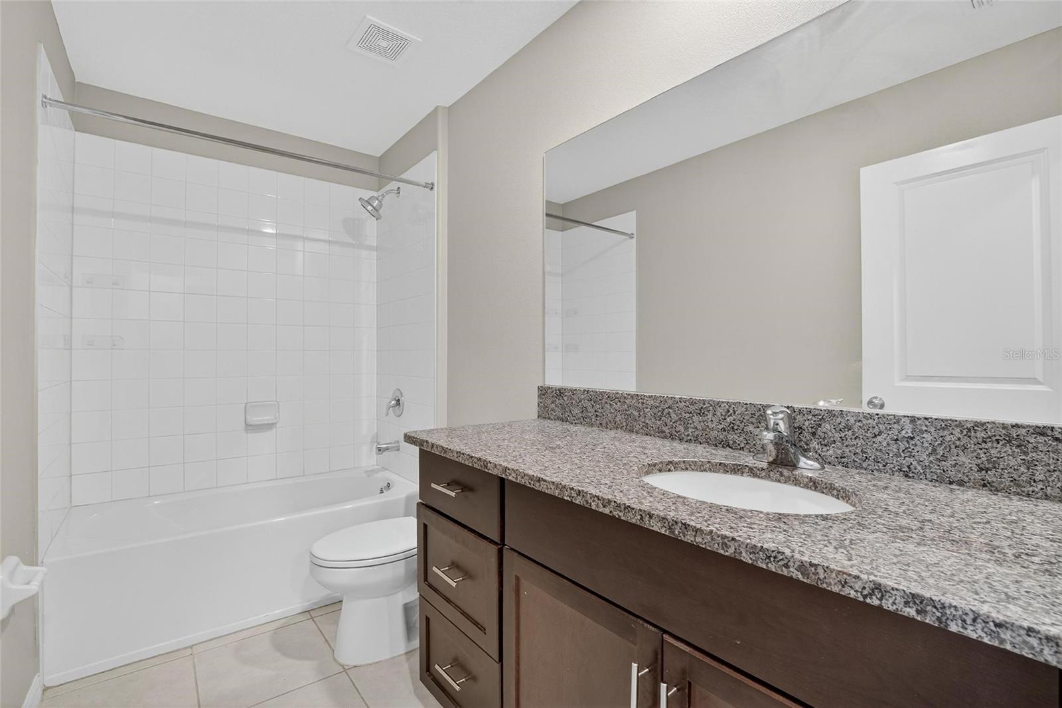
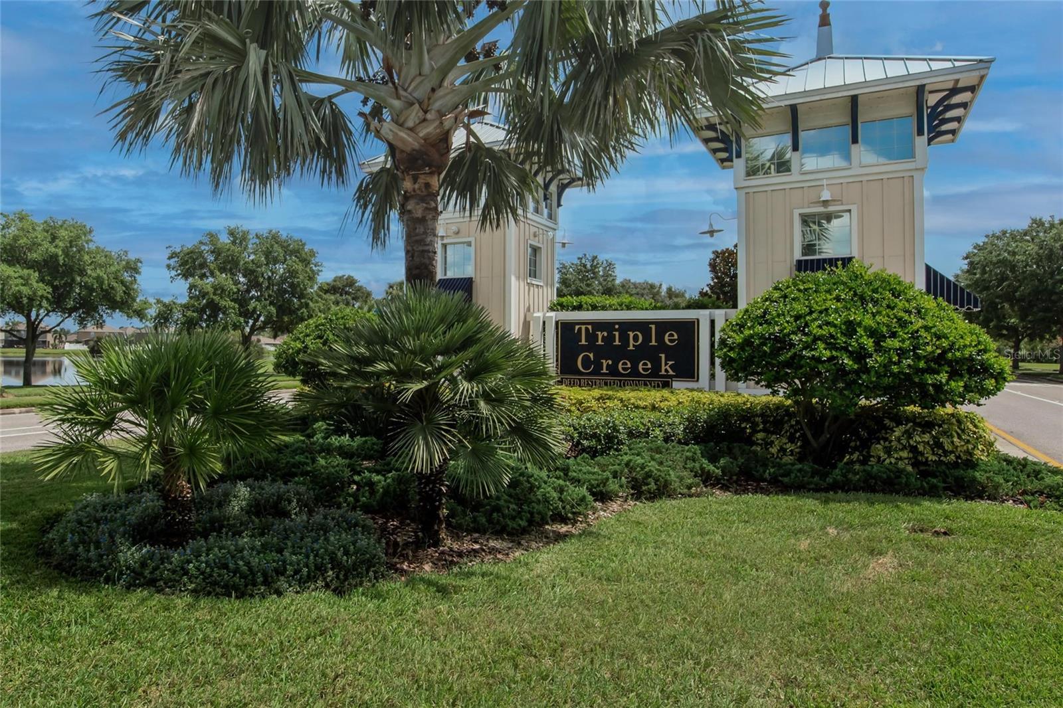
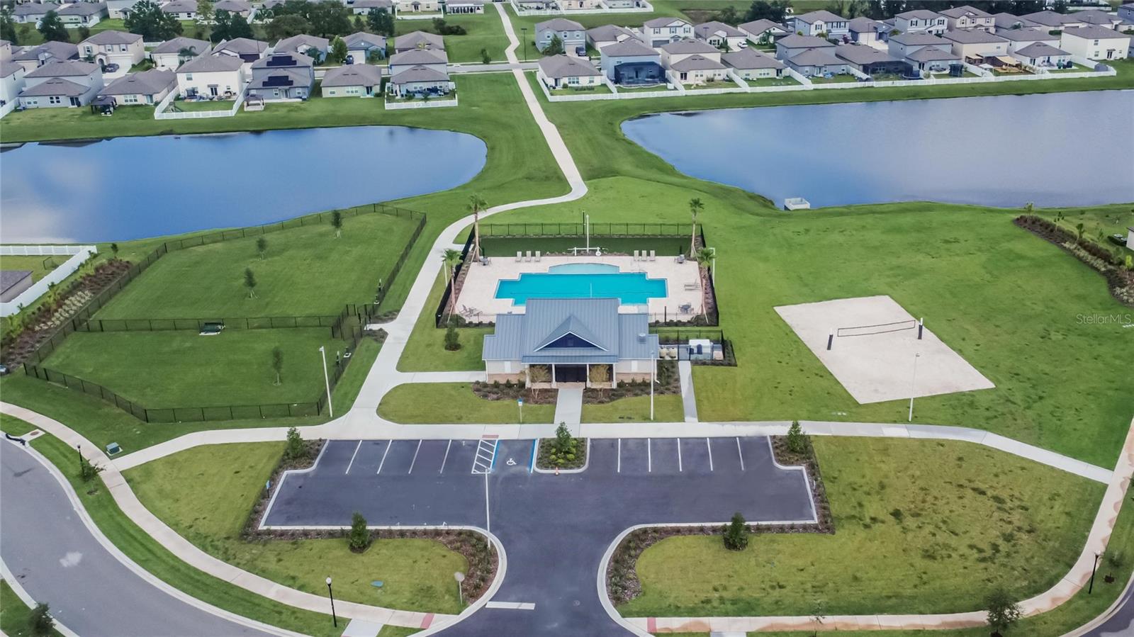
***New Price Improvement*** Step into the perfect blend of comfort, style, and convenience with this beautifully maintained 4-bedroom, 2.5-bathroom home, built in 2022, and nestled in the highly sought-after Triple Creek community of Riverview, FL. This home features a spacious open-concept floor plan designed for both everyday living and effortless entertaining. The light-filled living area highlights modern finishes, creating a warm and inviting atmosphere. The private owner’s suite offers a true retreat with an en-suite bathroom and an expansive walk-in closet, perfect for unwinding at the end of the day. Upstairs, a versatile loft awaits—ideal as a media room, home office, or playroom—alongside a conveniently located laundry room. Residents enjoy resort-style amenities, including two sparkling pools, a splash pad, playgrounds, two fitness centers, scenic walking trails, two clubhouses, basketball and tennis courts. And there’s more to come—brand-new amenities are under construction featuring a pool, dog park, pickleball courts, and volleyball courts! Prime Location! Conveniently located near top-rated schools, shopping, dining, and major highways, with easy access to downtown Tampa.
/t.realgeeks.media/resize/300x/https://u.realgeeks.media/todayshomevalue%252FFullLogo_Transparent_NoBuffer.png)
Additional Information
- Taxes
- $3,119
- HOA Fee
- $100
- Year Built
- 2022
- Construction
- Stucco
- Living Area
- 1,914
- Acres
- 0.18
- Hoa Fee
- $100
- Interior Features
- Ceiling Fans(s), High Ceilings, Open Floorplan, Thermostat, Walk-In Closet(s)
- Amenities
- Basketball Court, Clubhouse, Fitness Center, Playground, Pool, Recreation Facilities
- Cooling
- Central Air
- Heating
- Central, Electric
- Parking
- Driveway, Garage Door Opener
- Garage Spaces
- 2
- Garage Description
- 2 Car Garage
- Exterior Features
- Hurricane Shutters, Lighting, Sidewalk, Sliding Doors
- Waterfront
- Yes
- Waterfront Description
- Pond
- Water
- Lake Front
- Sewer
- Public Sewer
- Pets
- Yes
Listing courtesy of KELLER WILLIAMS SOUTH SHORE.
Mortgage Calculator
All listing information is deemed reliable but not guaranteed and should be independently verified through personal inspection by appropriate professionals. Listings displayed on this website may be subject to prior sale or removal from sale. Availability of any listing should always be independently verified. Listing information is provided for consumer personal, non-commercial use, solely to identify potential properties for potential purchase. All other use is strictly prohibited and may violate relevant federal and state law. Data last updated on