12913 Gunn Highway, Odessa, FL 33556
- $3,600,000
- 5
- BD
- 6
- BA
- 5,524
- SqFt


- List Price
- $3,600,000
- Status
- ACTIVE
- MLS#
- TB8417693
- Price Change
- ▲ $300,000 1788901867
- Bedrooms
- 5
- Bathrooms
- 6
- Half-baths
- 1
- Living Area
- 5,524
- Subdivision
- Odessa Preserve
Property Description
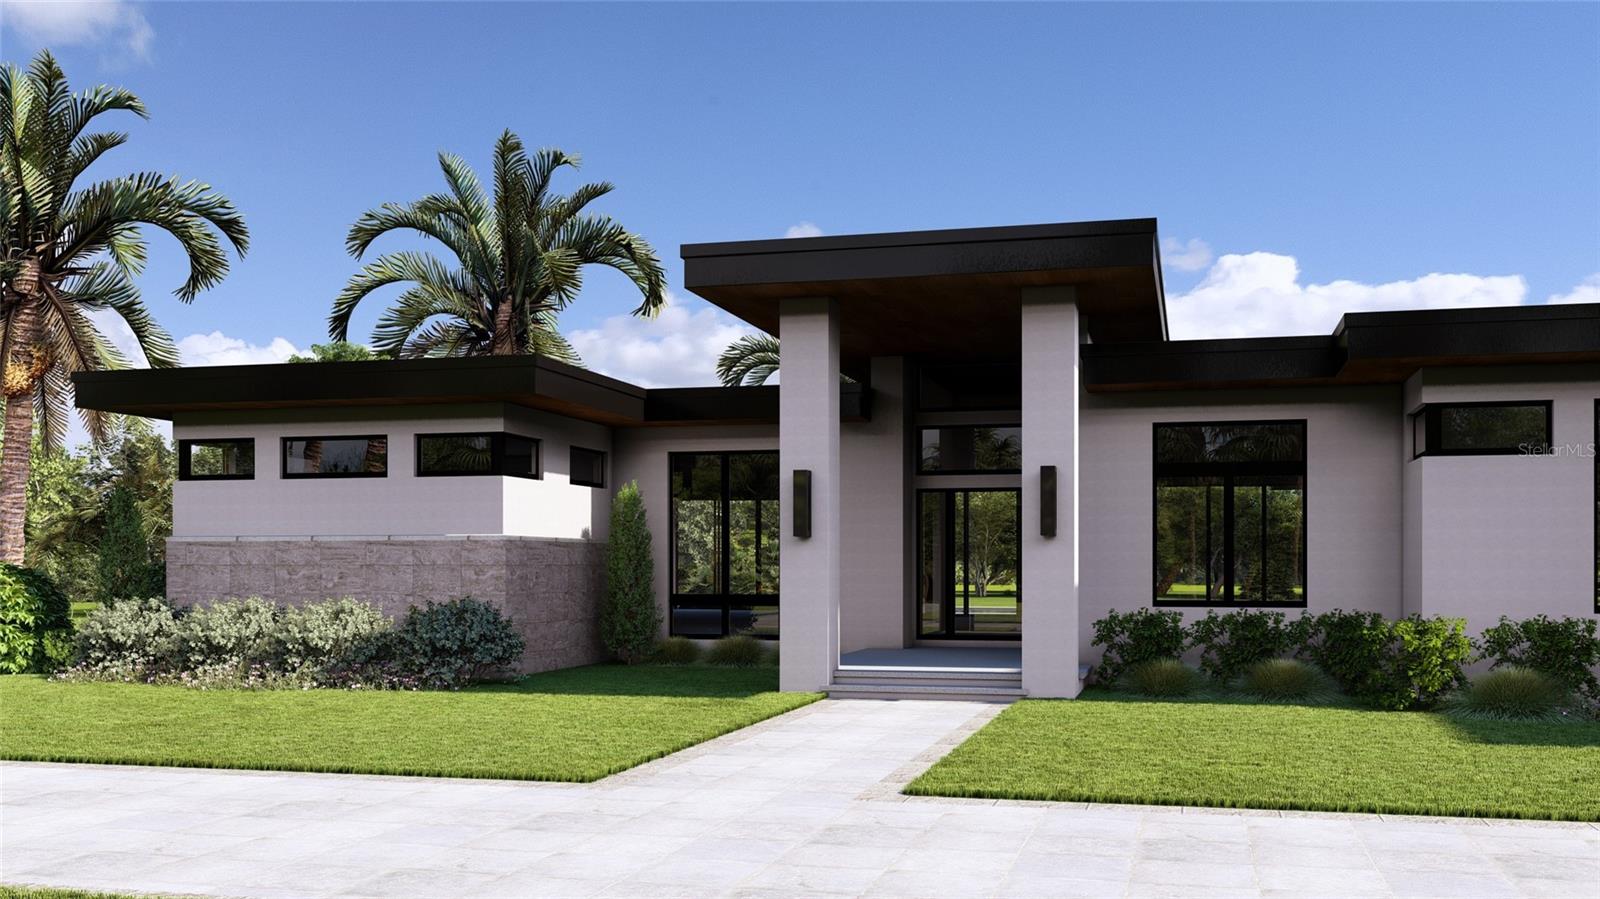
Under Construction. Experience refined, single-story living at The Moksha, a striking contemporary architectural residence in the gated enclave of Odessa Preserve. This property is tailored for those who value comfort, privacy, and effortless elegance. Defined by clean lines and an open concept, The Moksha centers around a great room with soaring 14' ceilings and a seamless flow to the dining area, wine room, and entertainer's kitchen. A tucked-away den offers work-from-home convenience, while the bonus room flexes to suit media, fitness, or retreat needs. At the heart of the home lies a spa-style primary suite, featuring dual walk-in closets with built-in storage. A freestanding tub, oversized shower, and dedicated vanities underscore the serenity and scale of the luxurious bathroom. Four additional bedrooms each feature en-suite baths, including an in-law suite with private garage, entrance, kitchenette, laundry, sitting area and covered patio, creating true multigenerational functionality. Two garages offer 1200 sq. ft of space which is ideal for collectors or families requiring additional storage. Outdoor living includes a 52-foot covered lanai and state-of-the-art cabana kitchen. Built with efficiency in mind, The Moksha is pre-wired for security and home automation and includes high-performance insulation and energy-efficient appliances. Additionally, hurricane rated windows and generator ensures uninterrupted comfort, power and security during inclement weather. Situated within the exclusive Odessa Preserve, residents enjoy access to top-rated schools, upscale shopping, and fine dining, all within a secure, gated community. The Moksha stands as a testament to refined living, combining architectural brilliance with modern amenities. It's more than a home; it's a lifestyle choice for those seeking unparalleled comfort and style.
/t.realgeeks.media/resize/300x/https://u.realgeeks.media/todayshomevalue%252FFullLogo_Transparent_NoBuffer.png)
Additional Information
- Year Built
- 2026
- Construction
- Block
- Living Area
- 5,524
- Acres
- 1.05
- Interior Features
- Cathedral Ceiling(s), Open Floorplan, Primary Bedroom Main Floor, Smart Home, Solid Wood Cabinets, Split Bedroom, Stone Counters, Thermostat, Walk-In Closet(s), Window Treatments
- Amenities
- Gated
- Cooling
- Central Air
- Heating
- Central
- Garage Spaces
- 4
- Garage Description
- 4 Car Garage
- Exterior Features
- Outdoor Kitchen, Sprinkler Metered
- Sewer
- Septic Tank
- Pets
- Yes
Listing courtesy of PREMIER SOTHEBYS INTL REALTY.
Mortgage Calculator
All listing information is deemed reliable but not guaranteed and should be independently verified through personal inspection by appropriate professionals. Listings displayed on this website may be subject to prior sale or removal from sale. Availability of any listing should always be independently verified. Listing information is provided for consumer personal, non-commercial use, solely to identify potential properties for potential purchase. All other use is strictly prohibited and may violate relevant federal and state law. Data last updated on