Share this with your friends


239-220-1157
Real Estate Company
2202 Newberger Road, Lutz, FL 33549
- $1,750,000
- 7
- BD
- 5
- BA
- 6,167
- SqFt






- List Price
- $1,750,000
- Status
- ACTIVE
- MLS#
- TB8412647
- Price Change
- ▼ $45,000 1783366433
- Bedrooms
- 7
- Bathrooms
- 5
- Living Area
- 6,167
- Subdivision
- Wellington Manors
Property Description
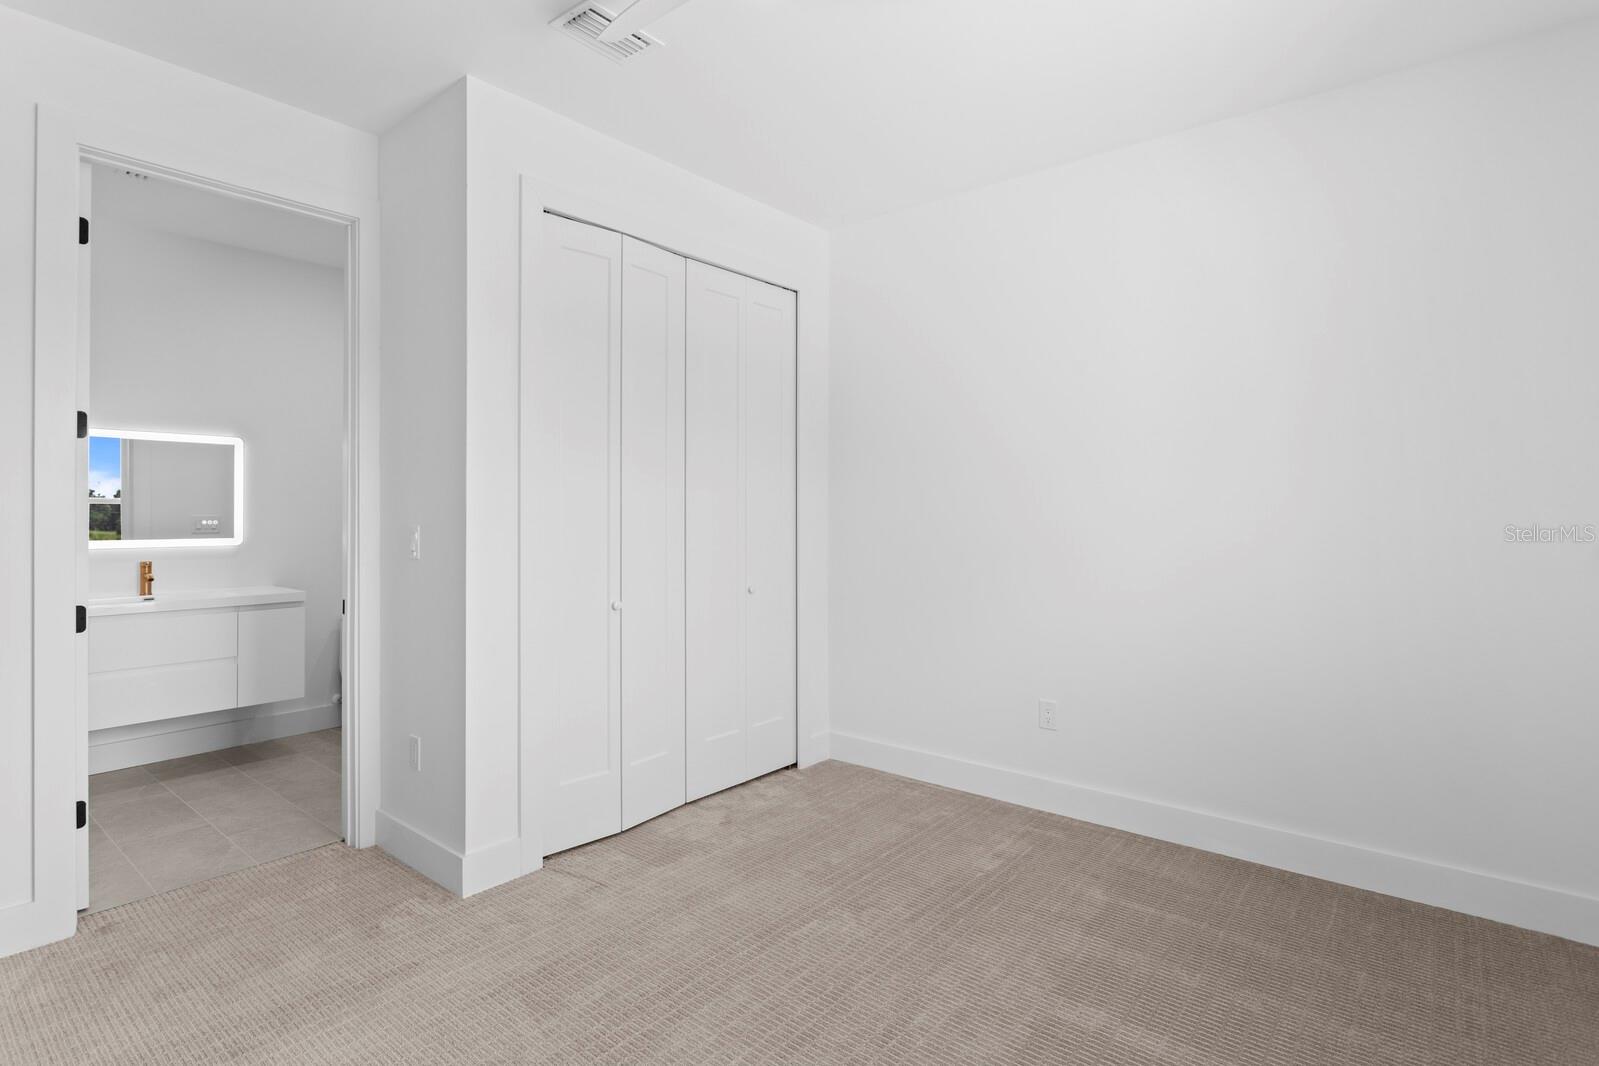
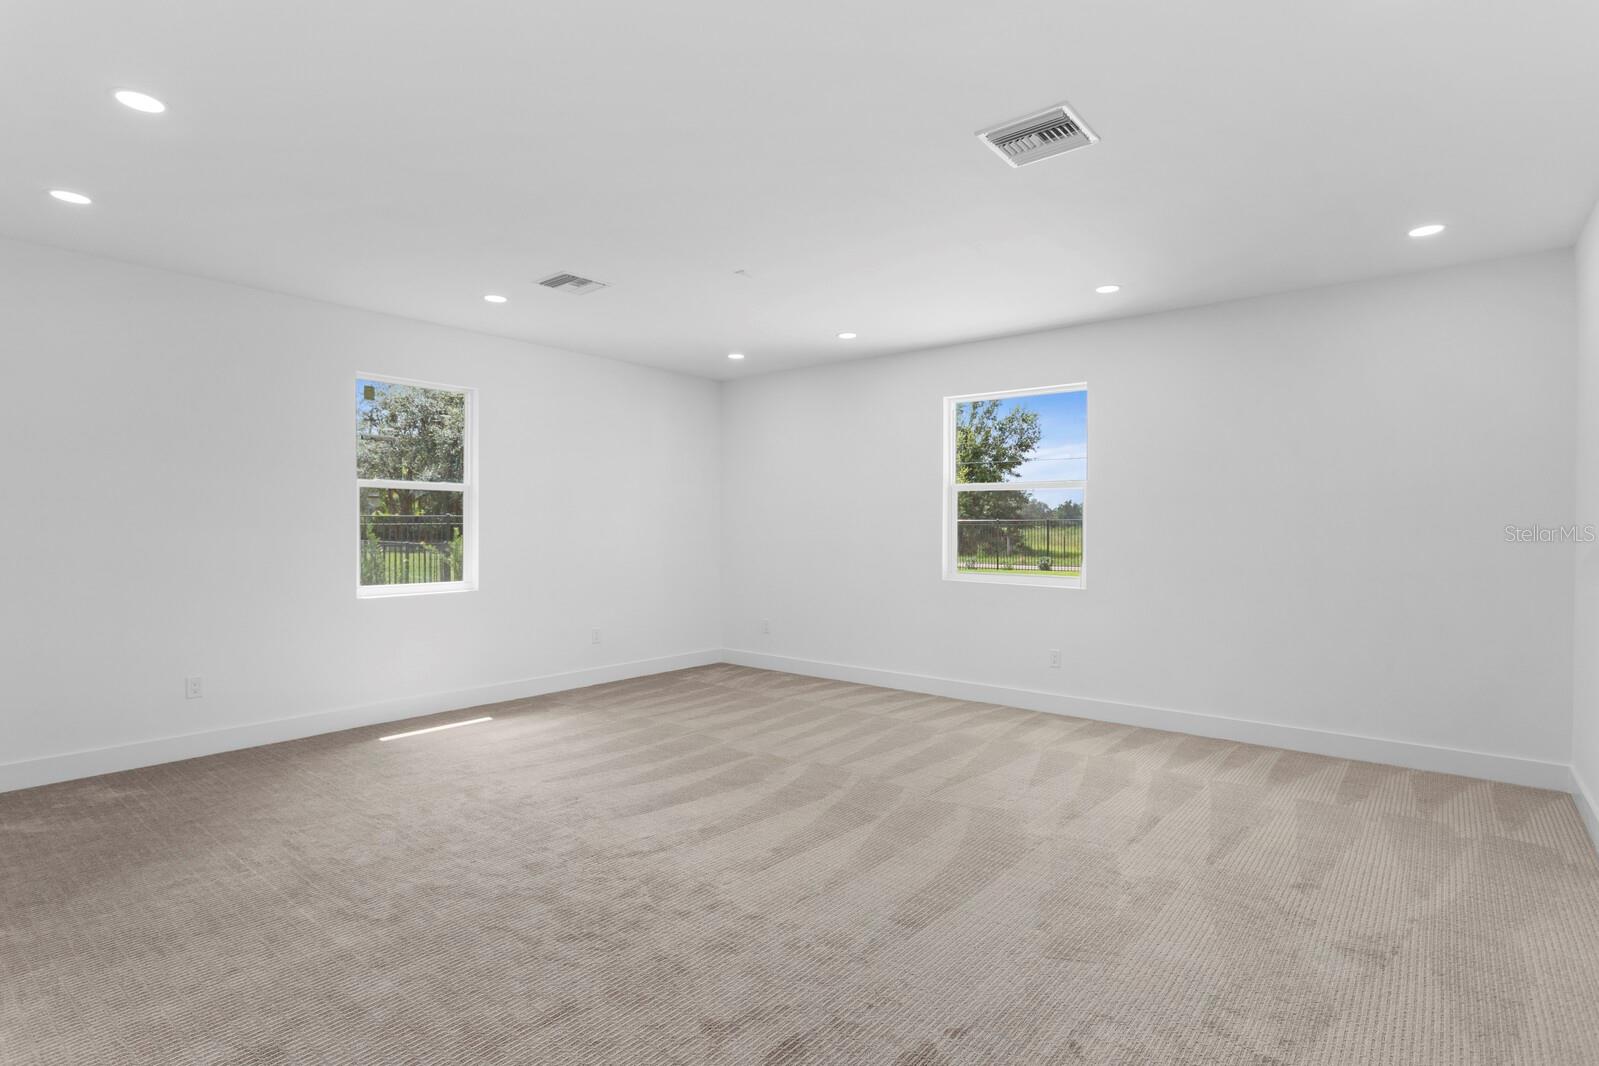
New construction completed in 2025. Gated custom luxury estate on over 2 acres with lake views. Located along scenic Newberger Road — one of Lutz's most desirable corridors — and adjacent to the gated community of Wellington Manors. This home offers rare exclusivity just minutes from city convenience. This approximate 6,000-square-foot residence was thoughtfully designed for multigenerational living and entertaining. The open-concept floor plan features a grand two-story foyer with statement chandelier, a gourmet kitchen with prep kitchen, double refrigerators, double dishwashers and an oversized island. A first-floor in-law suite includes a private entrance and kitchenette. Additional features include a media room, office, game room and upstairs loft. The primary suite is a true retreat with a private balcony overlooking the lake, dual walk-in dressing rooms and a spa-inspired bath. Upstairs also offers four additional bedrooms and a large loft, perfect for homework or a secondary game space. Built for comfort and energy efficiency, this home includes impact windows, spray foam insulation, three energy-efficient AC units and a three-car garage. With no renovations needed, it's move-in ready. Enjoy privacy and space in a prime location; only 25 minutes to Tampa International Airport and downtown Tampa. Easy access to St. Pete and Clearwater Beach, top-rated schools, Tampa Premium Outlets, golf courses, equestrian estates and nature preserves. Make it yours.
/t.realgeeks.media/resize/300x/https://u.realgeeks.media/todayshomevalue%252FFullLogo_Transparent_NoBuffer.png)
Additional Information
- HOA Fee
- $940
- Year Built
- 2025
- Construction
- Block, Stucco, Frame
- Living Area
- 6,167
- Acres
- 2.05
- Hoa Fee
- $940
- Interior Features
- Ceiling Fans(s), Eat-in Kitchen, Kitchen/Family Room Combo, Open Floorplan, PrimaryBedroom Upstairs, Solid Surface Counters, Solid Wood Cabinets, Stone Counters, Thermostat, Walk-In Closet(s)
- Amenities
- Fence Restrictions, Gated, Vehicle Restrictions
- Cooling
- Central Air
- Heating
- Central
- Parking
- Circular Driveway, Garage Faces Side
- Garage Spaces
- 3
- Garage Description
- 3 Car Garage
- Exterior Features
- Balcony, Rain Gutters
- View
- Garden, Park/Greenbelt, Trees/Woods, Water
- Waterfront
- Yes
- Waterfront Description
- Pond
- Water
- Lake Front
- Sewer
- Septic Tank
- Pets
- Yes
Listing courtesy of PREMIER SOTHEBYS INTL REALTY.
Mortgage Calculator
All listing information is deemed reliable but not guaranteed and should be independently verified through personal inspection by appropriate professionals. Listings displayed on this website may be subject to prior sale or removal from sale. Availability of any listing should always be independently verified. Listing information is provided for consumer personal, non-commercial use, solely to identify potential properties for potential purchase. All other use is strictly prohibited and may violate relevant federal and state law. Data last updated on