2836 Buckhorn Forest Drive, Valrico, FL 33594
- $749,999
- 5
- BD
- 5
- BA
- 4,553
- SqFt






- List Price
- $749,999
- Status
- ACTIVE
- MLS#
- TB8409168
- Price Change
- ▼ $50,000 1781390481
- Bedrooms
- 5
- Bathrooms
- 5
- Half-baths
- 1
- Living Area
- 4,553
- Subdivision
- Buckhorn Forest
Property Description
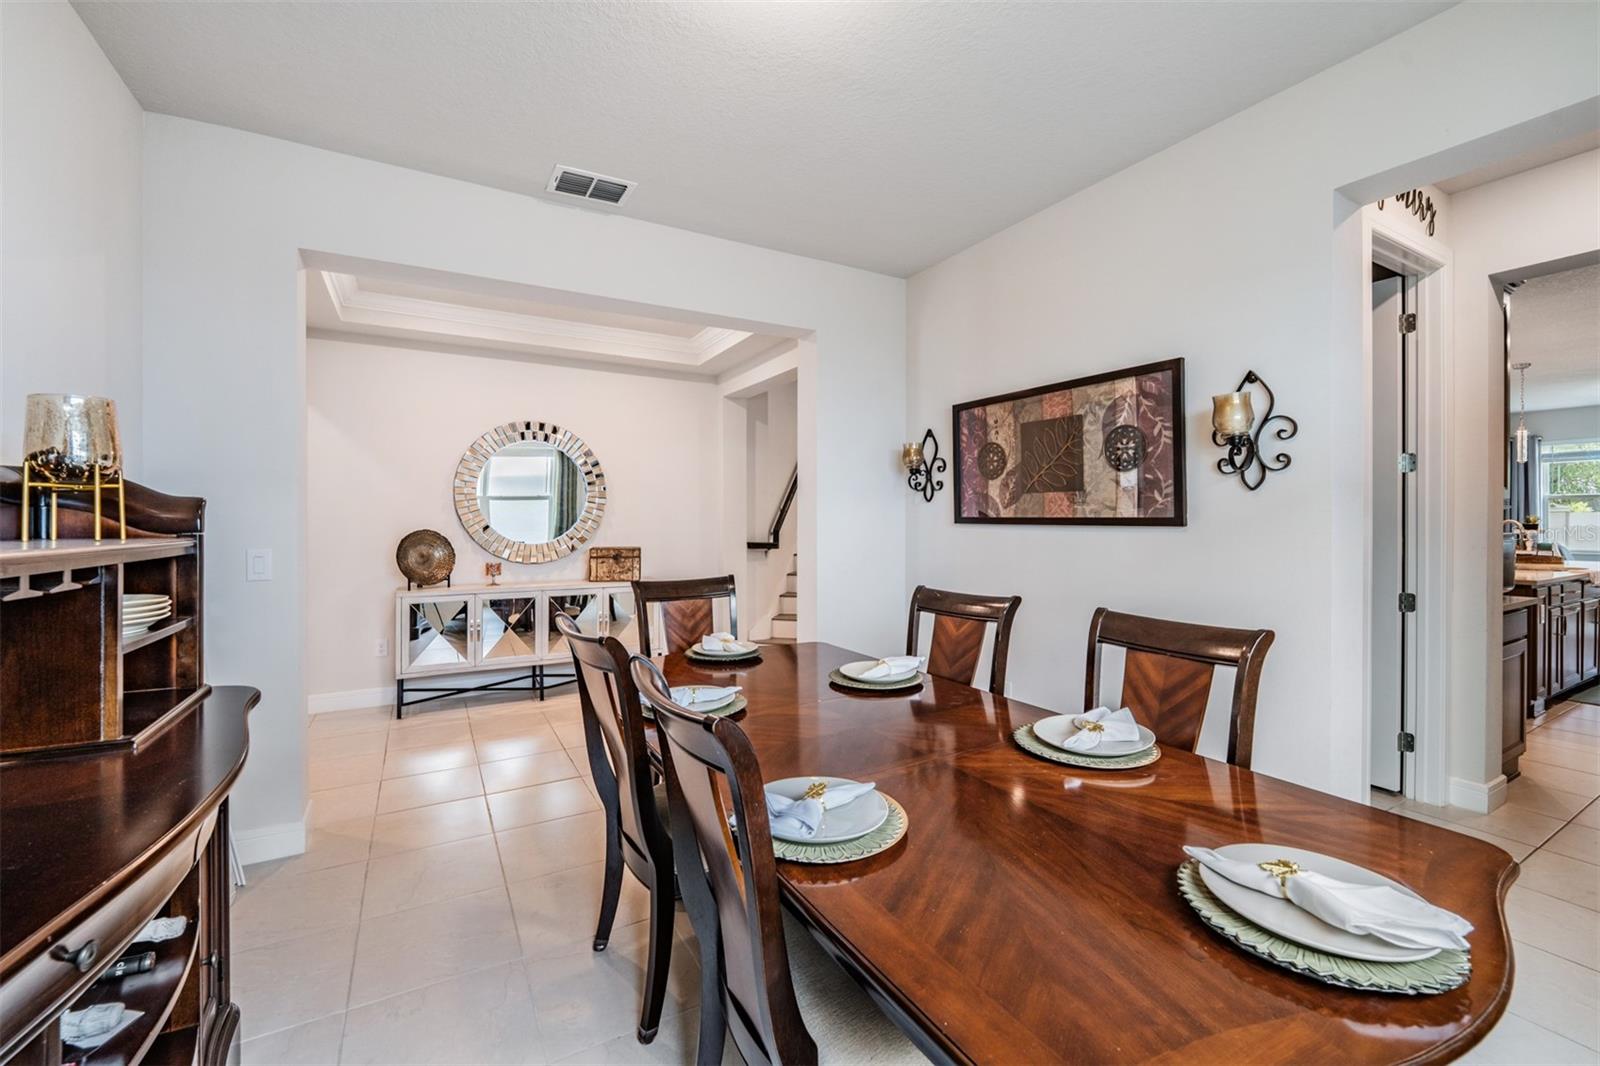
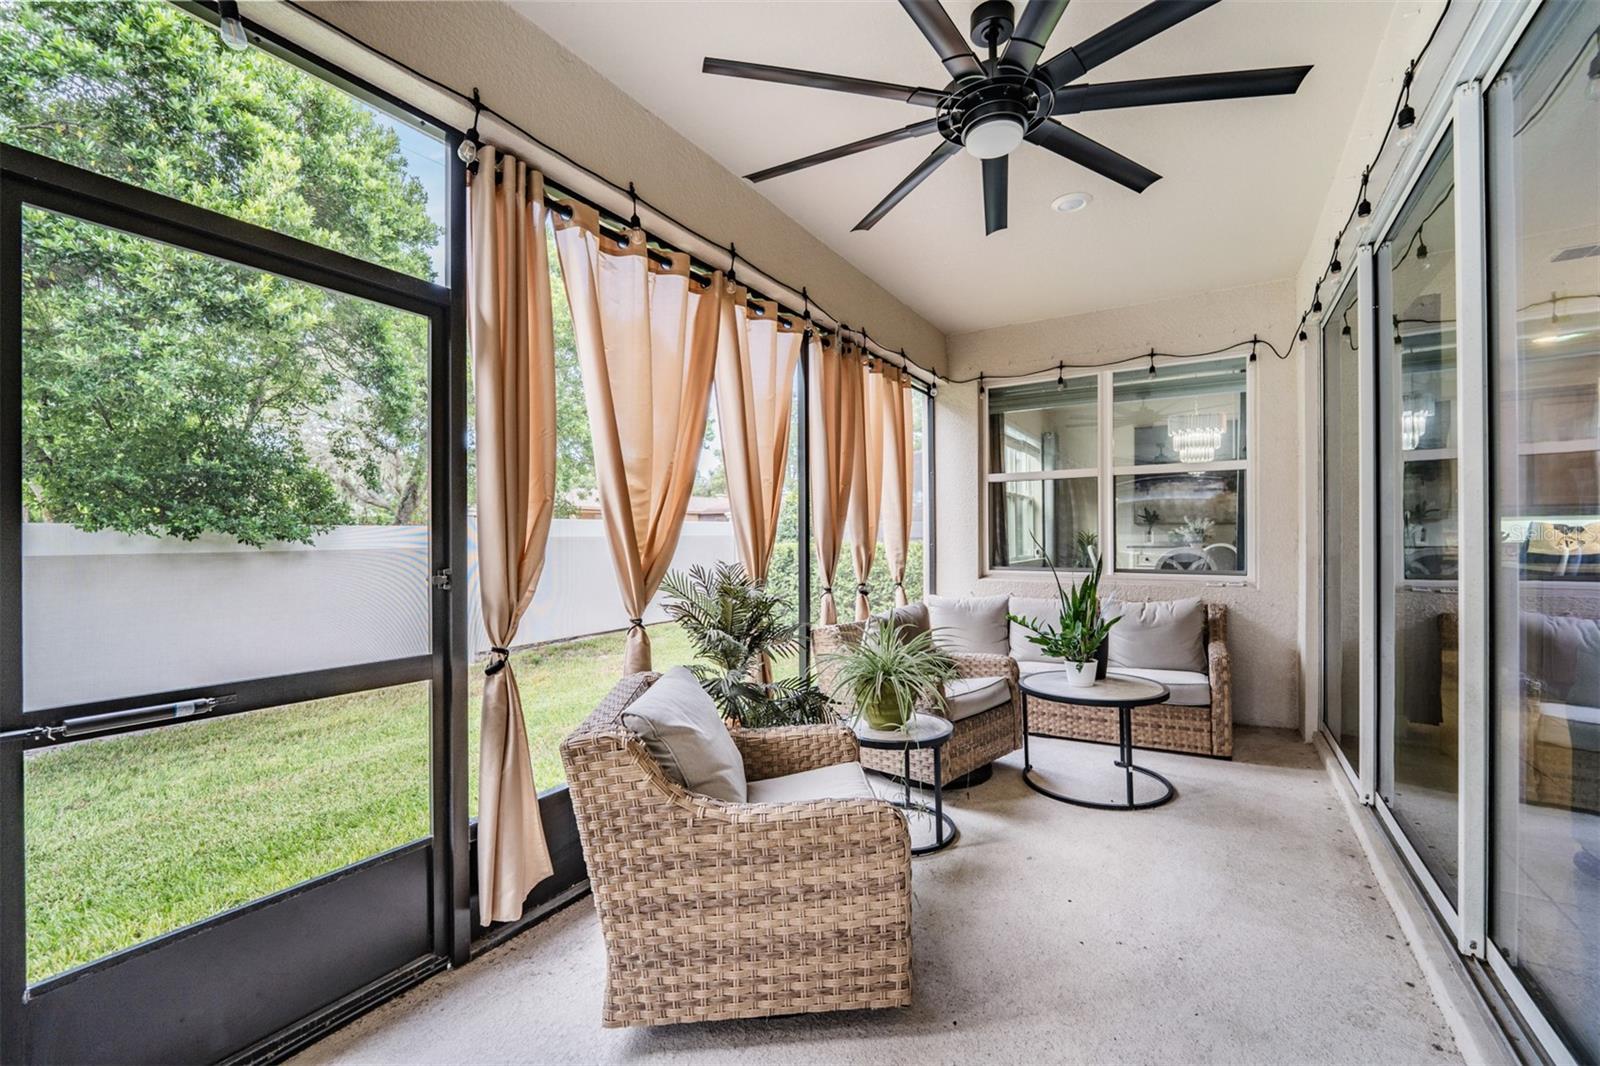
IDEAL FOR MULTIGENERATIONAL LIVING with over 4,500 SQFT of flexible space Closing Cost Assistance !!!!! Welcome to your dream home in the heart of Valrico ! This spacious and beautifully maintained 5-bedroom, 5-bathroom residence offers over 4,500 square feet of elegant living space, perfectly designed for comfort, style, and functionality. Step inside to find a dedicated home office on the main level—ideal for remote work or study—and a bright, open-concept living area filled with natural light. The gourmet kitchen boasts modern appliances, granite countertops, and a large island perfect for entertaining. Upstairs, you'll find a versatile loft space—perfect as a media room, play area, or additional living space—along with generously sized bedrooms and updated bathrooms. The primary suite is a true retreat, featuring a luxurious en-suite bath, dual vanities, soaking tub, and walk-in shower. Each bedroom includes ample closet space, and several private or Jack-and-Jill bathroom access. Enjoy Florida living year-round on your screened-in back patio, ideal for relaxing or hosting gatherings without worrying about bugs or weather. The backyard provides space for outdoor fun or potential future upgrades like a pool or garden. Located in a desirable Valrico neighborhood close to top-rated schools, parks, shopping, and dining, this home offers the perfect balance of tranquility and convenience. Don’t miss this opportunity to own a spacious, move-in-ready home in one of Valrico’s most sought-after areas!
/t.realgeeks.media/resize/300x/https://u.realgeeks.media/todayshomevalue%252FFullLogo_Transparent_NoBuffer.png)
Additional Information
- Taxes
- $854
- HOA Fee
- $175
- Year Built
- 2021
- Construction
- Stucco
- Living Area
- 4,553
- Acres
- 0.17
- Hoa Fee
- $175
- Interior Features
- Built-in Features, Ceiling Fans(s), Eat-in Kitchen, High Ceilings, Kitchen/Family Room Combo, Living Room/Dining Room Combo, Open Floorplan, PrimaryBedroom Upstairs, Thermostat, Tray Ceiling(s), Walk-In Closet(s)
- Cooling
- Central Air
- Heating
- Central
- Garage Spaces
- 3
- Garage Description
- 3 Car Garage
- Exterior Features
- Garden, Lighting, Sidewalk, Storage
- Sewer
- Public Sewer
- Stories
- 2
- Pets
- Yes
Listing courtesy of IMPACT REALTY TAMPA BAY.
Mortgage Calculator
All listing information is deemed reliable but not guaranteed and should be independently verified through personal inspection by appropriate professionals. Listings displayed on this website may be subject to prior sale or removal from sale. Availability of any listing should always be independently verified. Listing information is provided for consumer personal, non-commercial use, solely to identify potential properties for potential purchase. All other use is strictly prohibited and may violate relevant federal and state law. Data last updated on