5355 Cobblestone Court, Zephyrhills, FL 33543
- $359,900
- 3
- BD
- 3
- BA
- 2,441
- SqFt










- List Price
- $359,900
- Status
- ACTIVE
- MLS#
- TB8407739
- Price Change
- ▼ $55,100 1789507216
- Bedrooms
- 3
- Bathrooms
- 3
- Living Area
- 2,441
- Subdivision
- Saddlerook
Property Description
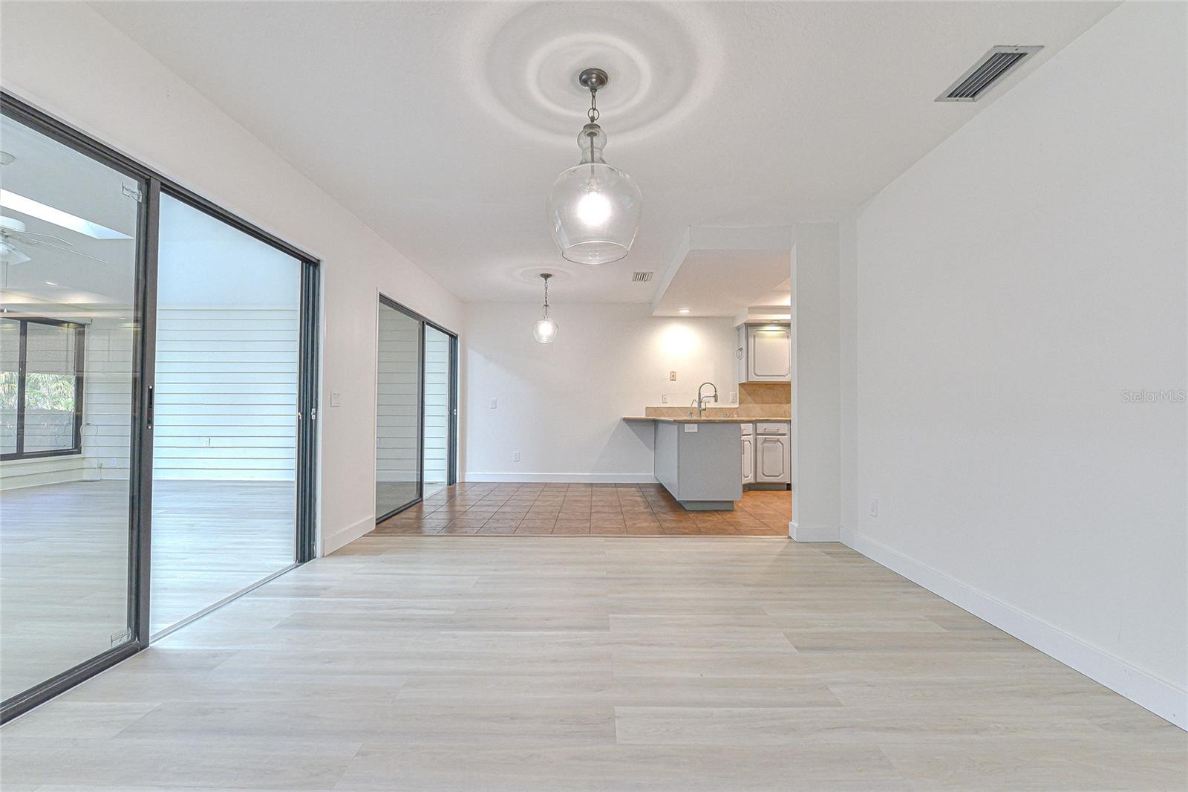
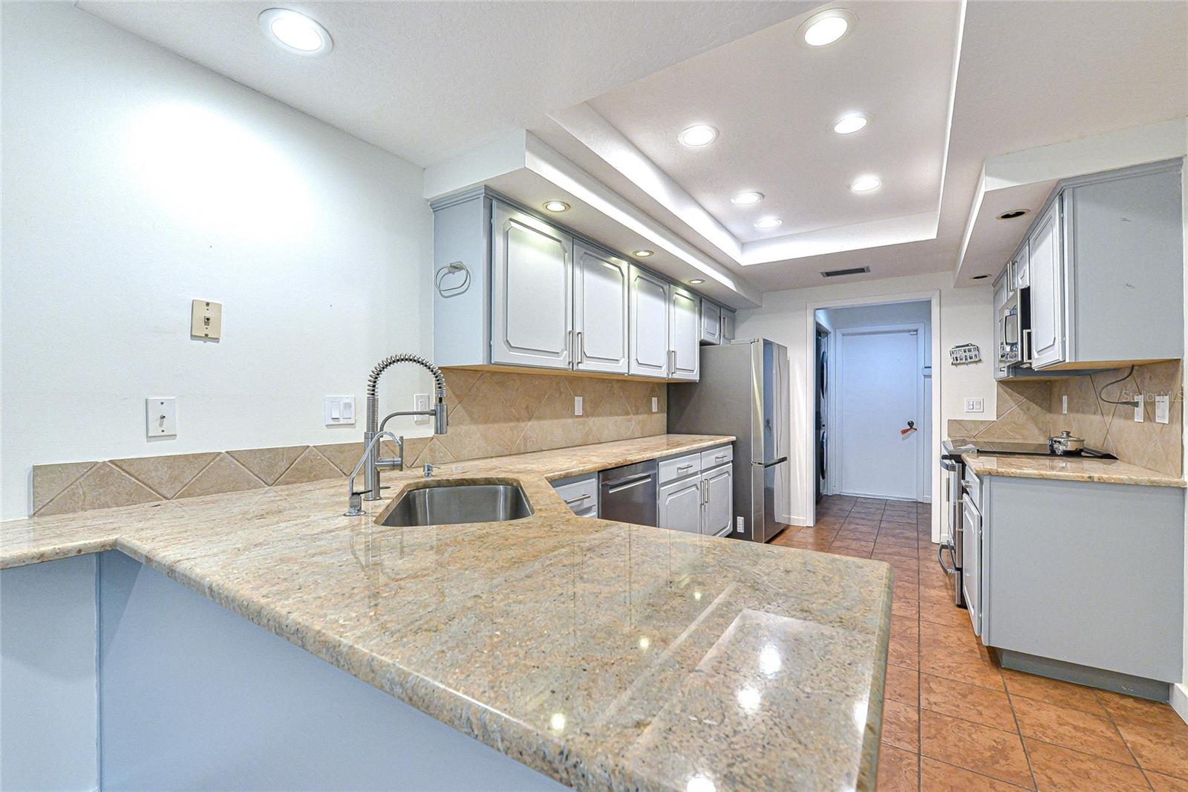
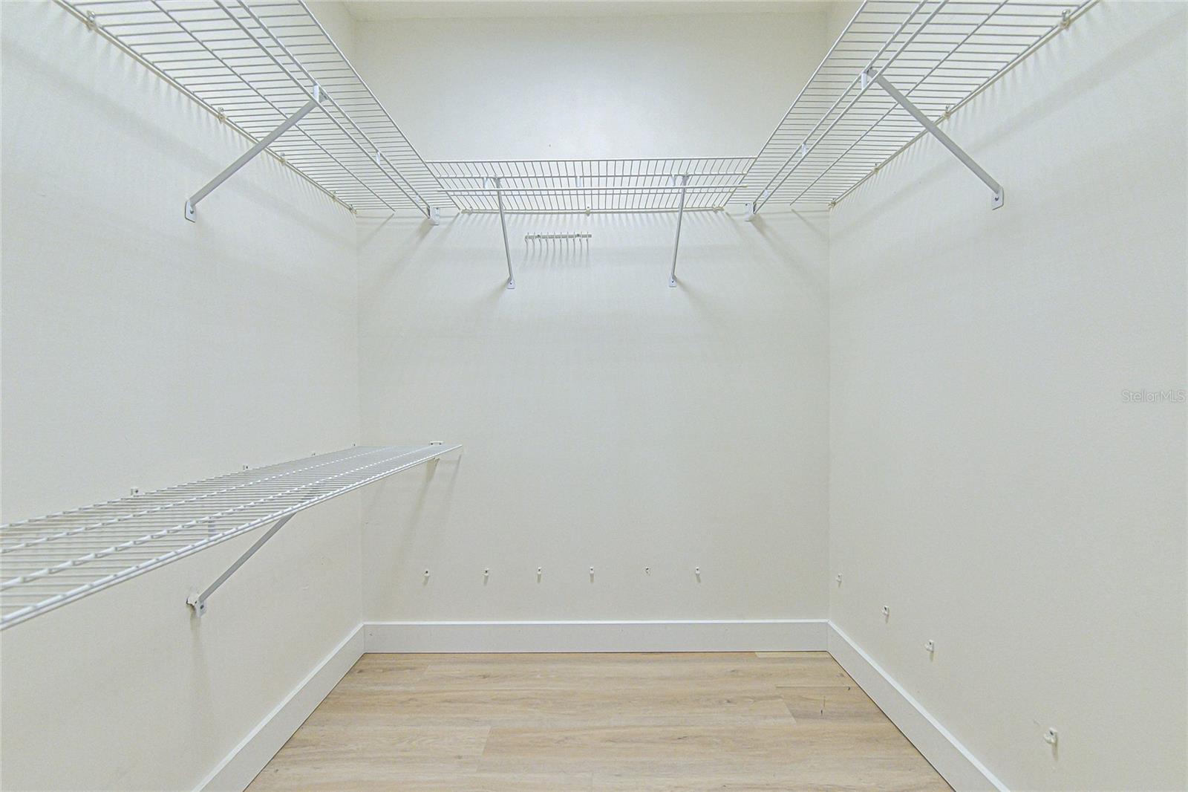
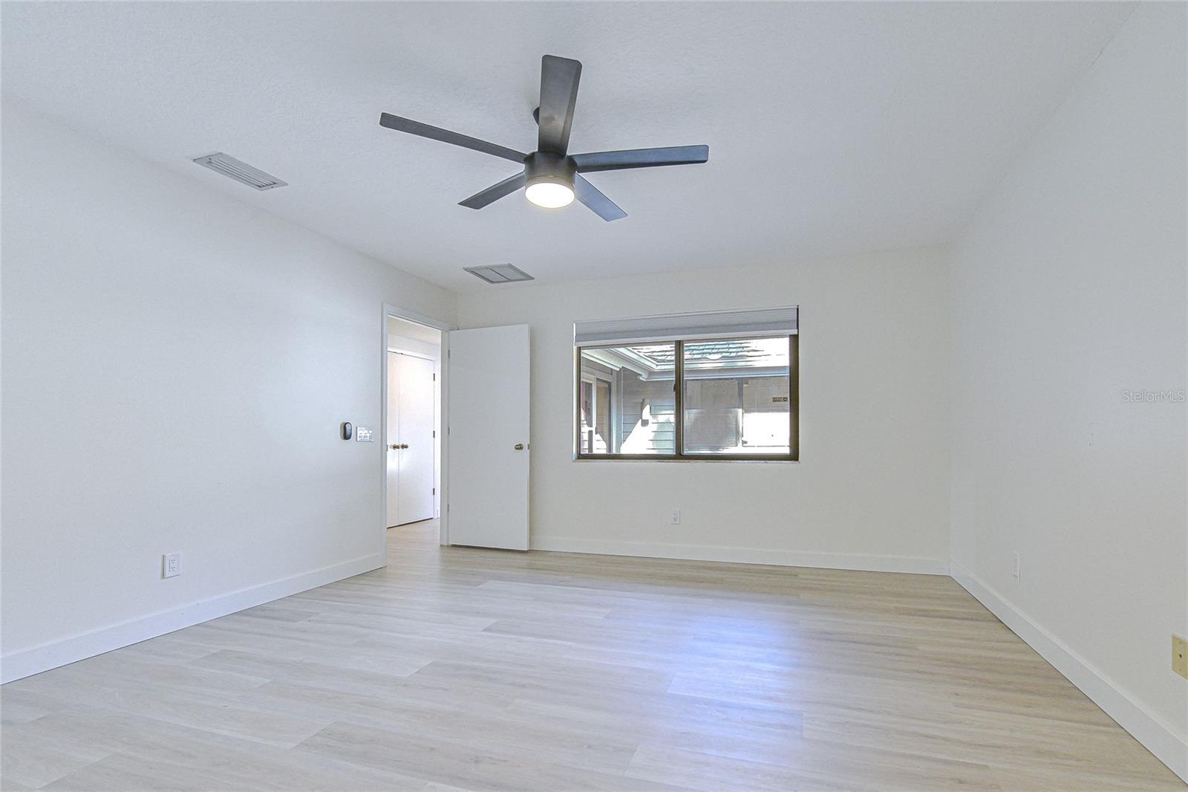
One or more photo(s) has been virtually staged. LIVE THE GOOD LIFE!5355 Cobblestone COURT is waiting for you & your personal touches. This home is a 3-bedroom,3-bath single-story ranch with no-step downs or stairs to climb, fully level throughout. Ideally set back from the fairways with a large communal area behind the property the home avoids the hazards of stray golf balls while providing a view of Saddlebrook's unmatched natural beauty. Particularly inviting is the spacious, versatile sunroom with expansive windows & shades & hurricane shutters for all-season comfort & storm protection. The sunroom size accommodates either a billiard or ping pong table & exercise area but can also double as an office or sitting room. The large living room has a gas fireplace & high ceilings, flooded by natural light & a bay window with plantation shutters overlooking the backyard & patio area.The kitchen features granite countertops, a large single-tub stainless steel sink, & a reverse-osmosis system for purifying water that conveniently also feeds the refrigerator's ice maker.Appliances installed new,within the last three years, include a stainless-steel refrigerator,induction stove,dishwasher,& microwave. Adjacent to the kitchen is a large pantry closet & recently renovated laundry area with new washer-dryer tower & laundry sink .The primary bedroom suite has high ceilings, 1 large walk-in closet & 2 additional closets, & plantation shutters in the bay window. The bedroom is adjoined by master bath with tile floors, a separate shower, jetted tub, granite countertops, & double sinks. All bathroom commodes fitted with bidet attachments. The kitchen & bathroom feature tile flooring. New Low-VOC luxury vinyl flooring was installed throughout the home within the last 3 years. Recent renovations opened formal & casual dining space adjacent to the kitchen,living room,& sunroom, fostering a congenial atmosphere for sharing with family & friends. For easy transition to resort living,furnishings are included. The garage has room for 2 cars plus a golf cart & includes a closet plus cabinets for storage. New owners will also enjoy the security of having a whole-house free-standing generator, included with the purchase. The home capitalizes on Saddlebrook's lush greenspace & mature trees where sandhill cranes roam freely. A swimming pool & clubhouse is available to the Fairway Village owners. Sellers very much value the community & continue to live in Saddlebrook in a larger home purchased to accomodate a growing number of visiting grandchildren. Buyers will benefit from resort-style living made possible with pickleball & tennis courts, a 27 hole golf course, regularly scheduled on-site live entertainment,& poolside, casual & formal dining all only a walk or golf cart drive away.The Sellers invite you to join them in the Saddlebrook gated community with its unmatched expansive green space.If you decide to join the club,there are a variety of membership types. Wesley Chapel in Pasco County is the go-to location for several highly ranked hospitals,urgent care & medical centers,grocery stores,shopping areas like the Grove,Shops of Wiregrass,dog groomers,pet doctors,nail & hair salons,pharmacies,car dealerships,entertainment,Walmart,Target,etc. Saddlebrook residents benefit from having suburban conveniences available within minutes but also enjoy the the privacy security & spaciousness of luxury living not readily available in newer developments.Do not pass up viewing this property.FOLLOW YOUR DREAM. CALL TO C.
/t.realgeeks.media/resize/300x/https://u.realgeeks.media/todayshomevalue%252FFullLogo_Transparent_NoBuffer.png)
Additional Information
- HOA Fee
- $3,273
- Amenity/Rec Fee
- Owner may join Saddlebrook Club to use the club's amenities at an initiation one-time cost of $15, 000 + sales tax & quarterly club dues of $295 + sales tax for the family membership. Contact Ken JeanBaptiste at the main lobby for membership application.
- Year Built
- 1990
- Construction
- Frame
- Living Area
- 2,441
- Acres
- 0.18
- Hoa Fee
- $3,273
- Interior Features
- Ceiling Fans(s), Eat-in Kitchen, High Ceilings, Kitchen/Family Room Combo, L Dining, Living Room/Dining Room Combo, Open Floorplan, Primary Bedroom Main Floor, Solid Surface Counters, Solid Wood Cabinets, Split Bedroom, Thermostat, Vaulted Ceiling(s), Walk-In Closet(s), Window Treatments
- Amenities
- Clubhouse, Fence Restrictions, Fitness Center, Gated, Golf Course, Maintenance, Optional Additional Fees, Pickleball Court(s), Pool, Racquetball, Security, Tennis Court(s), Trail(s)
- Cooling
- Central Air, Humidity Control
- Heating
- Central, Electric, Heat Recovery Unit
- Parking
- Covered, Deeded, Driveway, Garage Door Opener, Garage Faces Side, Golf Cart Garage, Ground Level, On Street, Oversized, Parking Pad
- Garage Spaces
- 2
- Garage Description
- 2 Car Garage, Golf Cart Garage
- Exterior Features
- Hurricane Shutters, Lighting, Outdoor Grill, Private Mailbox, Rain Gutters, Shade Shutter(s)
- View
- Trees/Woods
- Sewer
- Public Sewer
- Stories
- 1
- Pets
- Yes
Listing courtesy of CENTURY 21 BILL NYE REALTY.
Mortgage Calculator
All listing information is deemed reliable but not guaranteed and should be independently verified through personal inspection by appropriate professionals. Listings displayed on this website may be subject to prior sale or removal from sale. Availability of any listing should always be independently verified. Listing information is provided for consumer personal, non-commercial use, solely to identify potential properties for potential purchase. All other use is strictly prohibited and may violate relevant federal and state law. Data last updated on