3265 40th Way S Unit E, Gulfport, FL 33711
- $189,000
- 1
- BD
- 1
- BA
- 725
- SqFt




- List Price
- $189,000
- Status
- ACTIVE
- MLS#
- TB8403790
- Price Change
- ▼ $6,000 1777243913
- Bedrooms
- 1
- Bathrooms
- 1
- Living Area
- 725
- Subdivision
- West Shore Village One
Property Description
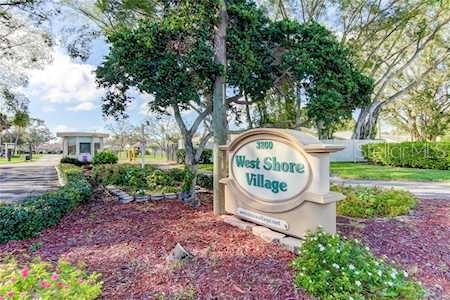
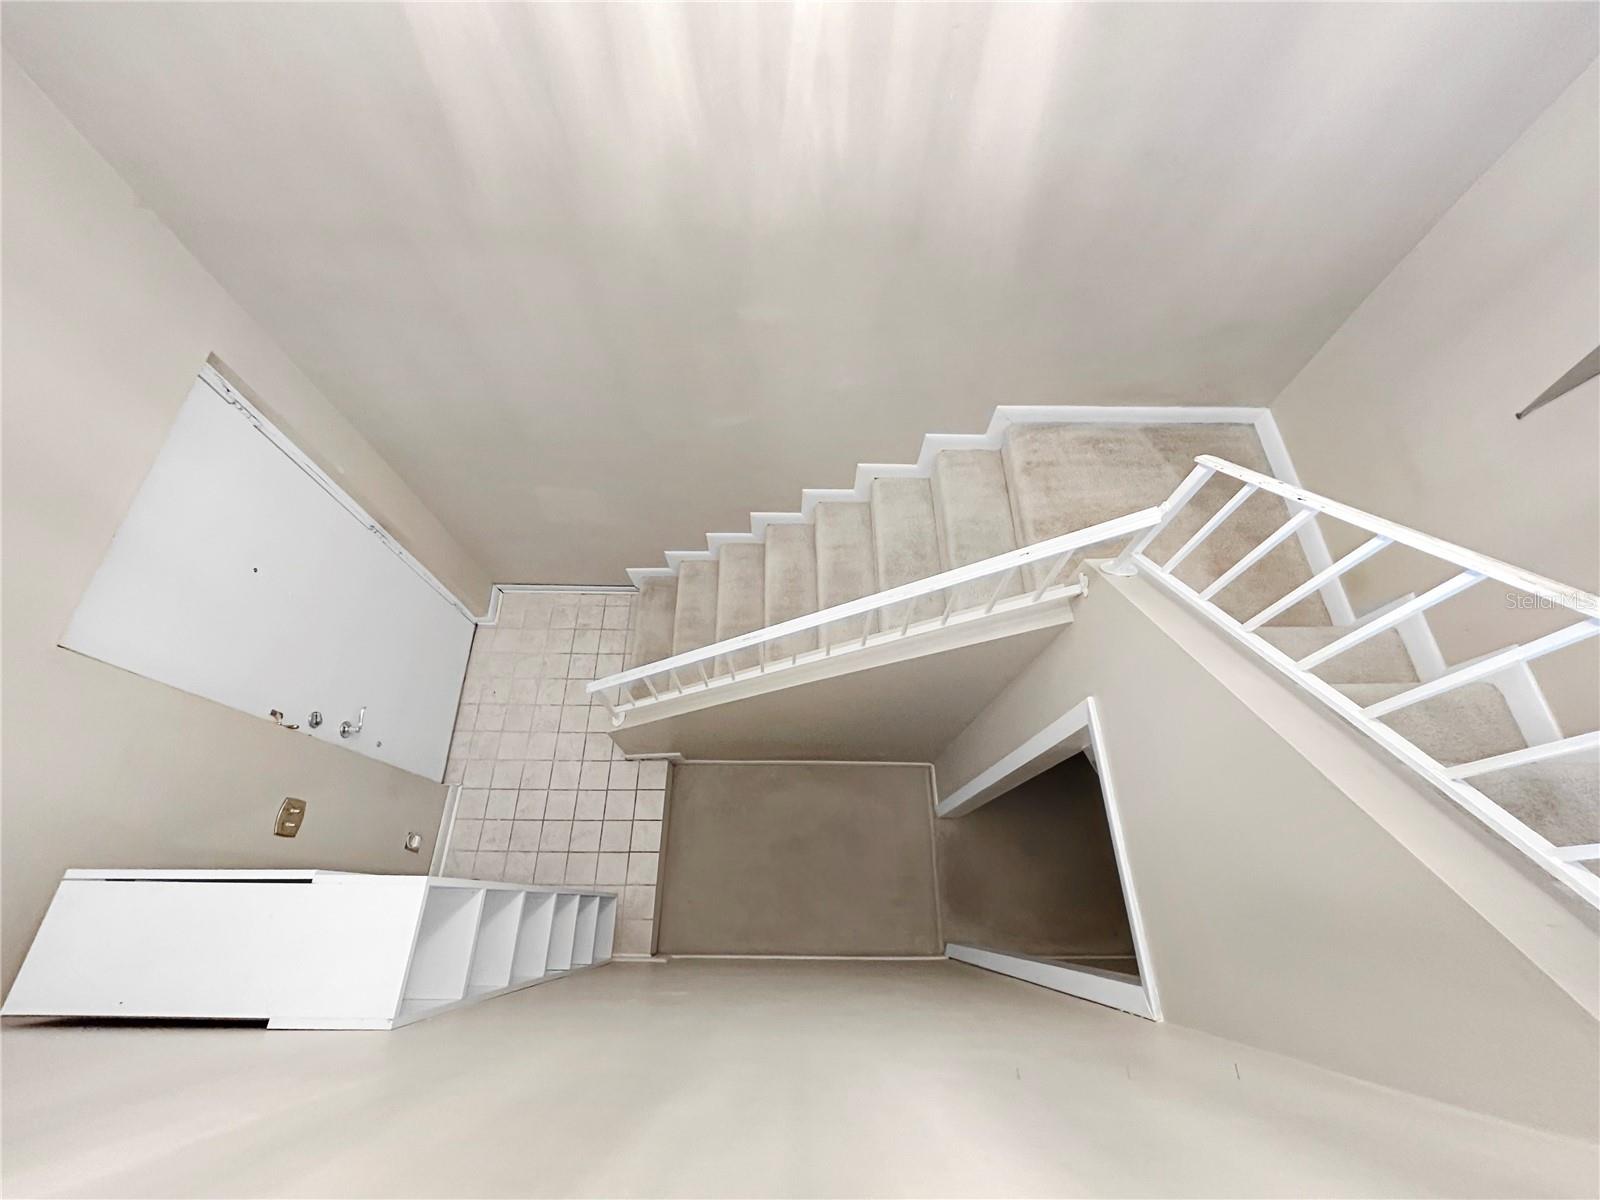
Welcome to West Shore Village! This beautifully maintained community in St. Petersburg is surrounded by lush landscaping, mature trees, and vibrant flowering shrubs. Residents enjoy resort-style amenities including a sparkling pool, pickleball, tennis and shuffleboard courts, plus a private clubhouse for social gatherings. Ideally situated just north of the Skyway Bridge and Pinellas Bayway, West Shore Village provides quick access to stunning parks, pristine beaches, marinas, and the scenic Pinellas Trail, perfect for biking, walking, and enjoying nature with a boardwalk, observation deck, fishing docks, and kayak/canoe launch. Commuters will love the convenient access to I-275 and the short 30-minute drive to Tampa International Airport. This delightful condo offers 1 bedroom and 1 bathroom, with the living room, dining area, and kitchen located on the second floor. The ground level includes a one-car garage and two spacious storage closets for added convenience. Appliances included: washer, dryer, refrigerator, range/oven, microwave, dishwasher, garbage disposal, ceiling fans, and garage door opener. HVAC replaced in 2019: Ruud 2.0 ton condenser and air handler (15.50 SEER) with Nest thermostat -Water heater recently replaced Bathtub, sliding bathtub door, tile in bathroom recently replaced. The monthly condo association fee covers landscaping and grounds maintenance, pool service, tennis, pickleball and shuffleboard courts, clubhouse access, gated security, plus water, sewer, and cable services—ensuring carefree living in this desirable community. Seller is open to contributing up to $5,000 toward buyer’s closing costs. Buyer to verify all measurements.
/t.realgeeks.media/resize/300x/https://u.realgeeks.media/todayshomevalue%252FFullLogo_Transparent_NoBuffer.png)
Additional Information
- Year Built
- 1973
- Construction
- Stucco
- Living Area
- 725
- Interior Features
- Ceiling Fans(s), Open Floorplan
- Cooling
- Central Air
- Heating
- Central
- Garage Spaces
- 1
- Garage Description
- 1 Car Garage
- Exterior Features
- Tennis Court(s)
- Sewer
- Public Sewer
- Stories
- 2
- Pets
- Yes
Listing courtesy of COLDWELL BANKER REALTY.
Mortgage Calculator
All listing information is deemed reliable but not guaranteed and should be independently verified through personal inspection by appropriate professionals. Listings displayed on this website may be subject to prior sale or removal from sale. Availability of any listing should always be independently verified. Listing information is provided for consumer personal, non-commercial use, solely to identify potential properties for potential purchase. All other use is strictly prohibited and may violate relevant federal and state law. Data last updated on