3011 Lake Ellen Drive, Tampa, FL 33618
- $519,000
- 3
- BD
- 2
- BA
- 2,020
- SqFt




- List Price
- $519,000
- Status
- ACTIVE
- MLS#
- TB8400623
- Price Change
- ▼ $15,000 1787878888
- Bedrooms
- 3
- Bathrooms
- 2
- Living Area
- 2,020
- Subdivision
- Lakeside Terrace
Property Description
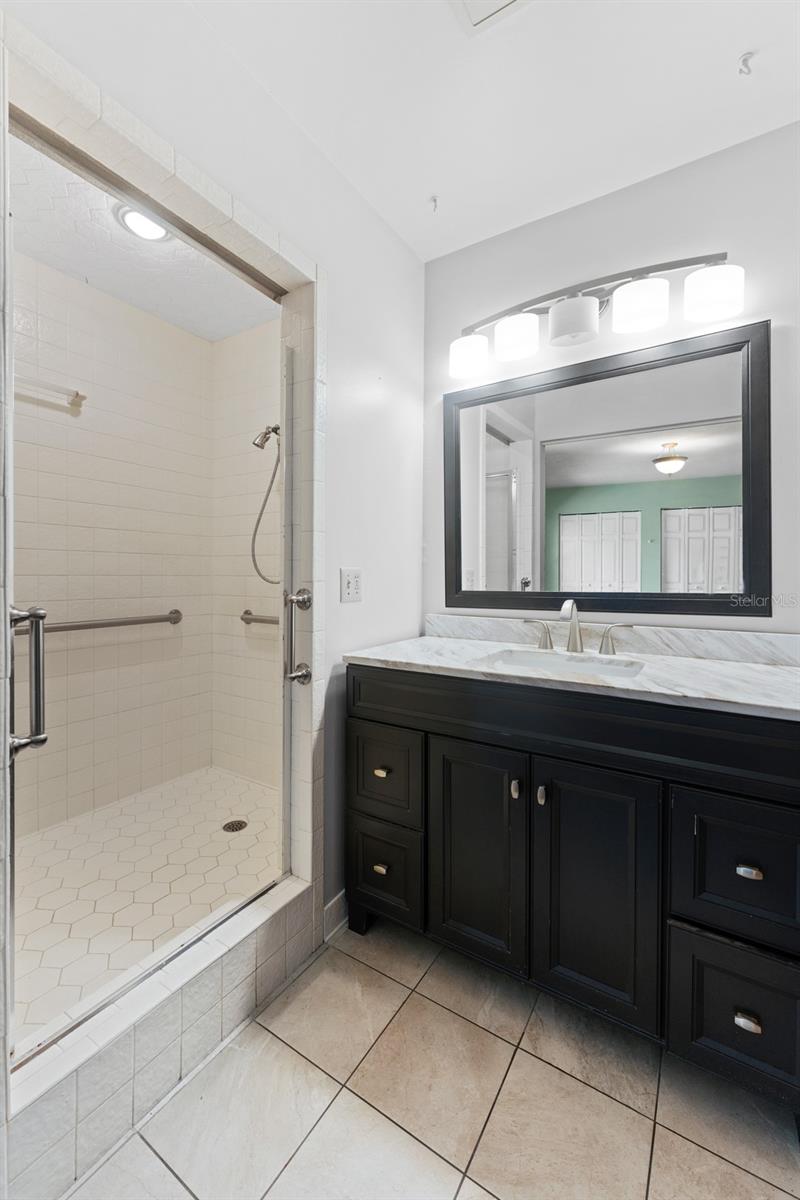
Situated on an OVERSIZED 0.32-acre lot in the heart of Carrollwood, this beautifully updated ranch-style POOL home is a must-see! Offering 3 bedrooms, 2 bathrooms, and 2,020 square feet of well-designed living space, the home is surrounded by mature oaks, tropical landscaping, and a colorful garden that enhance its private, inviting atmosphere. Inside, you’ll be greeted by a warm, open-concept layout anchored by a striking floor-to-ceiling stone fireplace and wide plank wood-look flooring. The fully renovated kitchen is a true centerpiece, featuring crisp white cabinetry, granite countertops, a massive center island, stainless steel appliances, and designer lighting. Both the primary and guest bathrooms have been beautifully updated with stylish finishes and modern fixtures, adding to the home’s move-in-ready appeal. Expansive sliding glass doors fill the living and dining areas with natural light and open to a resort-style backyard featuring a sparkling pool, multiple seating areas, and a covered outdoor kitchen with a granite-topped bar, built-in gas grill, ceiling fans, and a gas fire pit—your year-round backyard escape! A large storage shed adds convenience, and the fully fenced yard provides a quiet space to unwind. Additional features include an oversized driveway, 2-car garage, and a durable metal roof for long-term peace of mind. No HOA, no CDD fees, and no flood insurance required! Located in the heart of Carrollwood, and just minutes to Tampa International Airport, downtown Tampa, Raymond James Stadium, George M. Steinbrenner Field, dining, shopping, medical facilities, and the beaches—this home truly offers the best of Florida living. Schedule your private showing today!
/t.realgeeks.media/resize/300x/https://u.realgeeks.media/todayshomevalue%252FFullLogo_Transparent_NoBuffer.png)
Additional Information
- Year Built
- 1979
- Construction
- Stucco
- Living Area
- 2,020
- Acres
- 0.32
- Interior Features
- Ceiling Fans(s), Kitchen/Family Room Combo, Living Room/Dining Room Combo, Open Floorplan, Primary Bedroom Main Floor, Stone Counters, Thermostat, Window Treatments
- Cooling
- Central Air
- Heating
- Central, Electric
- Parking
- Driveway, Garage Faces Side, Workshop in Garage
- Garage Spaces
- 2
- Garage Description
- 2 Car Garage
- Exterior Features
- Garden, Outdoor Kitchen, Rain Gutters, Sidewalk, Storage
- View
- Garden, Pool
- Sewer
- Septic Tank
- Pool Description
- In Ground
Listing courtesy of MIHARA & ASSOCIATES INC..
Mortgage Calculator
All listing information is deemed reliable but not guaranteed and should be independently verified through personal inspection by appropriate professionals. Listings displayed on this website may be subject to prior sale or removal from sale. Availability of any listing should always be independently verified. Listing information is provided for consumer personal, non-commercial use, solely to identify potential properties for potential purchase. All other use is strictly prohibited and may violate relevant federal and state law. Data last updated on