12801 Castle Oaks Drive, Hudson, FL 34669
- $415,329
- 4
- BD
- 4
- BA
- 3,316
- SqFt






- List Price
- $415,329
- Status
- ACTIVE
- MLS#
- TB8396521
- Price Change
- ▼ $10,000 1774909544
- Bedrooms
- 4
- Bathrooms
- 4
- Half-baths
- 1
- Living Area
- 3,316
- Subdivision
- Meadow Oaks
Property Description
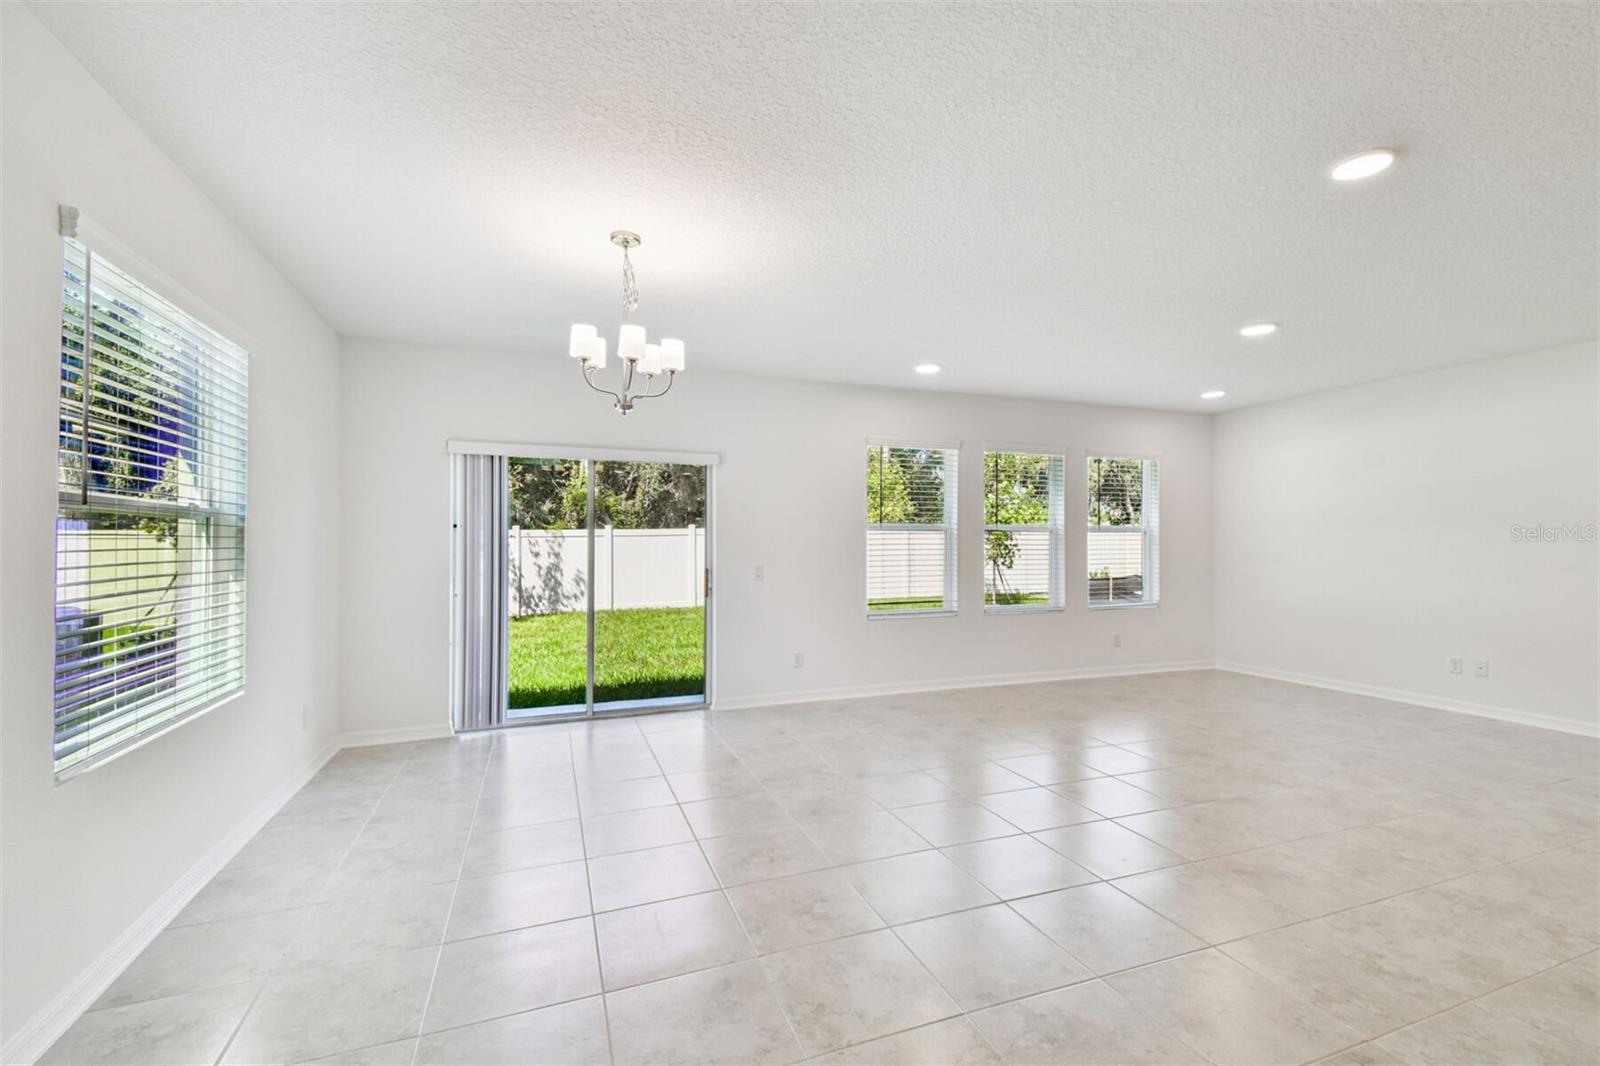
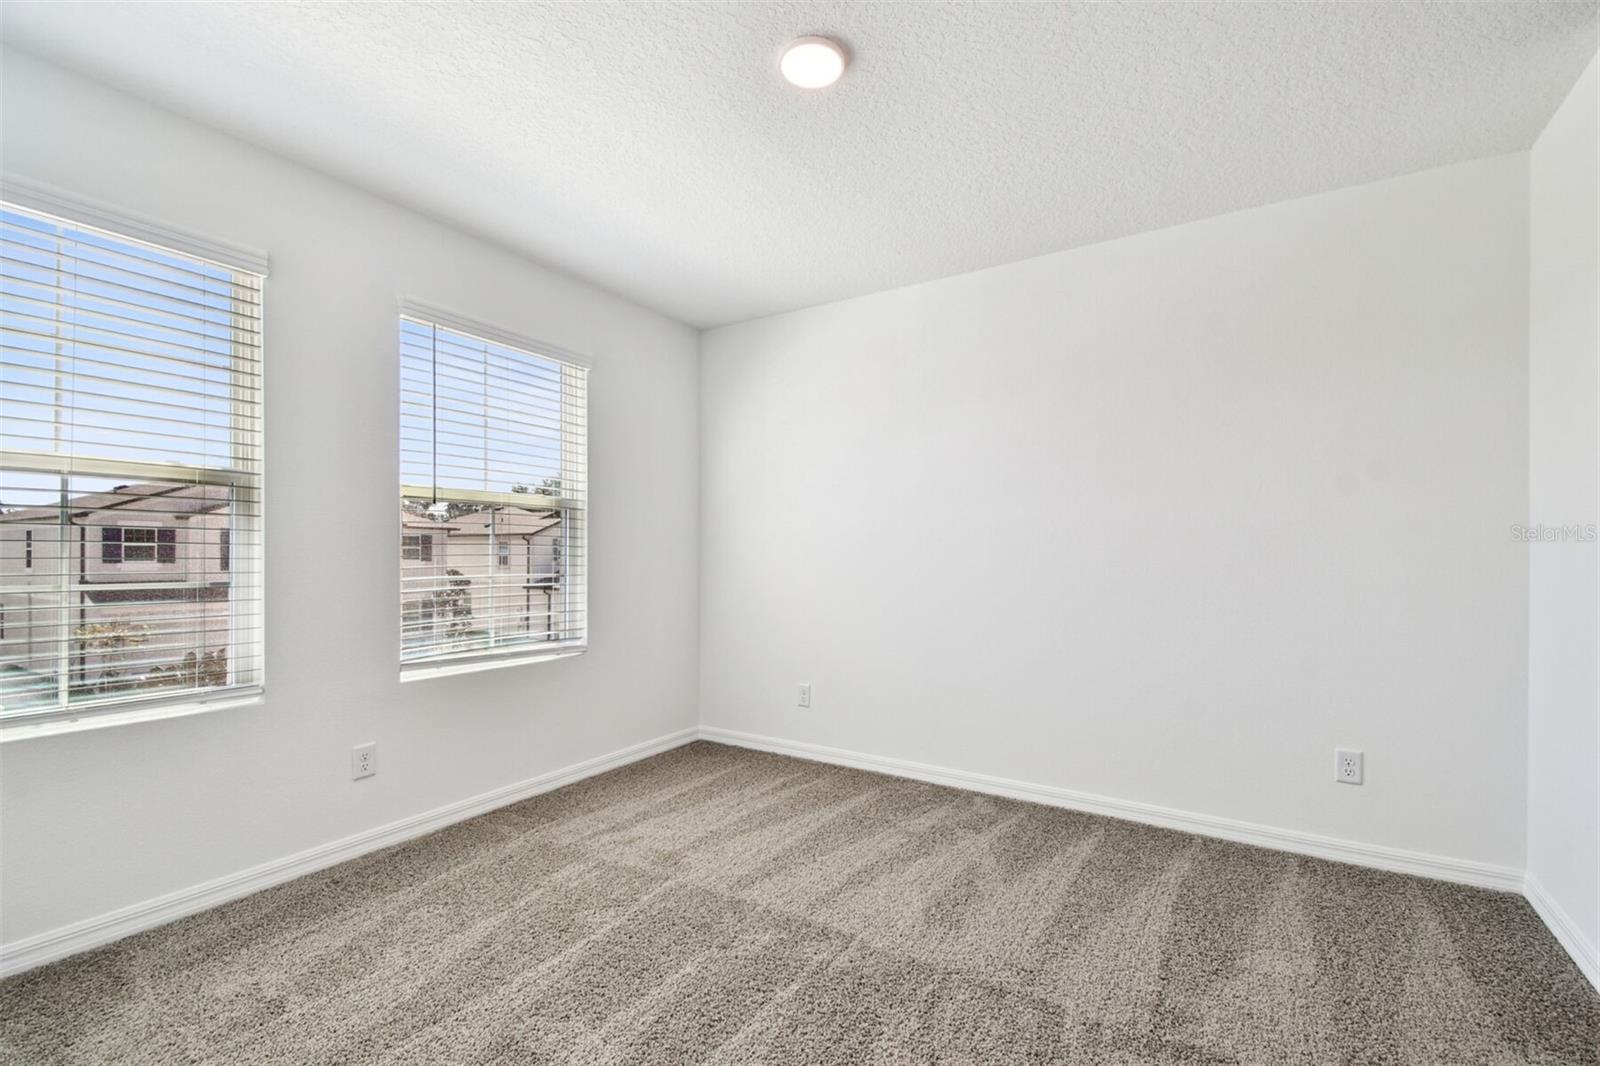
New construction home by M/I Homes in Meadow Oaks. Popular Summerset floorplan, elevation A. Discover a 2,143-square-foot, two-story masterpiece designed to elevate everyday living. Whether you’re growing your family, working from home, or love hosting gatherings, this 4-bedroom, 2.5-bath home offers a versatile flex room, a spacious game room, and a 2-car garage—giving you the flexibility to create a space that truly fits your needs. A charming covered porch welcomes you inside, leading to a flex room that can transform into a home office, cozy study, or creative retreat. Around the corner, a powder room and an under-stair storage nook keep things tidy while maximizing space. The open-concept kitchen, dining area, and family room make entertaining effortless. The kitchen’s oversized island is perfect for meal prep, while the walk-in pantry keeps everything organized. With clear sightlines to the family room, you’ll always be part of the conversation. Sliding glass doors extend your living space onto a spacious 12' x 8' covered lanai, perfect for enjoying Florida’s beautiful weather year-round. Tucked away for privacy, the first-floor owner’s suite offers a peaceful retreat, featuring a large bedroom, walk-in closet, and an en-suite bath with a dual vanity, private water closet, and an optional second sink for extra convenience. Upstairs, you’ll find three additional bedrooms, a full bath with optional upgrades, and a spacious game room—an ideal space for movie nights, game days, or a secondary entertainment area for family and friends. Personalize this home with a variety of thoughtful upgrades, including: Double doors at the flex room for added privacy Shower upgrade in Bath 2 for a modern touch Second sink options in the owner’s and secondary bath for extra convenience Utility sink in the laundry room to make chores easier *Photos shown are for representational purposes only and may not depict the actual home.
/t.realgeeks.media/resize/300x/https://u.realgeeks.media/todayshomevalue%252FFullLogo_Transparent_NoBuffer.png)
Additional Information
- HOA Fee
- $132
- Year Built
- 2025
- Construction
- Cement Siding, Stucco
- Living Area
- 3,316
- Acres
- 0.13
- Hoa Fee
- $132
- Interior Features
- Eat-in Kitchen, In Wall Pest System, Kitchen/Family Room Combo, Living Room/Dining Room Combo, Primary Bedroom Main Floor, Solid Surface Counters, Thermostat, Walk-In Closet(s)
- Amenities
- Clubhouse, Fitness Center, Other, Park, Pickleball Court(s), Playground, Pool, Recreation Facilities, Shuffleboard Court, Tennis Court(s)
- Cooling
- Central Air
- Heating
- Heat Pump
- Parking
- Driveway
- Garage Spaces
- 2
- Garage Description
- 2 Car Garage
- Exterior Features
- Hurricane Shutters, Sidewalk
- View
- Trees/Woods
- Sewer
- Public Sewer
- Pets
- Yes
Listing courtesy of M/I HOMES.
Mortgage Calculator
All listing information is deemed reliable but not guaranteed and should be independently verified through personal inspection by appropriate professionals. Listings displayed on this website may be subject to prior sale or removal from sale. Availability of any listing should always be independently verified. Listing information is provided for consumer personal, non-commercial use, solely to identify potential properties for potential purchase. All other use is strictly prohibited and may violate relevant federal and state law. Data last updated on