Share this with your friends


239-220-1157
Real Estate Company
1038 Kelly Fern Loop, Ruskin, FL 33570
- $369,999
- 4
- BD
- 3
- BA
- 2,289
- SqFt




- List Price
- $369,999
- Status
- ACTIVE
- MLS#
- TB8395971
- Price Change
- ▼ $19,901 1787899071
- Bedrooms
- 4
- Bathrooms
- 3
- Living Area
- 2,289
- Subdivision
- South Haven
Property Description
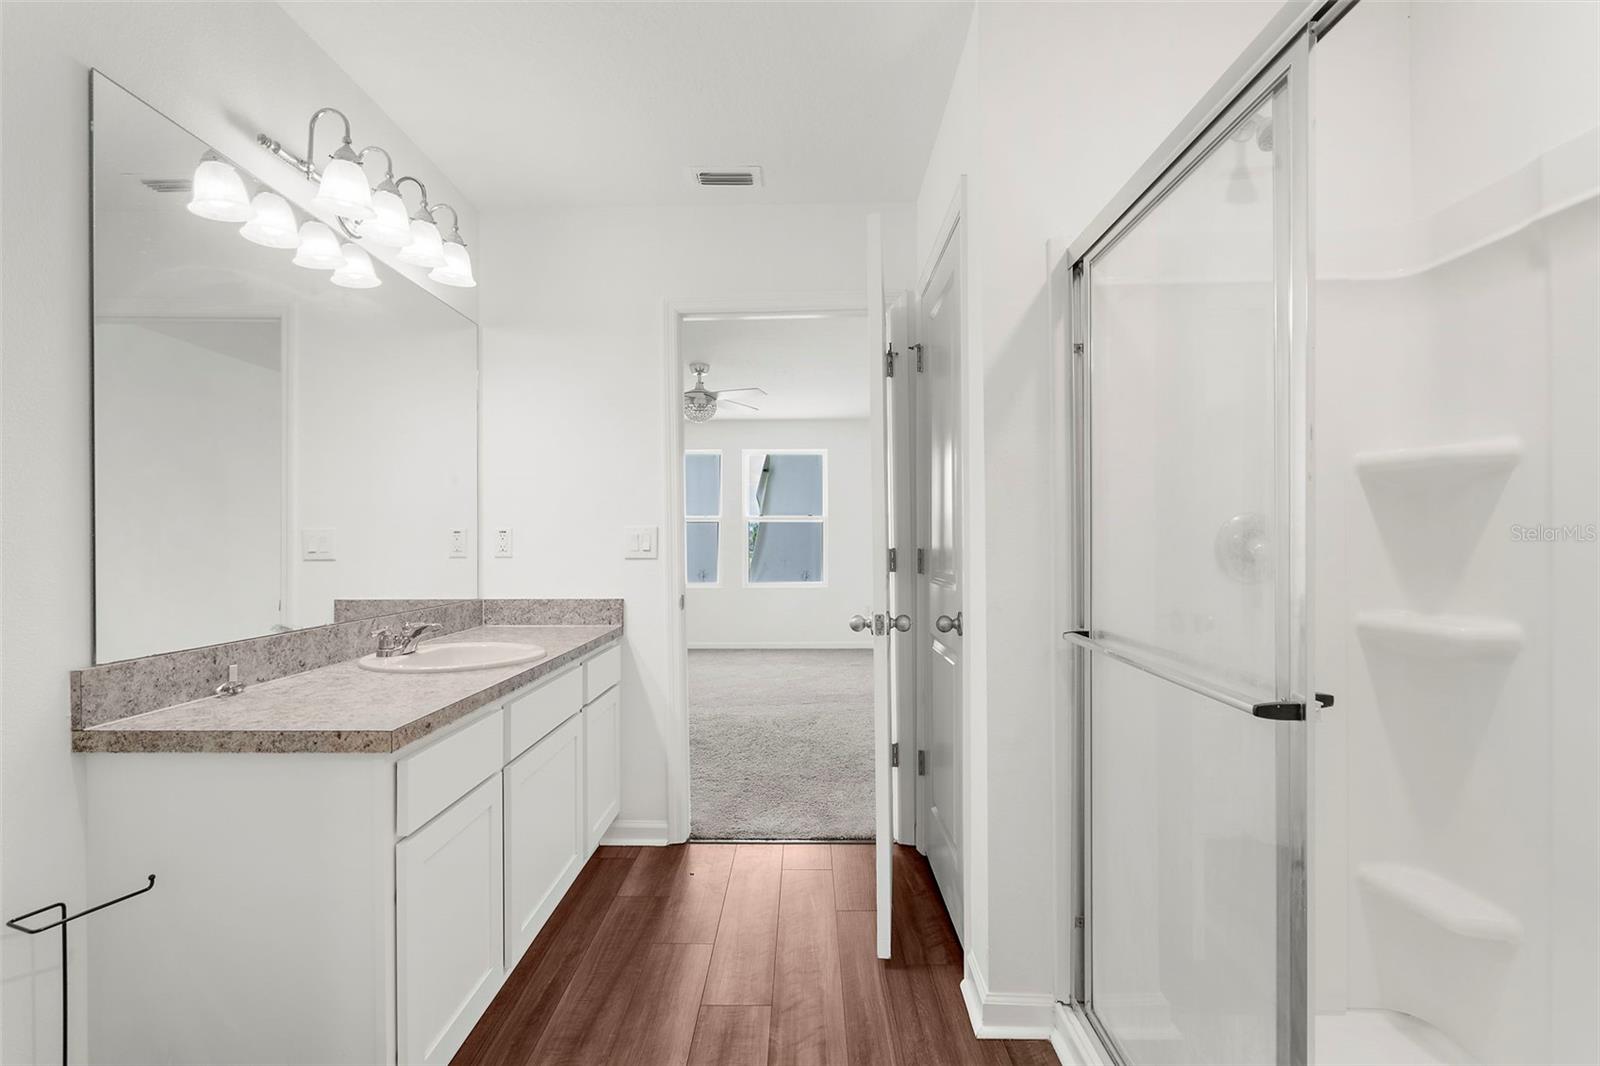
Fresh, Stylish, and Move-In Ready in South Haven! Welcome to this beautifully built 2022 home that blends modern style with everyday comfort. The open-concept layout centers around a spacious kitchen featuring sleek 36" raised-panel cabinets, a walk-in pantry, and easy-care ceramic tile that flows throughout the main living areas—including the foyer, flex room, kitchen, family room, laundry, and bathrooms. Need peace of mind? Hurricane shutters are already in place. The generously sized primary suite is bathed in natural light and includes its own walk-in closet for added convenience. Upstairs, a flexible loft and bonus room give you plenty of options—whether you’re setting up a home office, gym, or playroom. Practical touches like under-stair storage, a guest bath with a separate vanity area, and roomy bedrooms (including one with a walk-in closet) make everyday living easy. Even better? The washer and dryer stay with the home. Step outside into your private fenced backyard—a great spot for cookouts, relaxing with friends, or letting pets roam freely. With an irrigation system already installed, keeping the landscaping lush is a breeze. South Haven offers great amenities like a tot lot and dog park, and it’s just minutes from E.G. Simmons Park and Little Harbor—perfect for fishing, boating, camping, or simply soaking in the Florida sunshine. Plus, you're just under 2 miles from the Amazon Fulfillment Center and within 15 minutes of all your daily essentials. Cal today to schedule your showing of this recently built gem before it's gone. Owner Financing Available.
/t.realgeeks.media/resize/300x/https://u.realgeeks.media/todayshomevalue%252FFullLogo_Transparent_NoBuffer.png)
Additional Information
- HOA Fee
- $50
- Year Built
- 2022
- Construction
- Block, Cement Siding, Stucco
- Living Area
- 2,289
- Acres
- 0.21
- Hoa Fee
- $50
- Interior Features
- High Ceilings, Kitchen/Family Room Combo, Living Room/Dining Room Combo, Open Floorplan, Solid Surface Counters, Solid Wood Cabinets, Stone Counters, Thermostat, Walk-In Closet(s)
- Cooling
- Central Air
- Heating
- Central, Electric
- Garage Spaces
- 2
- Garage Description
- 2 Car Garage
- Exterior Features
- Lighting, Sidewalk
- Sewer
- Public Sewer
- Stories
- 2
- Pets
- Yes
Listing courtesy of DALTON WADE INC.
How much is your home worth?
...get instant property value now!
Mortgage Calculator
All listing information is deemed reliable but not guaranteed and should be independently verified through personal inspection by appropriate professionals. Listings displayed on this website may be subject to prior sale or removal from sale. Availability of any listing should always be independently verified. Listing information is provided for consumer personal, non-commercial use, solely to identify potential properties for potential purchase. All other use is strictly prohibited and may violate relevant federal and state law. Data last updated on