8111 Brickleton Woods Avenue, Gibsonton, FL 33534
- $330,000
- 4
- BD
- 3
- BA
- 2,602
- SqFt






- List Price
- $330,000
- Status
- ACTIVE
- MLS#
- TB8392322
- Price Change
- ▼ $30,000 1781902911
- Bedrooms
- 4
- Bathrooms
- 3
- Living Area
- 2,602
- Subdivision
- Carriage Pointe South Ph 2d1
Property Description
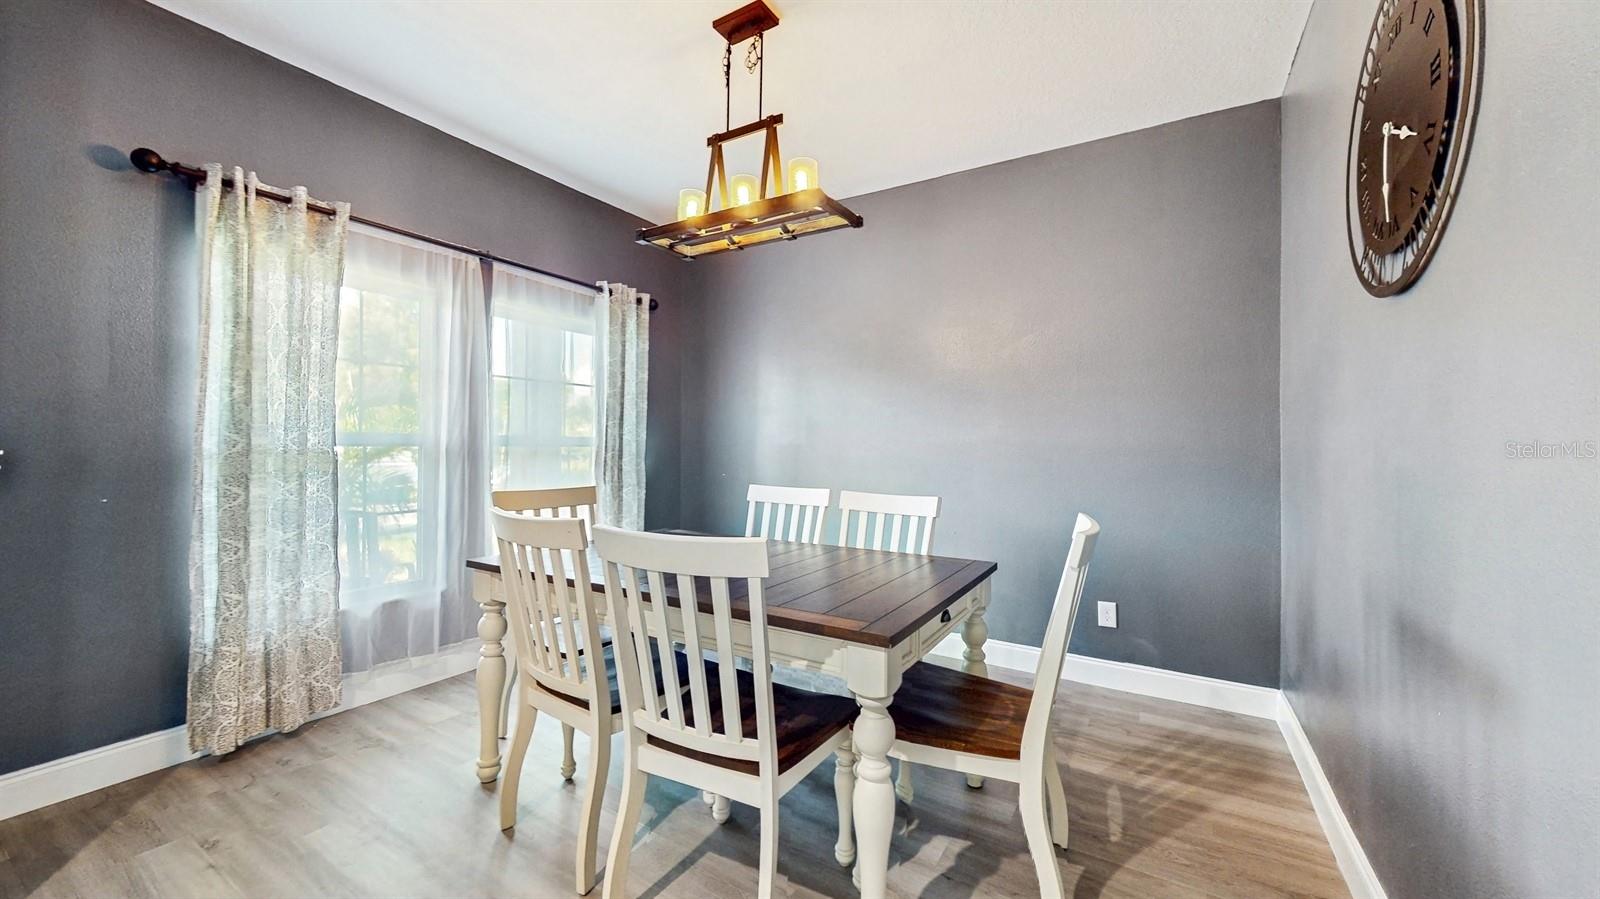
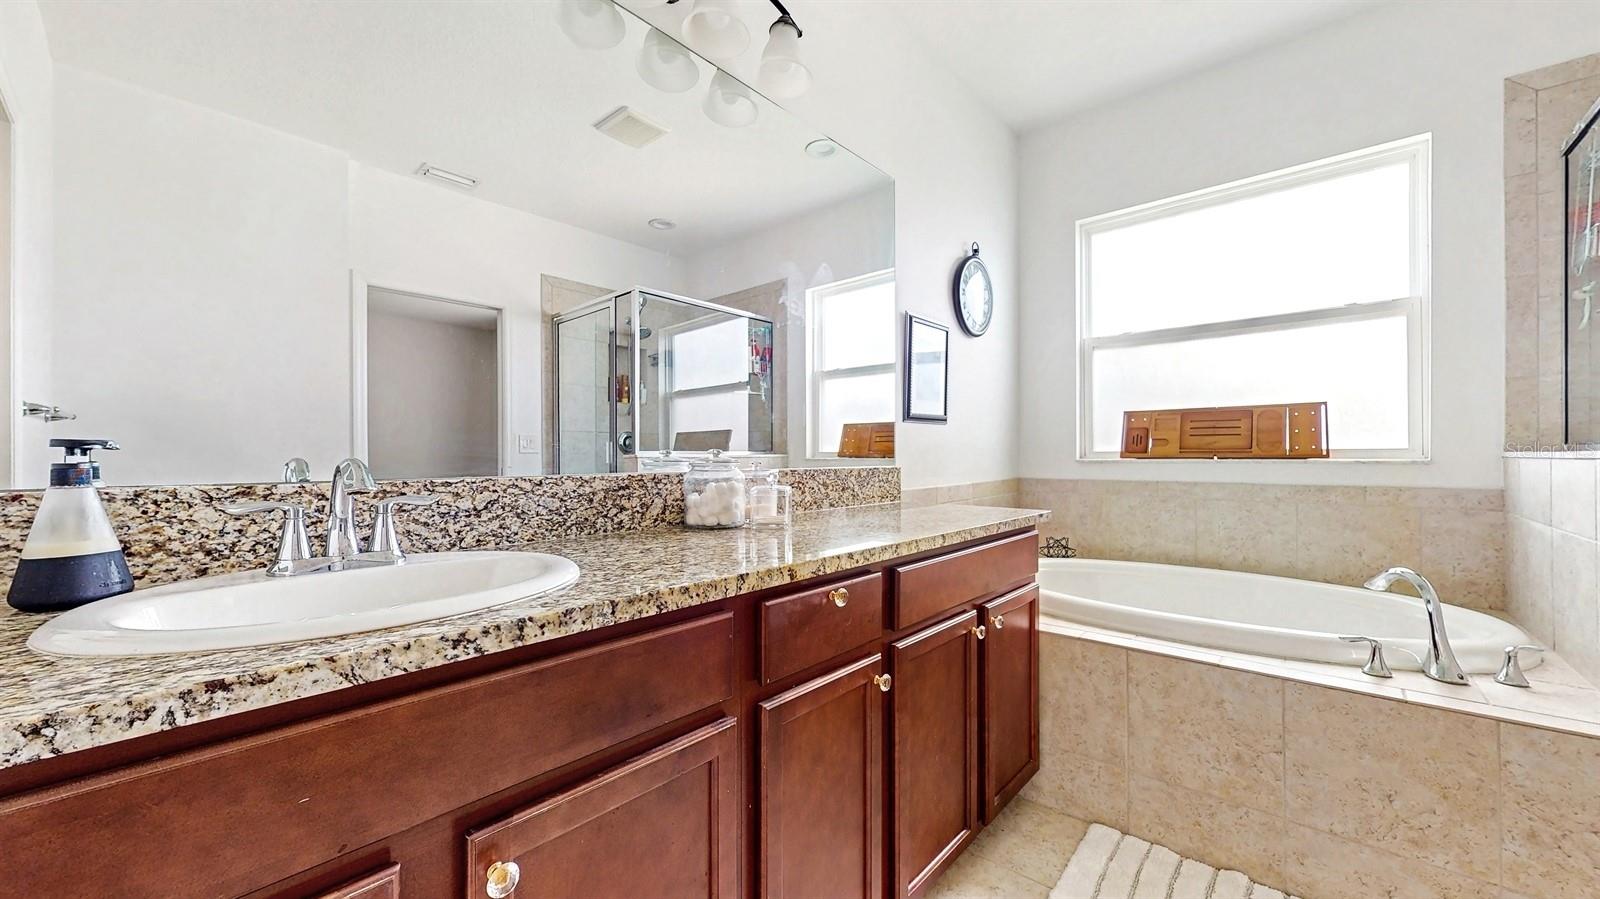
Short Sale. Back on Market! . Pulling up to this two story home you will notice the fresh new exterior paint along with new grass and landscaping. Entering into the home you will notice the new laminated vinyl floor only weeks old. Large windows allow natural light from all corners of the house. The open floor plan allows for full daily life functions or to entertain large groups with ease. The home offers a bedroom adjacent to the full bathroom on the first floor great for in-laws or guests. Kitchen has a large Granite island with abundant cabinet space for all of your cookware and storage needs. Heading upstairs you find a large bonus room, laundry room, Master and the additional rooms. Welcome to Gibsonton's Carriage Point located only minutes from downtown Tampa Bay! This neighborhood features a Community Pool for residents to relax and enjoy the Florida sunshine. Features also include, Tennis Courts for active residents who enjoy playing tennis and basketball courts. Another option for active recreation are the walking trails for those who enjoy a leisurely stroll or jog. The Clubhouse is a central gathering place for community events and social interaction. There is also a Fitness Center for residents who want to maintain their fitness goals and a large Playground For families to enjoy. This is a solar home very low electric bills monthly. . This home is easy to show! Come check it out.
/t.realgeeks.media/resize/300x/https://u.realgeeks.media/todayshomevalue%252FFullLogo_Transparent_NoBuffer.png)
Additional Information
- Taxes
- $2,043
- HOA Fee
- $115
- Year Built
- 2017
- Construction
- Block
- Living Area
- 2,602
- Acres
- 0.13
- Hoa Fee
- $115
- Interior Features
- Ceiling Fans(s), Living Room/Dining Room Combo, Open Floorplan, Thermostat, Walk-In Closet(s)
- Cooling
- Central Air
- Heating
- Central
- Garage Spaces
- 2
- Garage Description
- 2 Car Garage
- Exterior Features
- Sidewalk, Sliding Doors
- Sewer
- Public Sewer
- Stories
- 2
- Pets
- Yes
Listing courtesy of CHARLES RUTENBERG REALTY INC.
Mortgage Calculator
All listing information is deemed reliable but not guaranteed and should be independently verified through personal inspection by appropriate professionals. Listings displayed on this website may be subject to prior sale or removal from sale. Availability of any listing should always be independently verified. Listing information is provided for consumer personal, non-commercial use, solely to identify potential properties for potential purchase. All other use is strictly prohibited and may violate relevant federal and state law. Data last updated on