5260 S Stetson Point Drive, Homosassa, FL 34448
- $1,695,000
- 4
- BD
- 4
- BA
- 3,913
- SqFt










- List Price
- $1,695,000
- Status
- ACTIVE
- MLS#
- TB8392158
- Price Change
- ▼ $155,000 1765243387
- Bedrooms
- 4
- Bathrooms
- 4
- Living Area
- 3,913
- Subdivision
- Riverhaven Village
Property Description
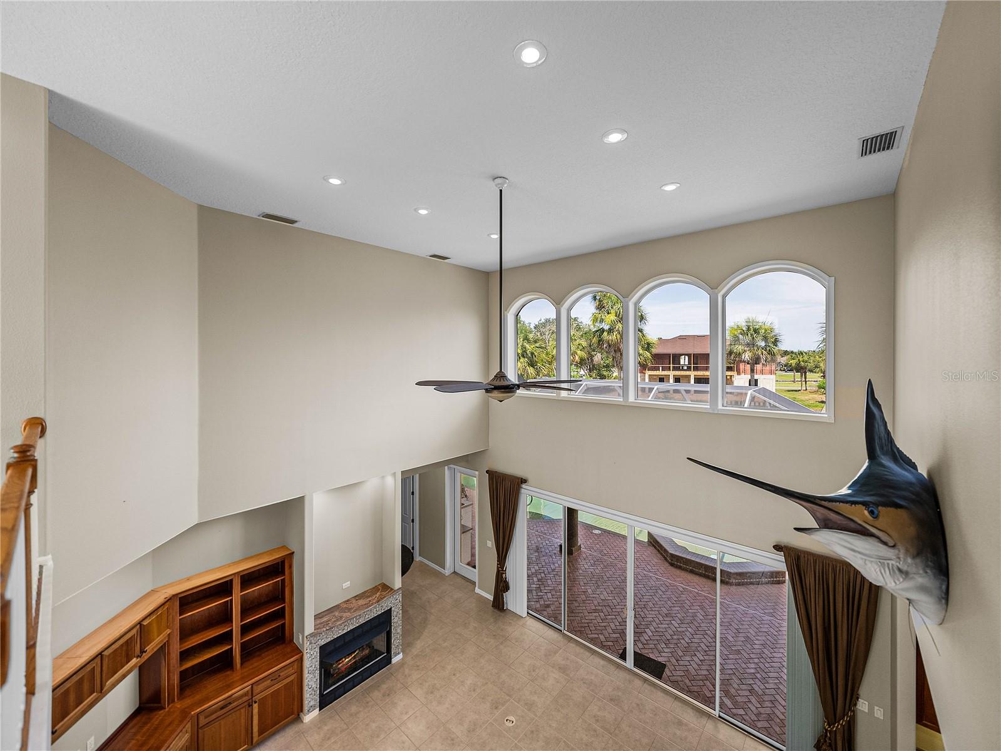
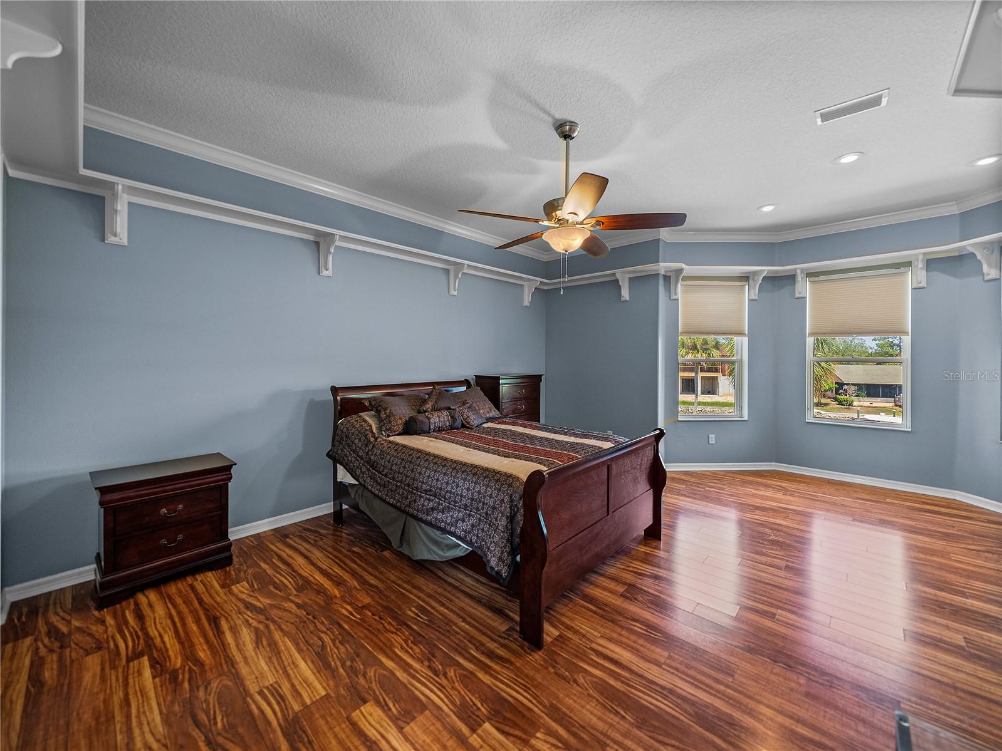
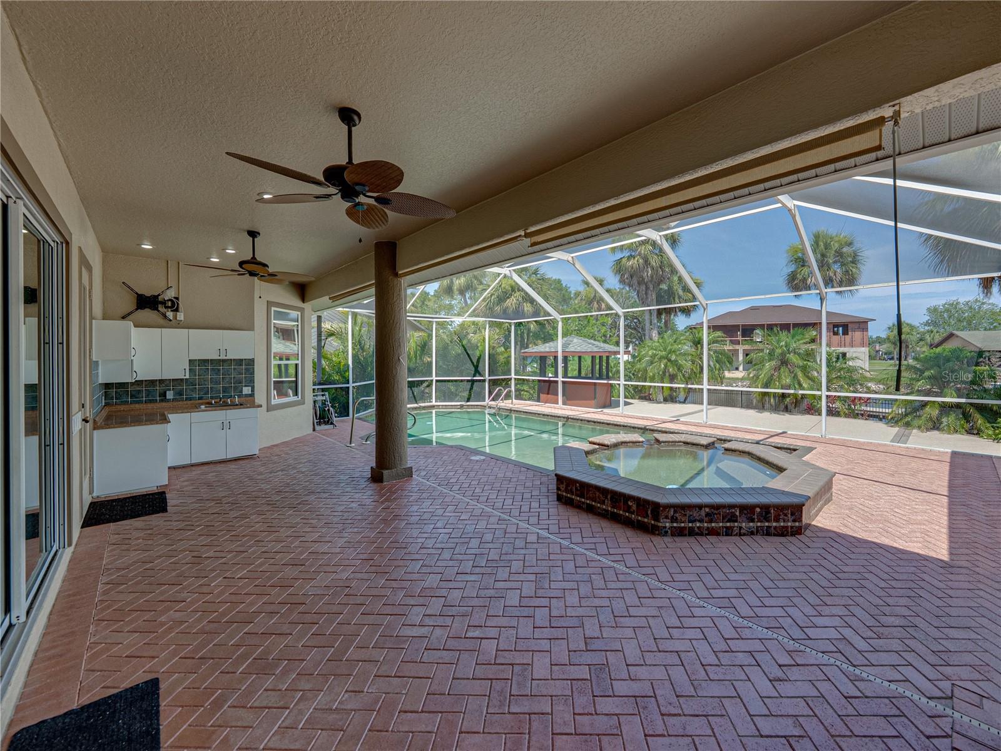
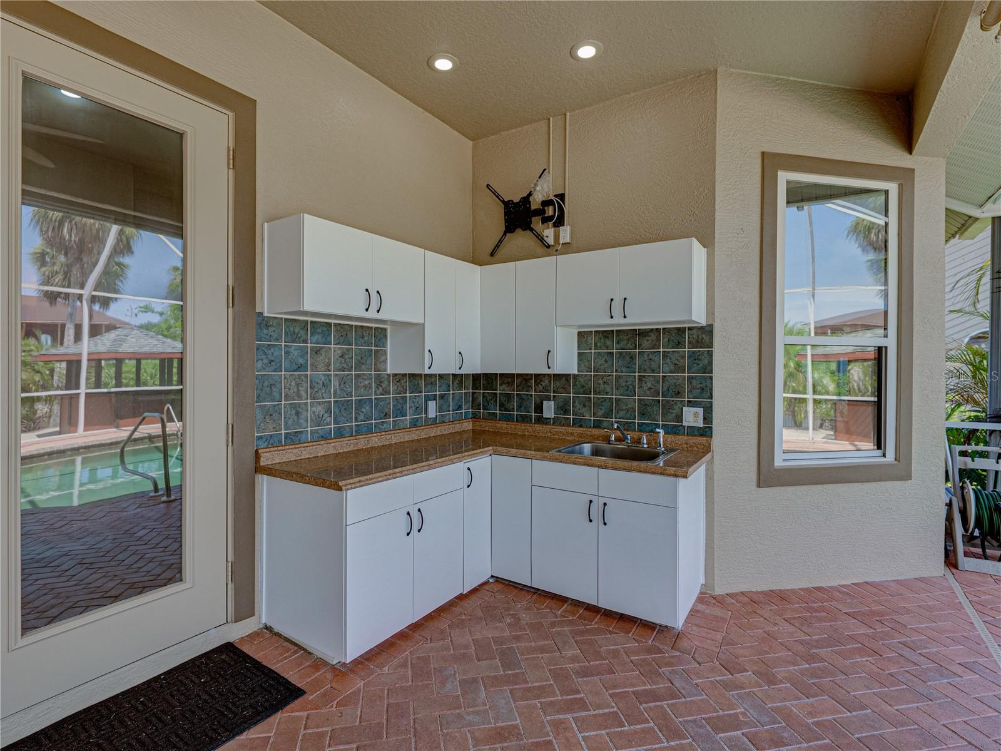
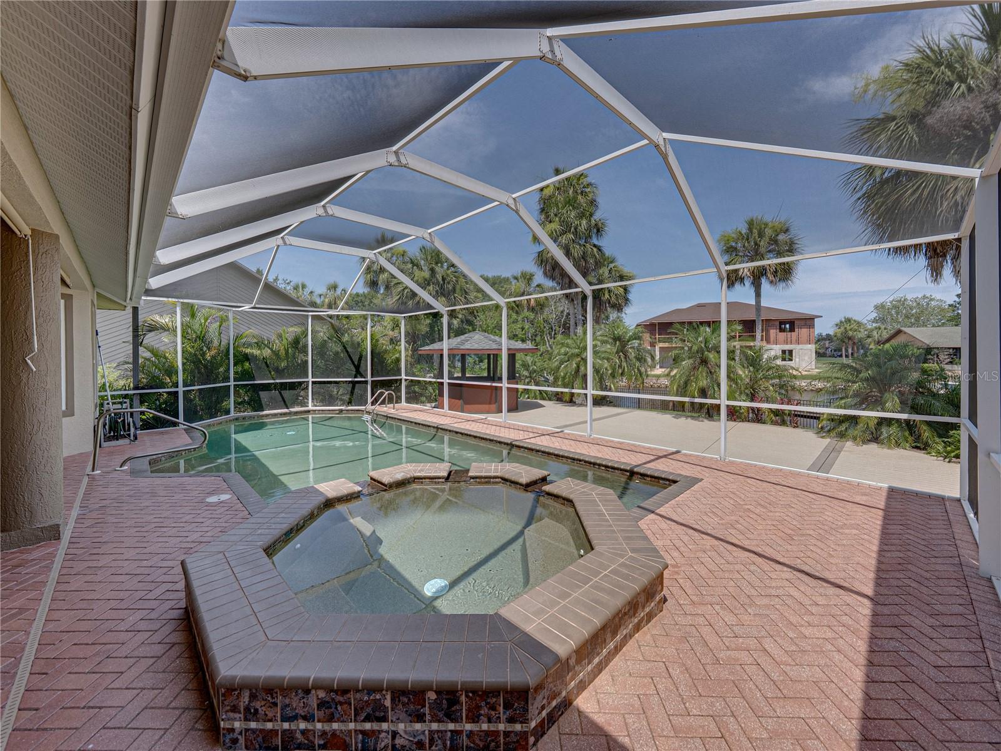
A RARE OPPORTUNITY with SUPERIOR ELEVATION to own a slice of paradise with a custom built, one of a kind home offering breathtaking views and serenity on the beautiful Homosassa River! This stunning 3,913 sq ft waterfront mansion features 87 feet of water frontage with direct river access, a 12,000 lb boat lift, and a private composite dock- perfect for boating, relaxing, or soaking up the Florida sun. This home has a SUPERIOR ELEVATION sitting high and dry and never has been flooded or was affected by any storm or hurricane. The heated Pebble Tec pool and spa, outdoor wet bar, and gazebo create your own backyard oasis surrounded by lush tropical landscaping, an open composite deck, and brick walkways and patios. Inside, soaring ceilings and quadruple sliders set a dramatic tone, framing breathtaking water views and blending indoor-outdoor living. The open floor plan includes a cozy fireplace, wet bar, entertainer’s kitchen with granite counters and island cooktop, plus a spacious great room and elegant dining area. The first-floor primary suite is a serene escape with dual walk-ins, a garden tub, and a walk-in shower. A second primary suite upstairs joins two more bedrooms, a stylish Jack-and-Jill bath, and a versatile loft. No carpet, high-end finishes, and thoughtful design throughout. This is more than a home- it’s a riverfront destination designed for effortless elegance and unforgettable memories. Schedule your private showing today!
/t.realgeeks.media/resize/300x/https://u.realgeeks.media/todayshomevalue%252FFullLogo_Transparent_NoBuffer.png)
Additional Information
- HOA Fee
- $180
- Amenity/Rec Fee
- Optional Membership is available for access to the pool, tennis court, clubhouse, and events. Initial membership fee of $1000 and then $165/quarter. Please inquire directly with Riverhaven Village for more information.
- Year Built
- 2001
- Construction
- Block, Stucco
- Living Area
- 3,913
- Acres
- 0.32
- Hoa Fee
- $180
- Interior Features
- Built-in Features, Ceiling Fans(s), Crown Molding, Eat-in Kitchen, High Ceilings, Kitchen/Family Room Combo, Open Floorplan, Primary Bedroom Main Floor, PrimaryBedroom Upstairs, Solid Wood Cabinets, Split Bedroom, Stone Counters, Walk-In Closet(s), Wet Bar
- Amenities
- Park
- Cooling
- Central Air
- Heating
- Central
- Parking
- Oversized
- Garage Spaces
- 2
- Garage Description
- 2 Car Garage
- Exterior Features
- Garden, Lighting, Other, Sliding Doors
- View
- Water
- Waterfront
- Yes
- Waterfront Description
- Canal - Brackish
- Water
- Boatable Water
- Sewer
- Public Sewer
- Pool Description
- Gunite, Heated, In Ground, Screen Enclosure
- Stories
- 2
- Pets
- Yes
Listing courtesy of KING & ASSOCIATES REAL ESTATE LLC.
Mortgage Calculator
All listing information is deemed reliable but not guaranteed and should be independently verified through personal inspection by appropriate professionals. Listings displayed on this website may be subject to prior sale or removal from sale. Availability of any listing should always be independently verified. Listing information is provided for consumer personal, non-commercial use, solely to identify potential properties for potential purchase. All other use is strictly prohibited and may violate relevant federal and state law. Data last updated on