13291 Tula Loop, Astatula, FL 34705
- $359,900
- 4
- BD
- 3
- BA
- 1,811
- SqFt






- List Price
- $359,900
- Status
- ACTIVE
- MLS#
- TB8387095
- Price Change
- ▼ $5,000 1785439879
- Bedrooms
- 4
- Bathrooms
- 3
- Half-baths
- 1
- Living Area
- 1,811
- Subdivision
- Tula Parc
Property Description
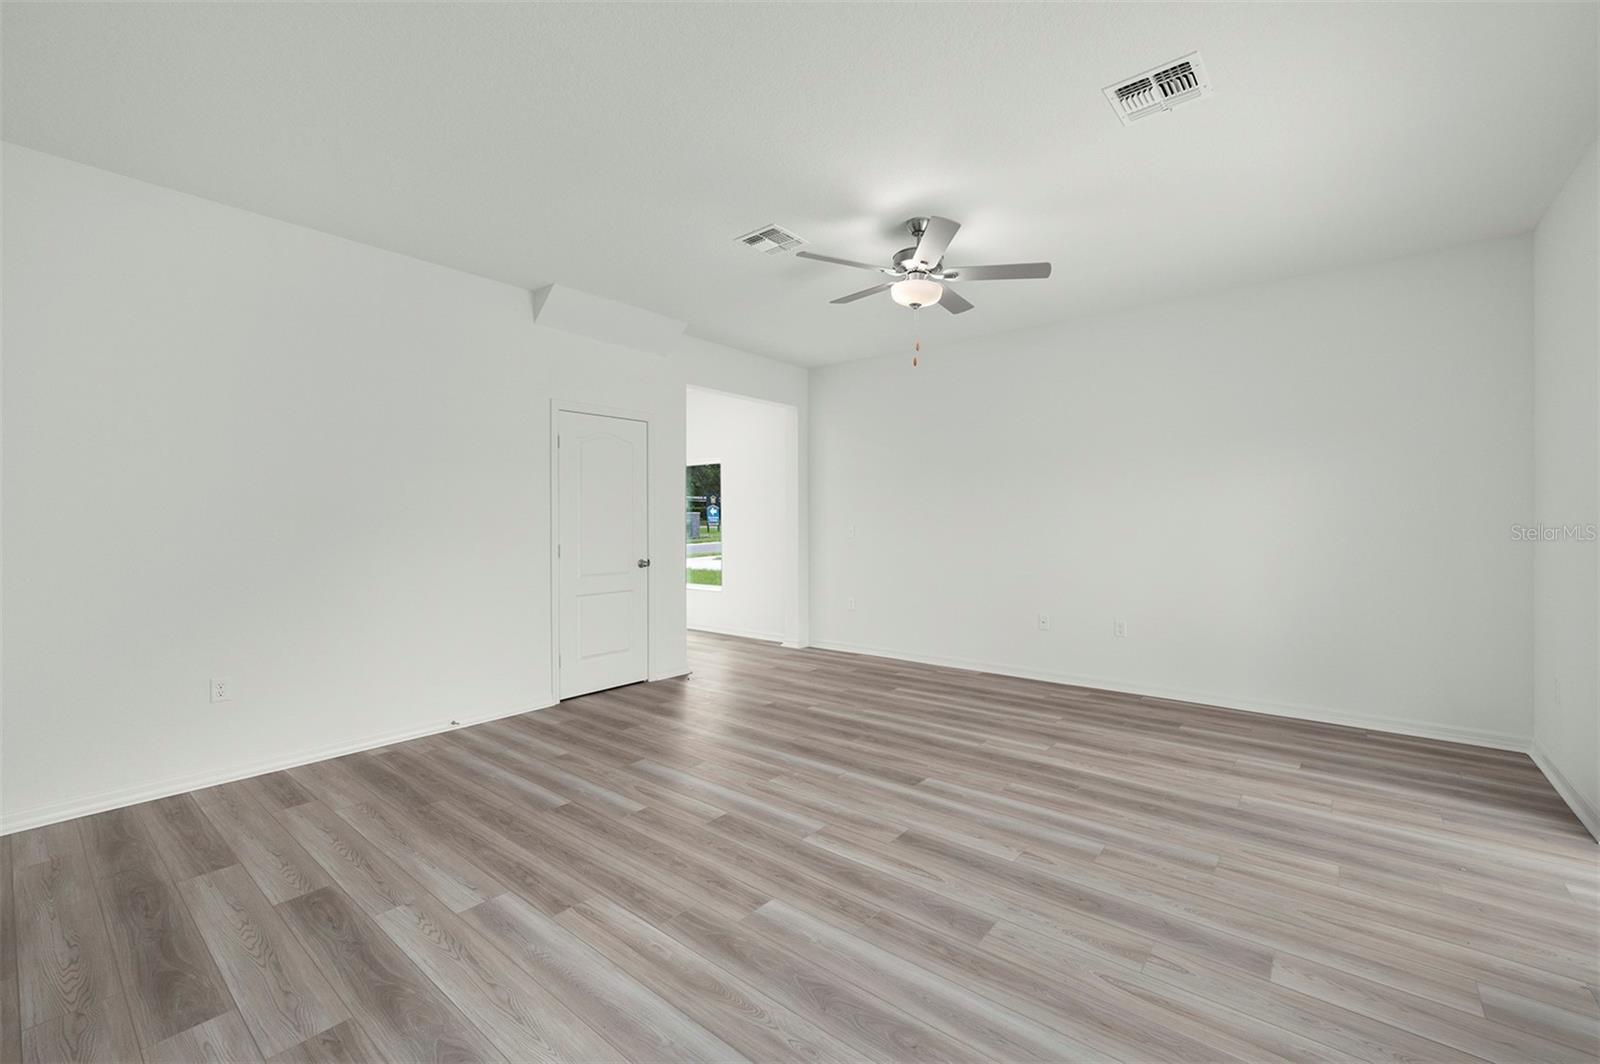
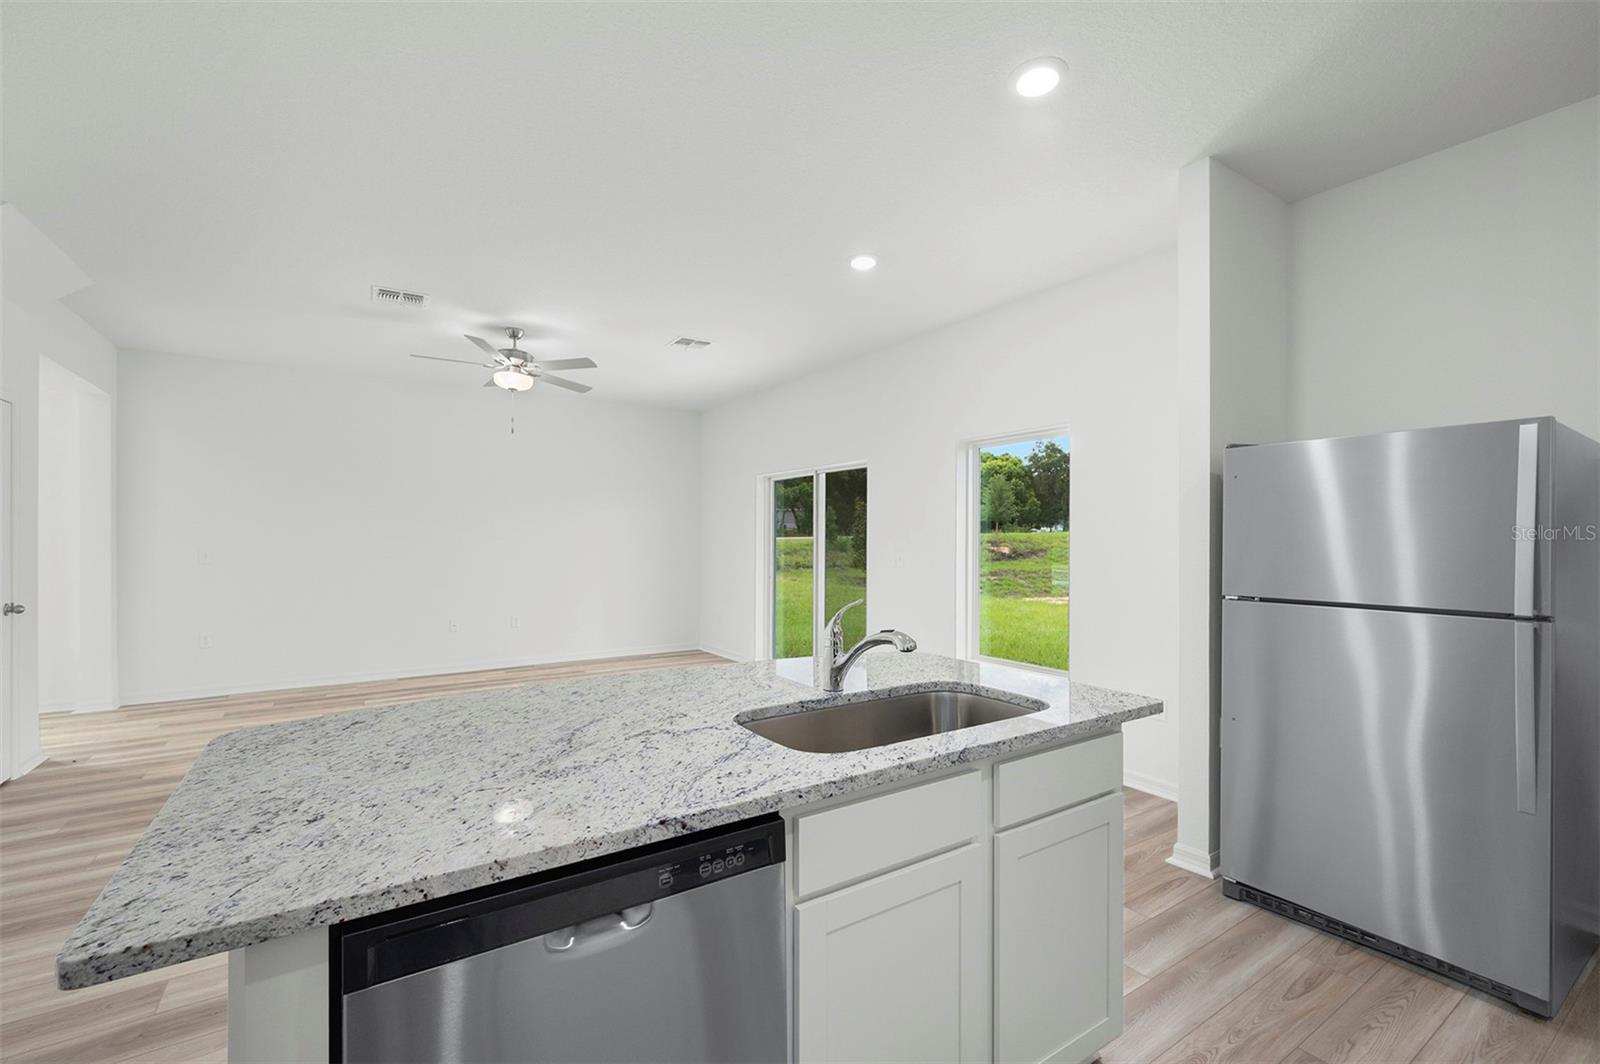
Under Construction. Welcome to the Driftwood model, a spacious two-story retreat located in the picturesque Tula Parc community of Astatula, FL, just 10 minutes from beautiful Lake Harris and Lake Astatula. This 4-bedroom, 2.5-bathroom home is thoughtfully designed to provide comfort, space, and modern style for the whole family. Step into a bright and open floor plan featuring a chef-ready kitchen complete with a large island, walk-in pantry, granite countertops, and stunning 36” upper cabinets with crown molding. The kitchen is equipped with brand-new Whirlpool® appliances, including a refrigerator, stove, and dishwasher, along with LED flush-mount Energy Star® lighting for efficiency and style. The main floor includes a convenient half-bathroom, perfect for guests, and a spacious living area that flows seamlessly into the dining space—ideal for entertaining. Upstairs, the luxurious master suite offers a massive walk-in closet and a spa-like bathroom with dual sinks and a step-in shower. Three additional bedrooms provide plenty of space for family, guests, or a home office setup. This move-in ready home also includes an attached two-car garage, covered front and back porches, and light front yard landscaping that adds curb appeal to this stunning property. Located in the scenic Tula Parc neighborhood, you’ll enjoy access to a community gazebo and playground, as well as proximity to the Chain of Lakes, Little Lake Harris, and nearby parks, perfect for boating, fishing, and enjoying Florida’s natural beauty. Don’t miss the opportunity to make the Driftwood model your new home—schedule your tour today!
/t.realgeeks.media/resize/300x/https://u.realgeeks.media/todayshomevalue%252FFullLogo_Transparent_NoBuffer.png)
Additional Information
- HOA Fee
- $95
- Year Built
- 2025
- Construction
- Block, Stucco
- Living Area
- 1,811
- Acres
- 0.11
- Hoa Fee
- $95
- Interior Features
- Ceiling Fans(s), Kitchen/Family Room Combo, Open Floorplan, Pest Guard System, Primary Bedroom Main Floor, Stone Counters, Thermostat, Walk-In Closet(s), Window Treatments
- Amenities
- Playground
- Cooling
- Central Air
- Heating
- Electric, Heat Pump
- Parking
- Driveway, Garage Door Opener
- Garage Spaces
- 2
- Garage Description
- 2 Car Garage
- Exterior Features
- Lighting, Sidewalk, Sliding Doors
- Water
- Lake Front
- Sewer
- Public Sewer
- Stories
- 2
- Pets
- Yes
Listing courtesy of LGI REALTY- FLORIDA, LLC.
Mortgage Calculator
All listing information is deemed reliable but not guaranteed and should be independently verified through personal inspection by appropriate professionals. Listings displayed on this website may be subject to prior sale or removal from sale. Availability of any listing should always be independently verified. Listing information is provided for consumer personal, non-commercial use, solely to identify potential properties for potential purchase. All other use is strictly prohibited and may violate relevant federal and state law. Data last updated on